Property Details:
• Type: Detached
• Tenure: Freehold
• Floor Area: N/A
Key Features:
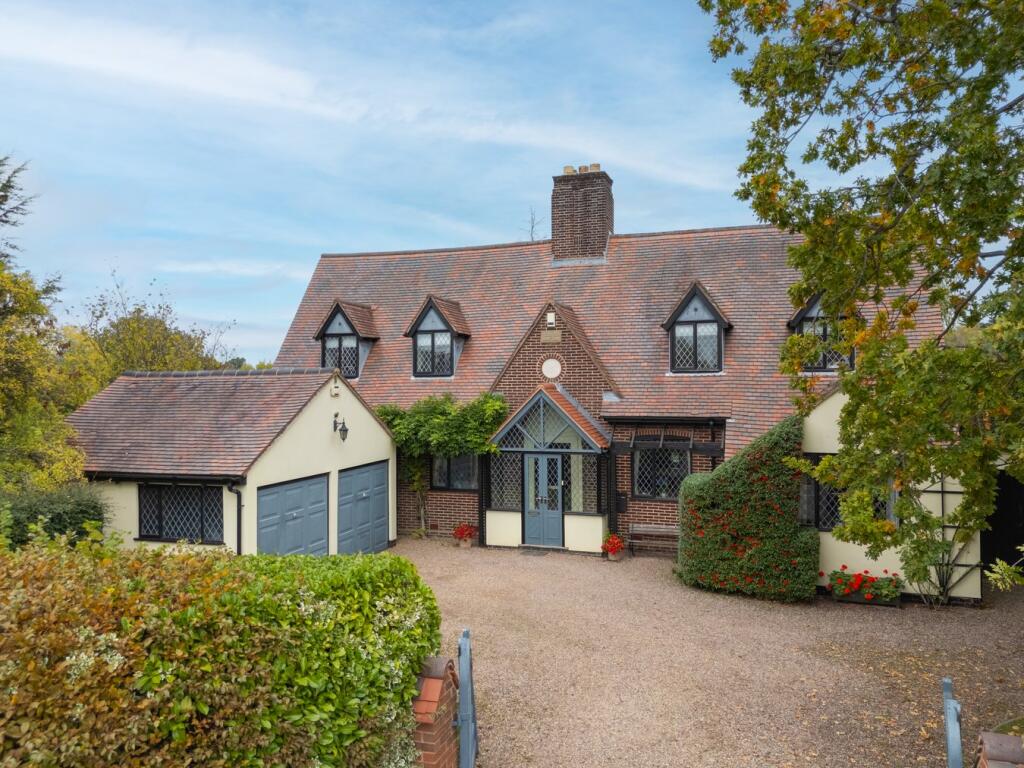
• Well presented three bedroom detached family home
• Sought after residential location
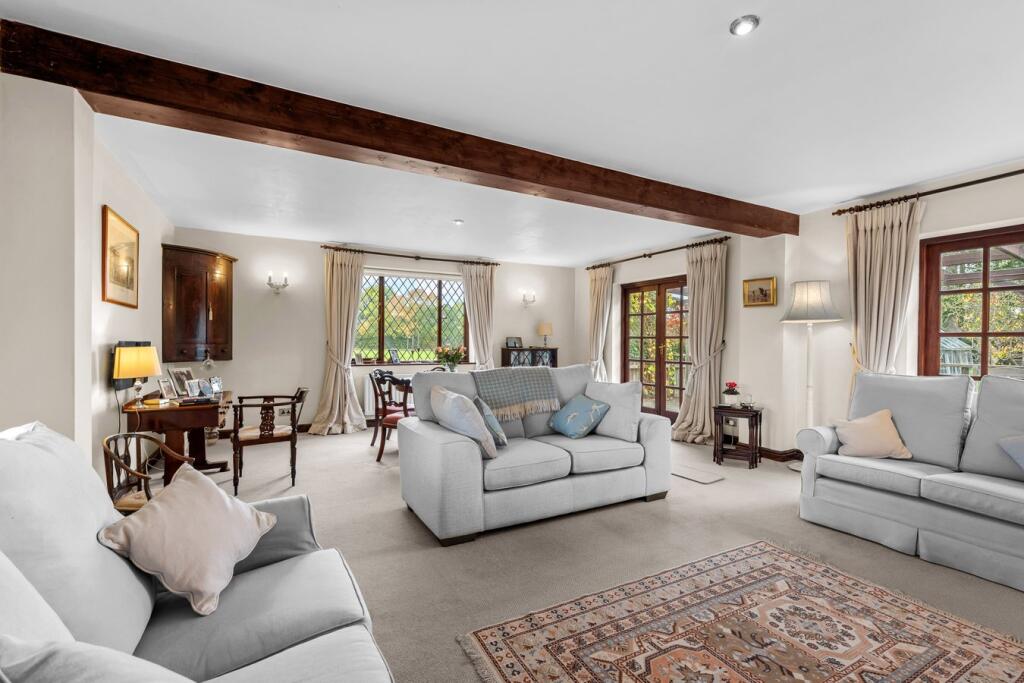
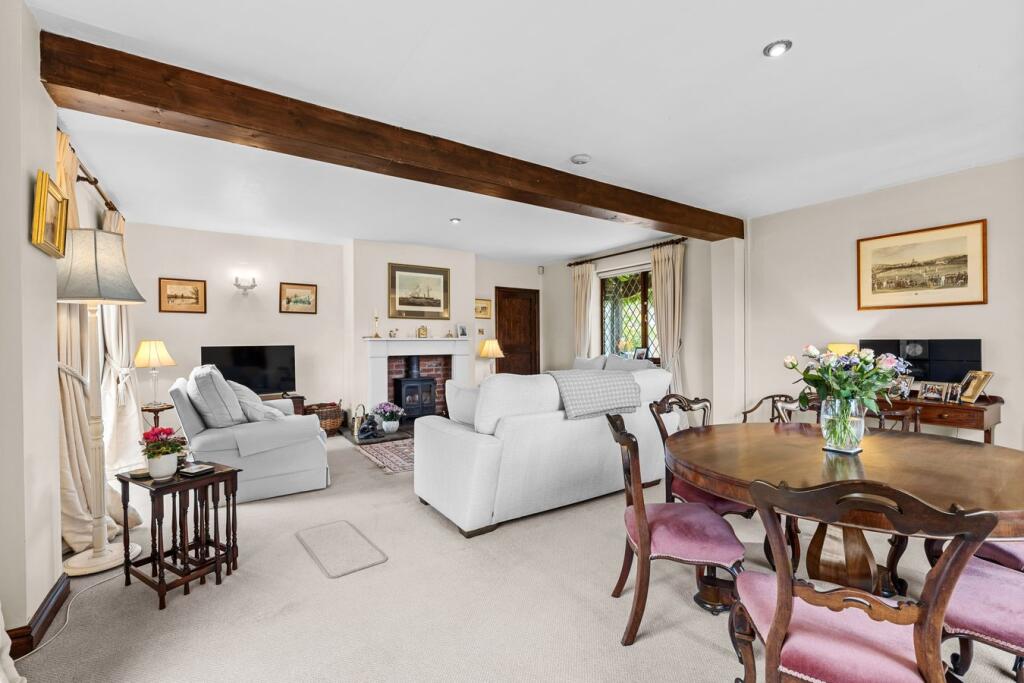
• Well-proportioned living room with feature fireplace
• Country style breakfast kitchen with pantry
• Downstairs cloakroom
• Separate dining room
• Three good sized bedrooms
• En suite and family bathroom
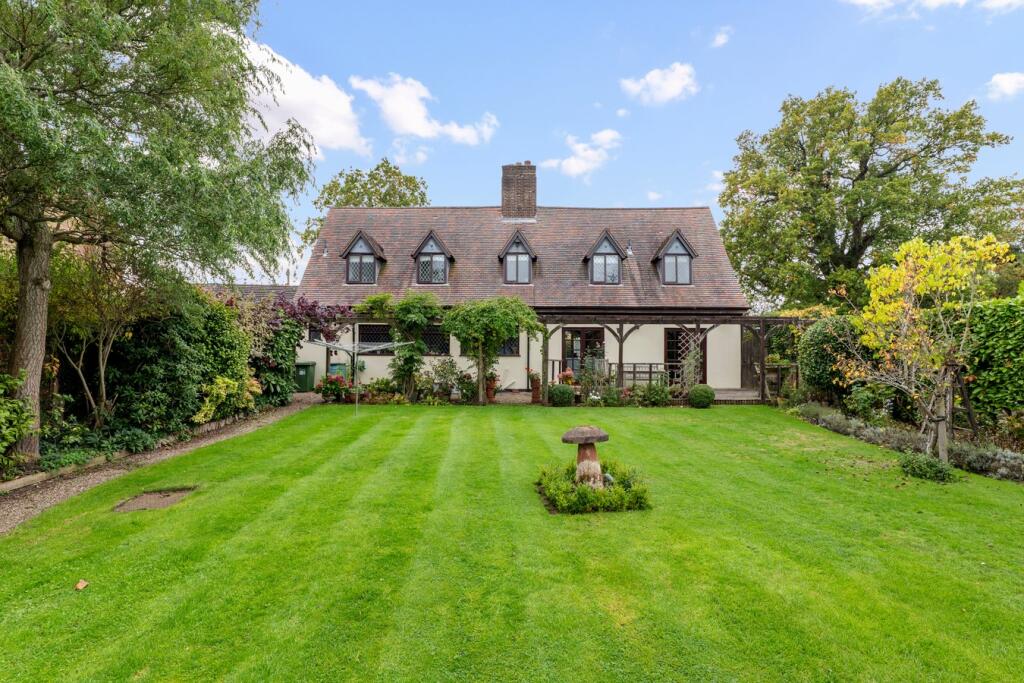
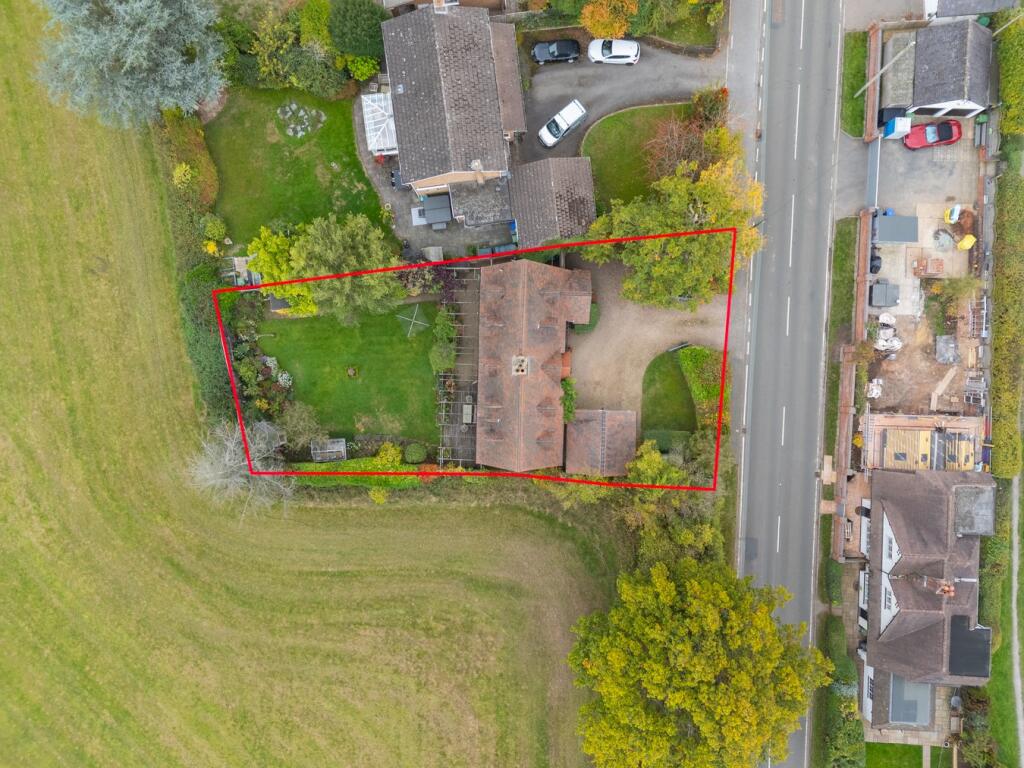
• Mature and private rear garden
• Double garage and driveway parking
Location:
• Nearest Station: N/A
• Distance to Station: N/A
Agent Information:
• Address: 86A
High Street
Henley-In-Arden
B95 5BY
Full Description:
Originally built in 1930 with later extensions, Nurses Cottage is a fabulous three bedroom detached family home located in the sought after village of Lapworth in Warwickshire. As the name suggests, the property was once the home of the local District Nurse and offers bright and spacious accommodation together with a fabulous mature rear garden with coutryside views. This wonderful home has been cared for by the present owners for over 20 years and is decorated and presented tastefully throughout. The property is set back from the road with a gated driveway offering parking for several cars and access to the front door. In brief the property comprises:-SPACIOUS RECEPTION HALLWAY A spacious and welcoming entrance hallway with beautiful wooden flooring, leaded light windows to front elevation, stairs rising to the first floor, useful understairs storage cupboard and access to the downstairs accommodation.TRIPLE ASPECT LIVING ROOMOne of the main features of this lovely family home is most definitely the grand living room which features a wonderful feature fireplace with wood burning stove, tiled hearth, and stylish surround. This room has leaded light windows and French doors to three sides allowing lots of natural light to flood through.BREAKFAST KITCHEN This well appointed breakfast kitchen has a super countryside feel and is fitted with a range of eye and base level units and drawers, inset Franke stainless steel sink and drainer with mixer tap over, complementary work surfaces, space and plumbing for washing machine and dishwasher, electric Rangemaster oven with electric hob, feature painted beamed ceiling, tiling to splashback areas, wall mounted boiler, leaded light windows to rear elevation giving lovely views of the rear garden. The kitchen also has a very useful pantry with shelving and offers space for a good size breakfast table and chairs.SEPARATE DINING ROOM A good size dining room adjoining the breakfast kitchen with leaded light window to the front elevation.DOWNSTAIRS CLOAKROOMHaving low flush WC and wall mounted wash basin, window to rear elevation.ON THE FIRST FLOORA spacious bright landing with leaded light windows to the rear elevation and doors to :-MAIN DOUBLE BEDROOM A wonderful generous main bedroom with leaded light windows to three sides making this a very bright and airy bedroom and with the benefit of built-in bedroom furniture.EN SUITE SHOWER ROOMComprising shower cubicle with mains fed shower, built in linen / towel store, low flush WC, vanity wash basin with storage beneath, leaded light window to the rear elevation.BEDROOM A good size double aspect bedroom with windows to both front and side elevations.BEDROOMWith leaded light windows to the front elevation, fitted with a useful built in wardrobe, large walk in cupboard housing the hot water cylinder and shelving.FAMILY BATHROOM Comprising low flush WC, vanity wash basin with storage beneath, panelled bath with electric shower over, tiling to splashback areas and leaded light window to rear elevation.REAR GARDENCertainly a wonderful feature of this family home is this well maintained and mature garden which is surrounded by well established well stocked herbaceous flower and shrub beds and borders, spacious lawned area, raised decked area ideal for al fresco dining with pergola running the full with of the property adorned with a fruiting vine. Also included is a pretty summerhouse and useful greenhouse. The garden benefits from open countryside to the rear and side and has access to the front of the property on both sides of the house.DOUBLE GARAGEOf brick construction with loft storage, and up and over doors, light and power. ADDITIONAL INFORMATION TENURE: FREEHOLD Purchasers should check this before proceeding. SERVICES: We have been advised by the vendor there is mains WATER, ELECTRICITY, AND PRIVATE DRAINAGE (SEPTIC TANK) connected to the property. The heating source LPG (tank above ground in front driveway) However, this must be checked by your solicitor before the exchange of contracts.RIGHTS OF WAY: The property is sold subject to and with the benefit of, any rights of way, easements, wayleaves, covenants or restrictions, etc. as may exist over same whether mentioned herein or not.COUNCIL TAX: We understand to lie in Band GENERGY PERFORMANCE CERTIFICATE RATING: TBC We can supply you with a copy should you wish.VIEWING: By appointment onlyAgents Note: Whilst every care has been taken to prepare these sales particulars, they are for guidance purposes only. All measurements are approximate and are for general guidance purposes only and whi...BrochuresBrochure 1