For Rent
GBP1,385/mo
Lewisham Road, Smethwick B66
3 bd
Sandwell
Listed by Zoopla Agent
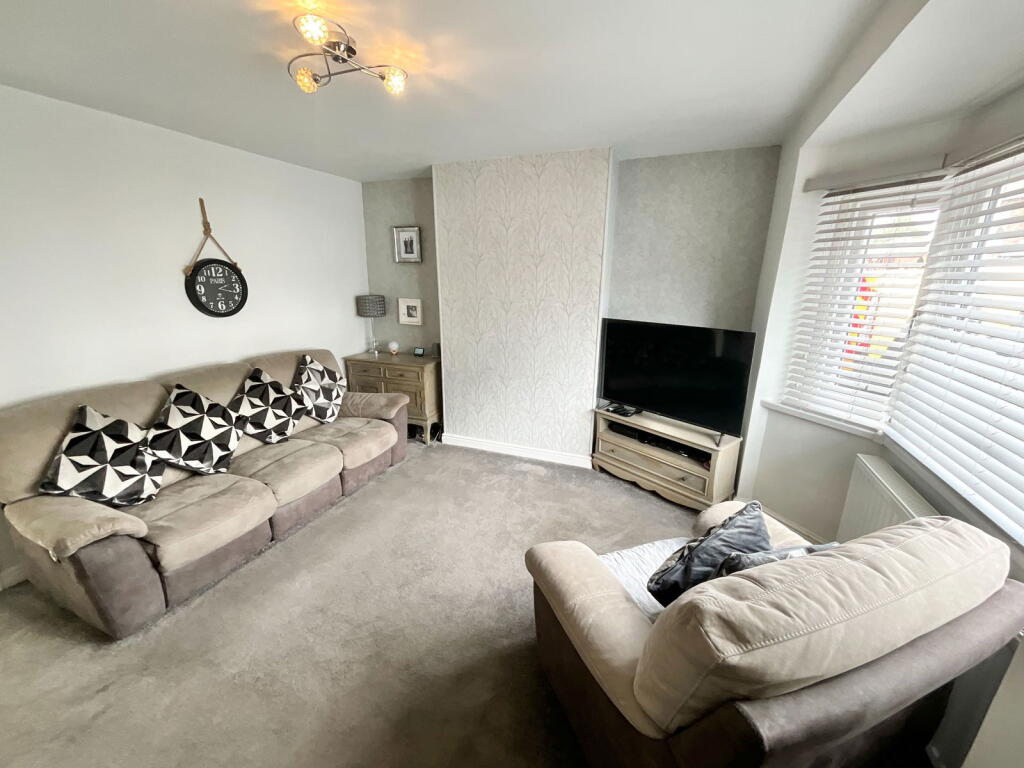
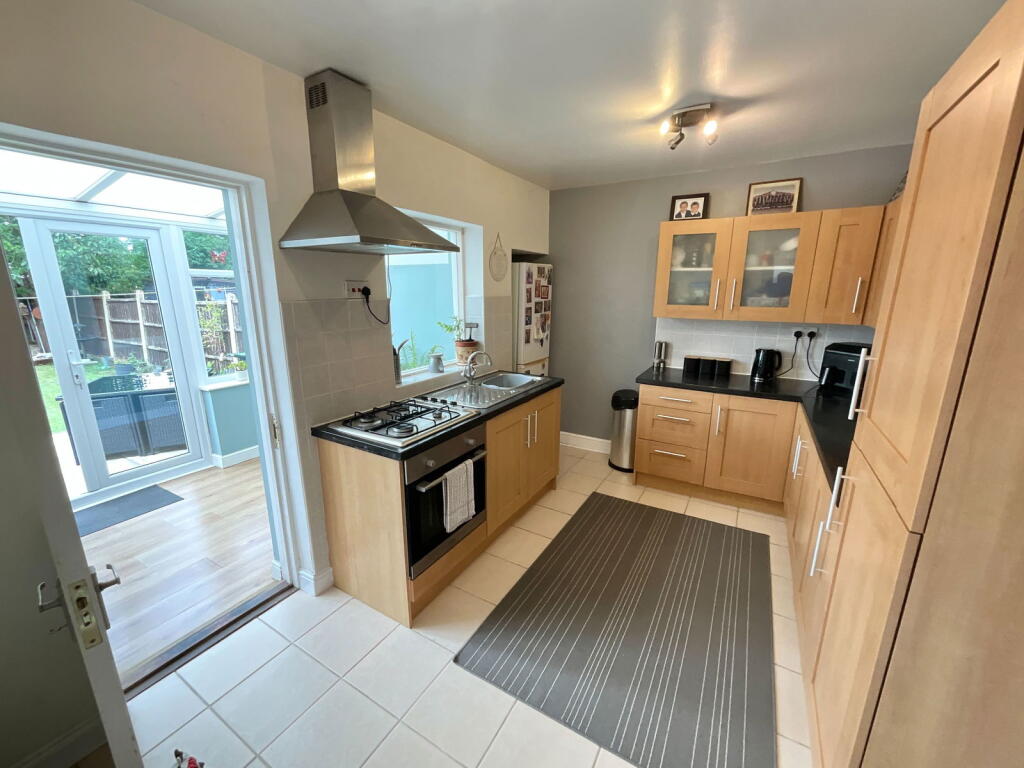
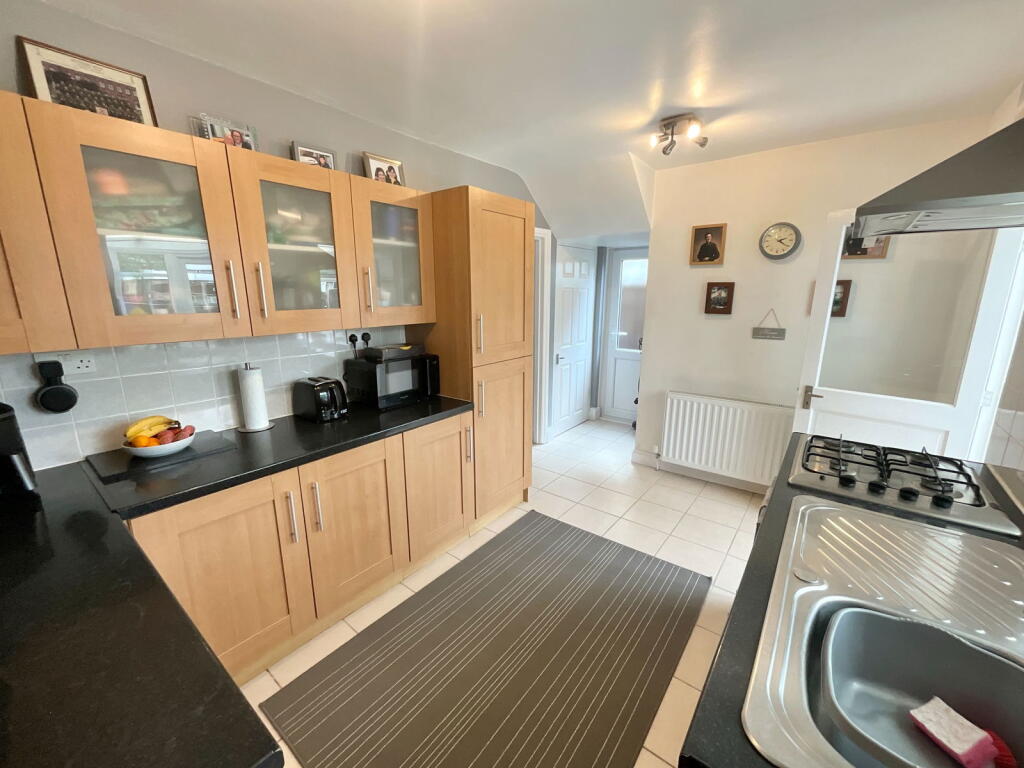
Property Details: • Type: Semi-Detached • Tenure: Freehold • Floor Area: N/A
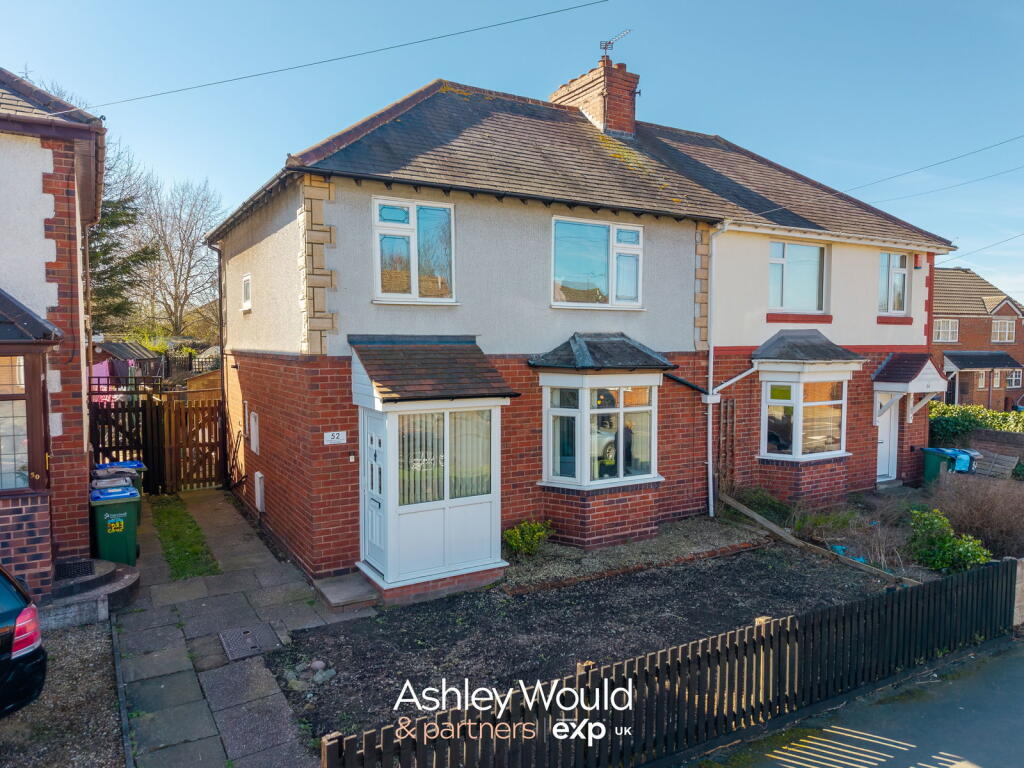
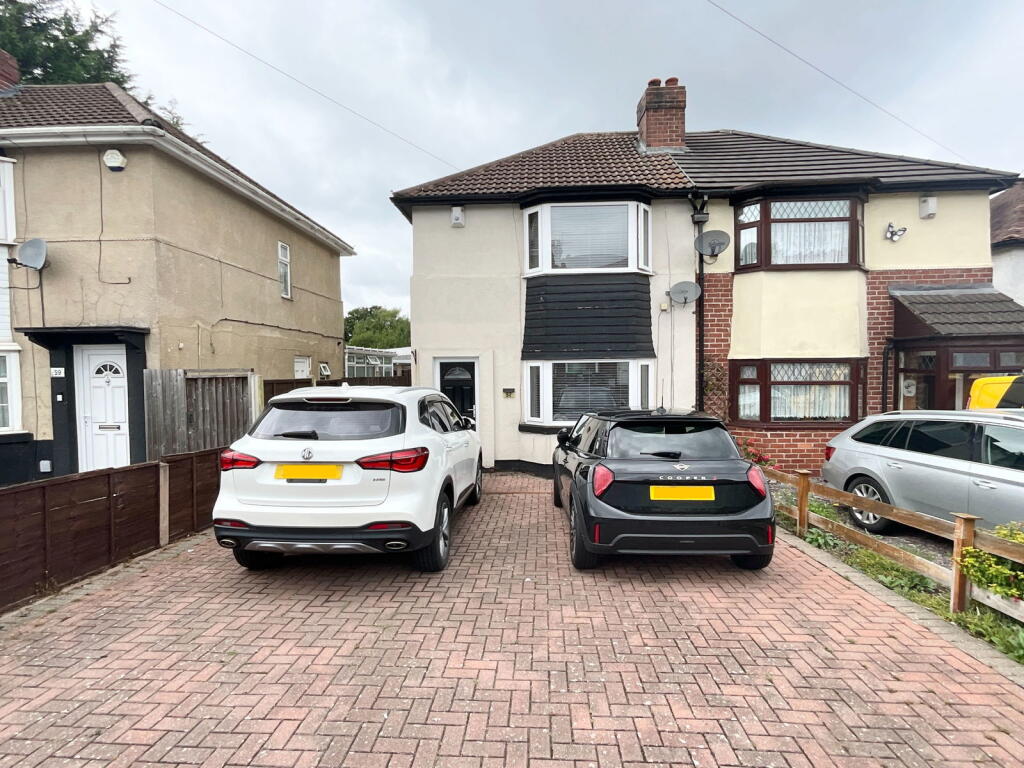
Key Features: • Two double bedrooms • Well presented through out • Block paved drive allowing for off road parking • Established rear garden • Council tax band A • Double glazing and gas central heating • Lovely double glazed conservatory • Highly convenient location
Location: • Nearest Station: N/A • Distance to Station: N/A
Agent Information: • Address: 21, Hagley Road, Halesowen, B63 4PU
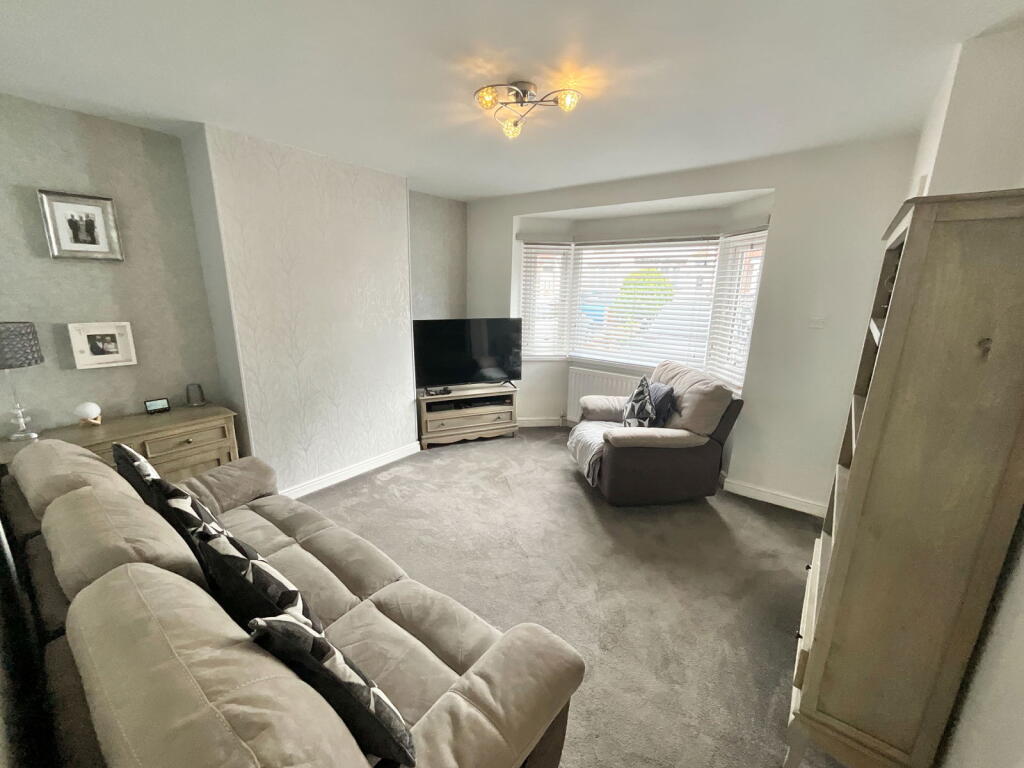
Full Description: Situated in a sought-after and well-connected residential area, this attractive two bedroom semi-detached property offers a blend of traditional charm and modern comfort. The home is ideally placed for easy access to a range of local amenities, excellent transport links, and reputable schools, making it a superb choice for first-time buyers, professionals, or those looking to downsize.Internally, the property benefits from double glazing and gas central heating throughout. Upon entering, you are welcomed into a hallway that leads to a bright and spacious living room. The well-appointed kitchen is fitted with a range of modern units. To the rear, a conservatory offers a versatile additional living space, ideal for entertaining or simply enjoying views of the garden.On the first floor, the accommodation continues with two generously sized double bedrooms, each offering a pleasant outlook and ample room for storage. The bathroom is tastefully fitted with a white suite and contemporary finishes.Externally, the property boasts a well-maintained rear garden. To the front, a block-paved driveway allows for convenient off-road parking.All main services connected. Tenure Freehold. Council Tax Band A. EPC . Broadband/Mobile coverage: traditional and rendered. pitched tiled roof. Long term flood risk surface water - low, rivers - very low.HallLiving Room - 4.17m x 3.76m (13'8" max x 12'4")Kitchen Diner - 3.91m x 2.69m (12'10" x 8'10")Conservatory - 4.06m x 2.03m (13'4" x 6'8")First Floor LandingBedroom One - 3.81m x 3.58m (12'6" x 11'9")Bedroom Two - 3.25m x 2.46m (10'8" x 8'1")Bathroom - 2.24m x 2.16m (7'4" x 7'1")Block paved driveRear garden