For Rent
Price on request
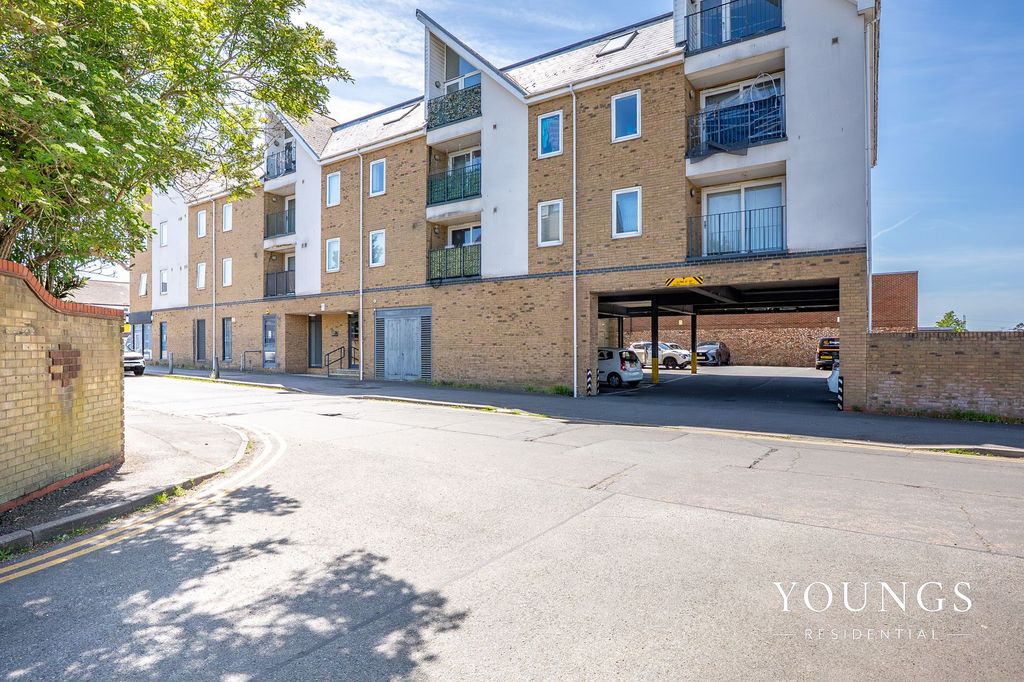
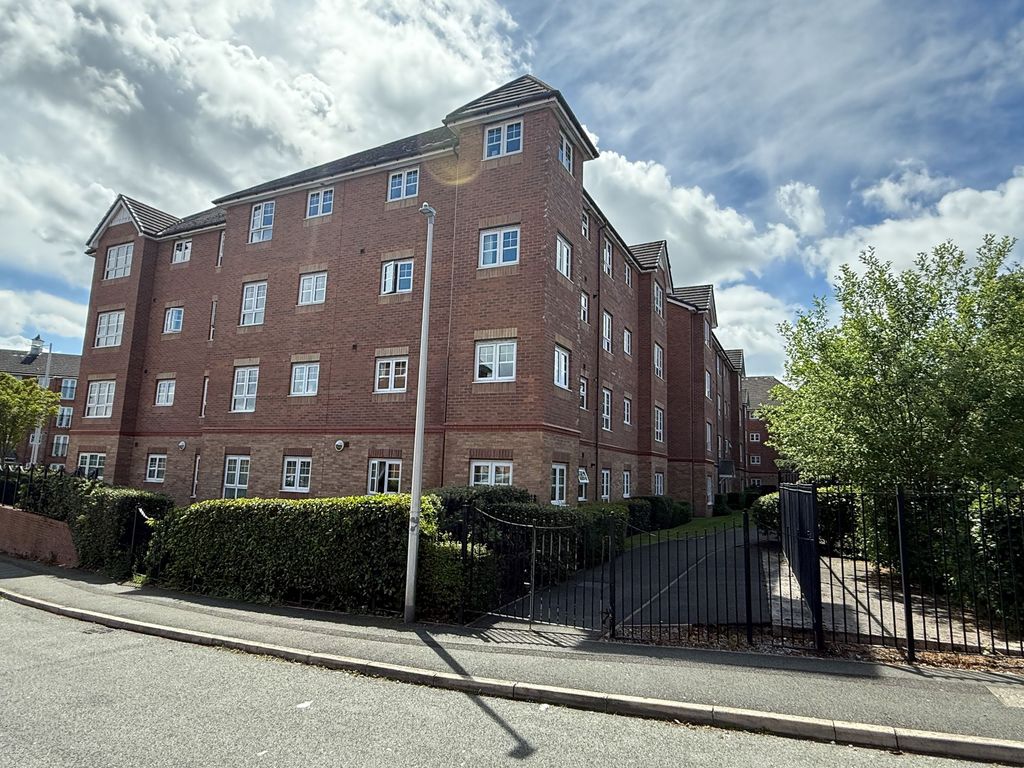
2 bed flat for saleMerlin Road, Maxwell Court Merlin Road CH42
Studio
Rhode
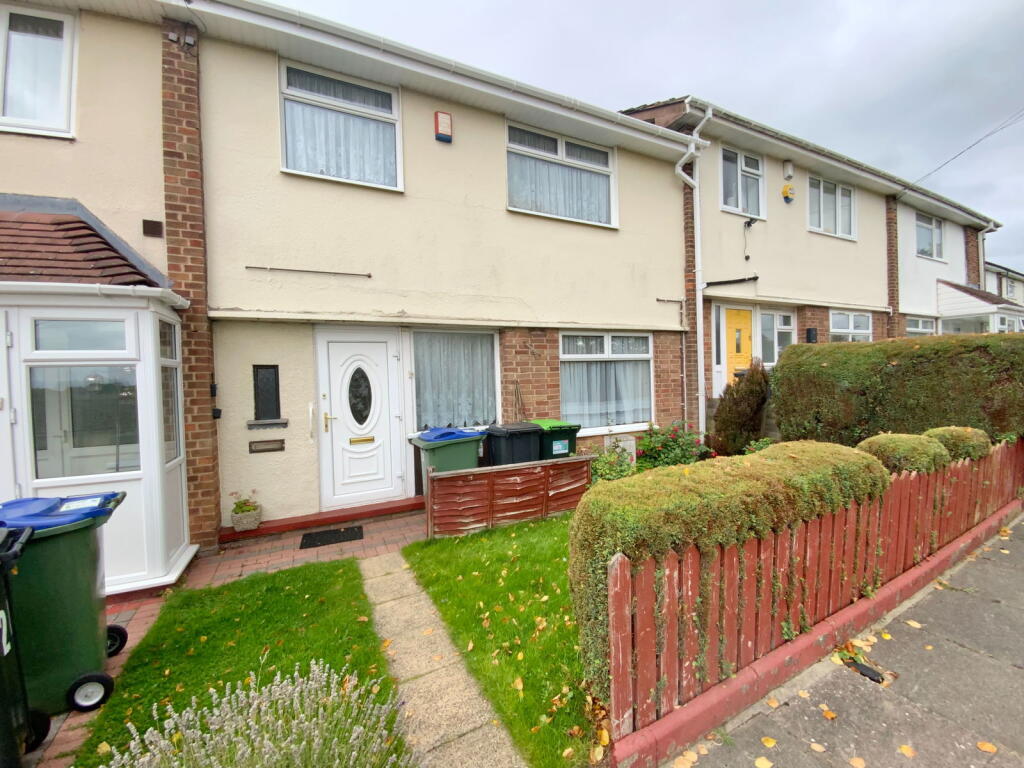
Property Details: • Type: Terraced • Tenure: Freehold • Floor Area: N/A
Key Features: • Three bedroom home • No upward chain • Established rear garden • Extended rear shower room • Popular and convenient location • Good size living diner • Double glazing and gas central heating • In need of some modernisation
Location: • Nearest Station: N/A • Distance to Station: N/A
Agent Information: • Address: 21, Hagley Road, Halesowen, B63 4PU
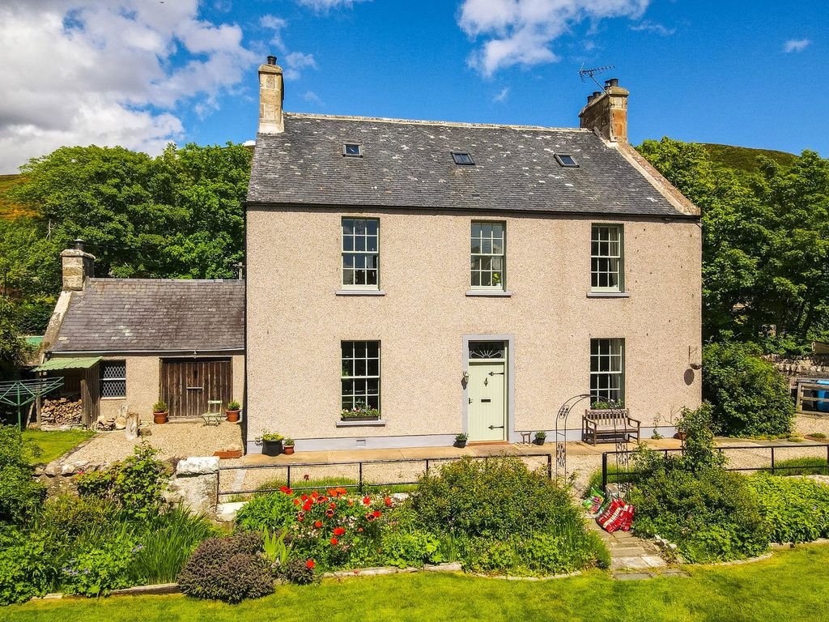
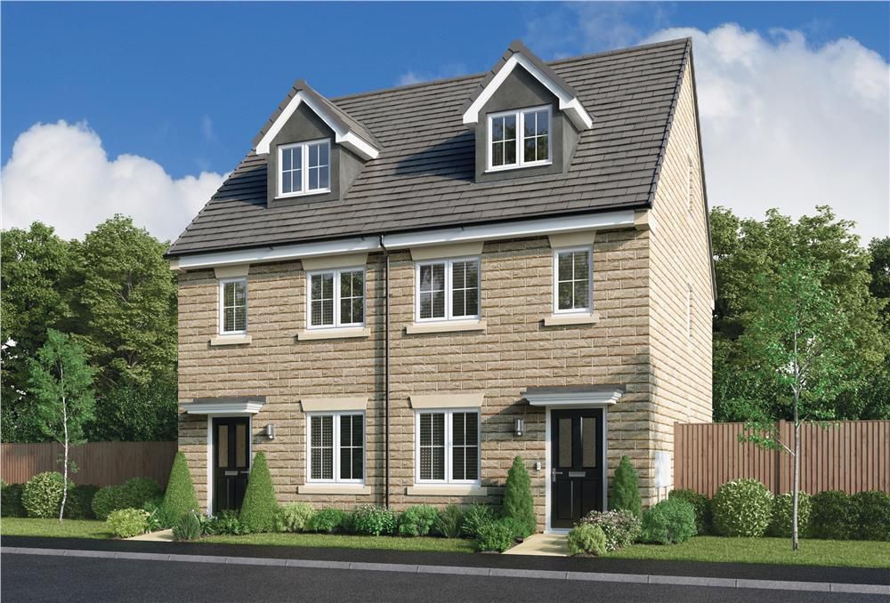
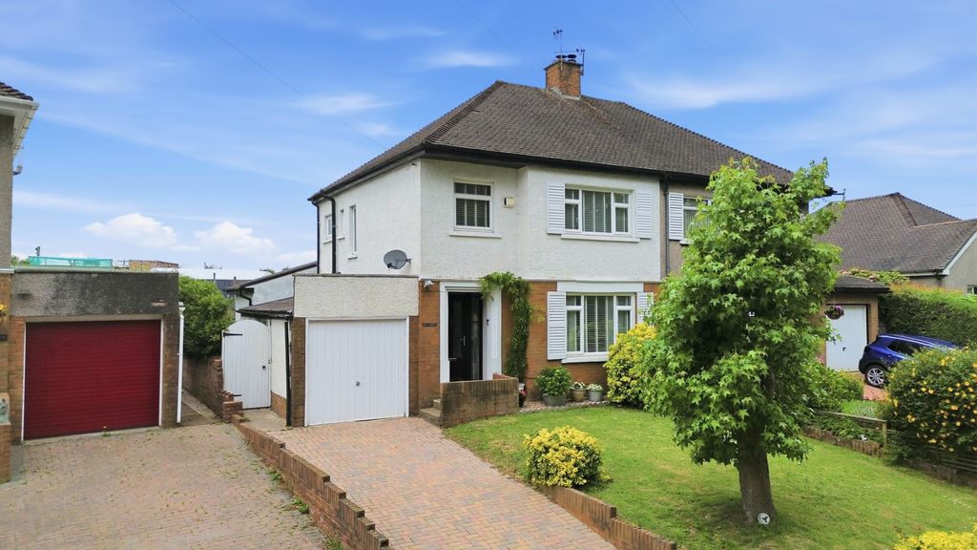
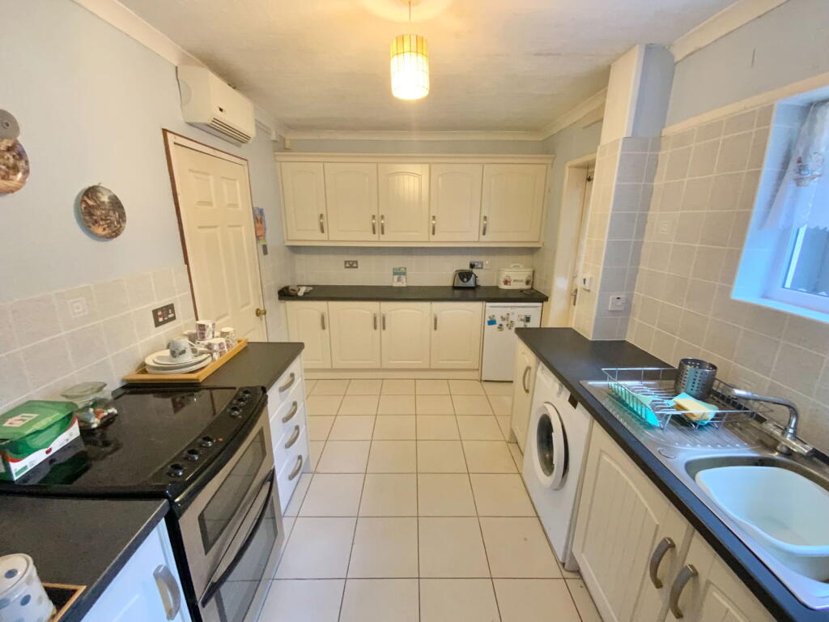
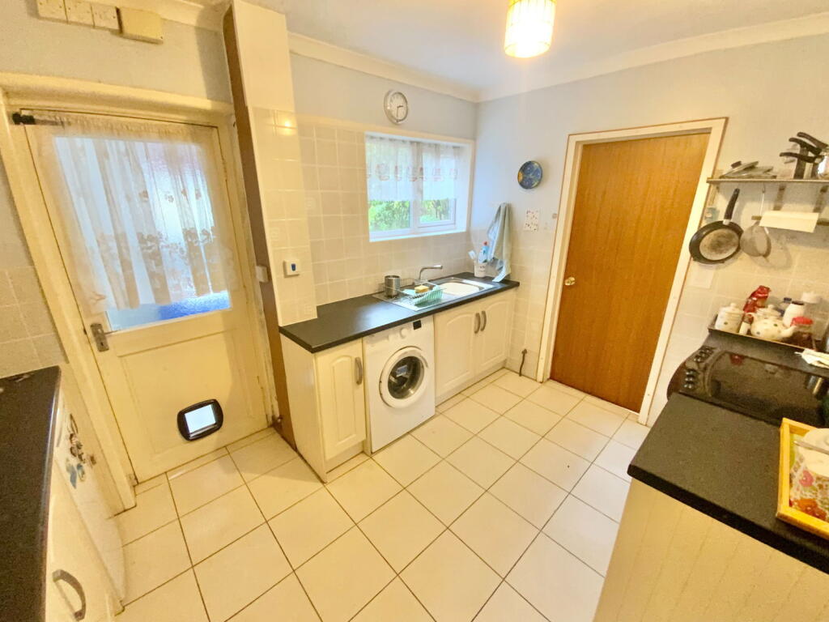
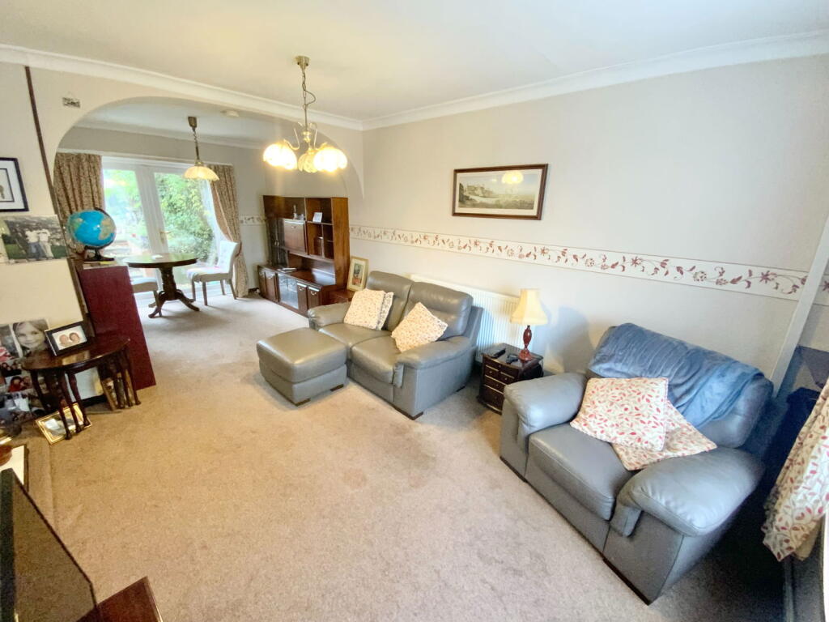
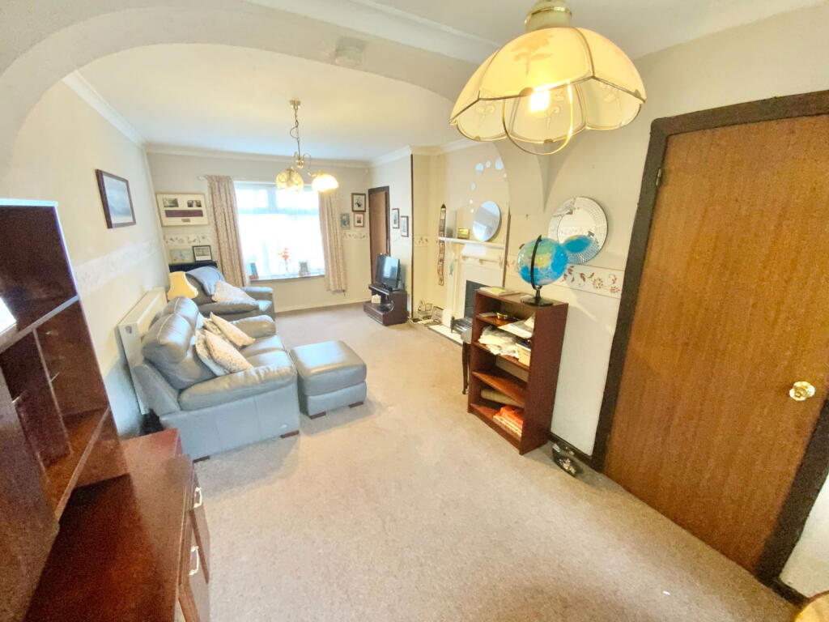
Full Description: Occupying a pleasant position with an attractive outlook to the front, this well-proportioned three-bedroom mid terraced home offers an excellent opportunity for buyers seeking a property with potential. Requiring modernisation, the home presents a blank canvas for those looking to personalise and add value, whether as a family residence, investment project, or first-time purchase.The property is offered with no upward chain. Benefitting from double glazing and gas central heating.On entering, the accommodation begins with a useful porch leading into a hallway. An inner lobby provides access to the kitchen which located to the rear of the property and enjoys a pleasant outlook. There is a further living diner and ground floor shower room. To the first floor, a central landing connects three well-sized bedrooms. A family bathroom and a separate WC complete the upper floor.Externally, the property benefits from gardens to both the front and rear. Tenure: Freehold. Construction: Brick built with part render. Services: All main services connected. Broadband/Mobile coverage: Visit: checker.ofcom.org.uk/en-gb/broadband-coverage. Council Tax Band B. EPC . Flood Risk Very Low.PorchHallLiving diner - 6.71m x 3.45m (22'0" x 11'4")Kitchen - 3.56m x 2.57m (11'8" x 8'5")Shower Room - 2.62m x 2.46m (8'7" x 8'1")Inner lobby - 2.9m x 1.83m (9'6" x 6'0")First floor landingBedroom One - 4.01m x 3.48m (13'2" x 11'5")Bedroom Two - 3.86m x 3.3m (12'8" x 10'10")Bedroom Three - 3.56m x 1.88m (11'8" x 6'2")Bathroom - 1.68m x 1.5m (5'6" x 4'11")Toilet - 1.73m x 0.81m (5'8" x 2'8")Fore gardenRear garden