Property Details:
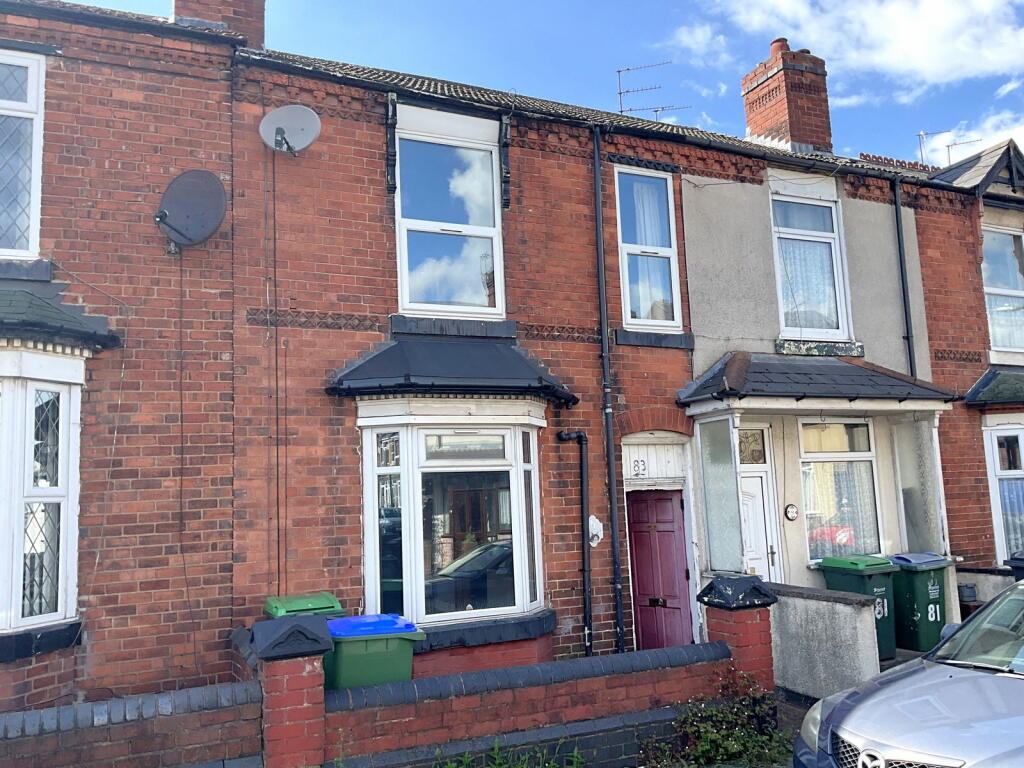
• Type: Terraced
• Tenure: FREEHOLD
• Floor Area: N/A
Key Features:
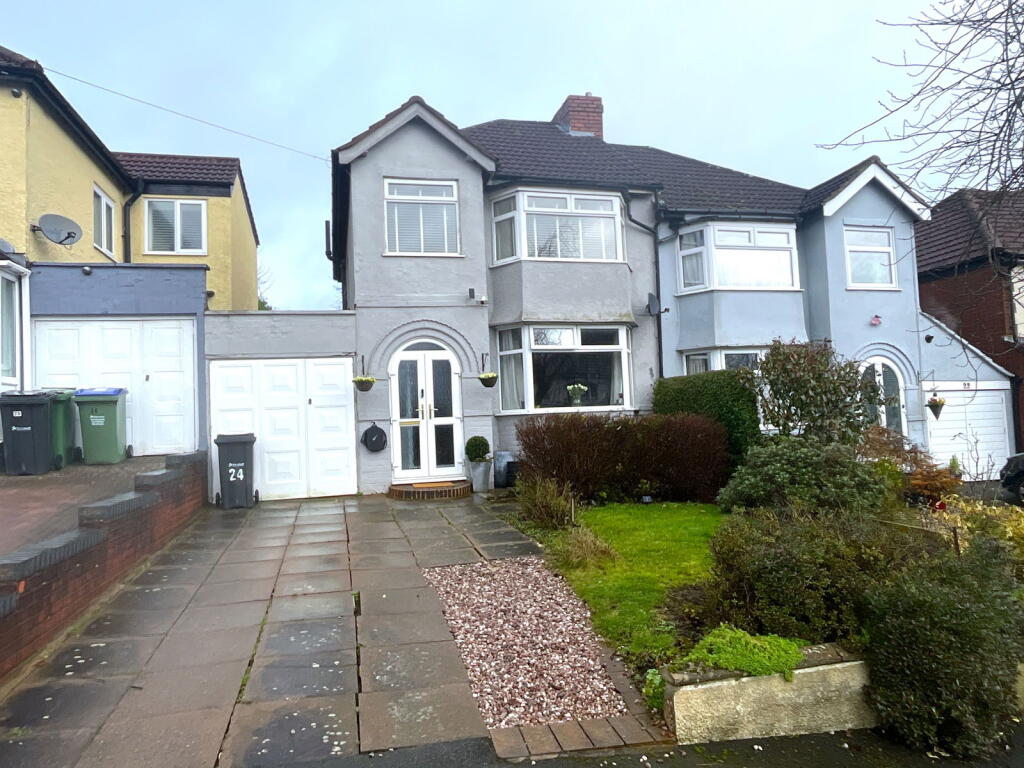
• Spacious mid terrace
• Two reception rooms
• Three bedrooms
• Kitchen with oven and hob
• Ground floor bathroom
• Paved rear garden
• No upward chain
Location:
• Nearest Station: Langley Green Station
• Distance to Station: 0.5560848465051643 miles
Agent Information:
• Address: 21, Hagley Road,
Halesowen,
B63 4PU
Full Description:
<p><strong><span style="text-decoration:underline"><em><strong>CASH BUYERS ONLY</strong></em></span></strong></p><p>PUBLIC NOTICE Taylors Estate Agents are now in receipt of an offer for the sum of £130,000 for 83 Farm Road, Oldbury, B68 8QZ. Anyone wishing to place an offer on this property should contact Taylors Estate Agents, 19-21 Hagley Road, Halesowen, B63 4PU. before exchange of contracts.</p><p><strong> <br /></strong>Spacious mid terrace house, with PVC double glazing, gas radiator heating and NO UPWARD CHAIN - TWO RECEPTION ROOMS, lobby, Kitchen with oven and hob, Lobby, Bathroom, THREE UPSTAIRS BEDROOMS, Paved Rear Garden, All main services connected. Broadband/Mobile coverage//checker.ofcom.org.uk/en-gb/broadband-coverage. Council tax band B. EPC- D<br />Construction wall brick, tiled roof, flat roof</p><p><strong> </strong></p><div><p>Front Living Room</p><p>14' 6''into bay x 11' 5'' (4.42m x 3.48m)</p></div><div><p>Rear Reception Room</p><p>13' 0'' x 11' 3'' (3.96m x 3.43m)</p></div><div><p>Lobby</p><p>6' 11'' x 6' 1'' (2.11m x 1.85m)</p><p>With door to garden and door to entry</p></div><div><p>Kitchen</p><p>9' 4'' x 6' 11'' (2.84m x 2.11m)</p><p>With oven and hob</p></div><div><p>Lobby</p><p>7' 5'' x 5' 1'' (2.26m x 1.55m)</p></div><div><p>Bathroom</p><p>7' 2'' x 6' 8'' (2.18m x 2.03m)</p><p>With panel bath, hand basin and WC</p></div><div><p>Landing</p></div><div><p>Bedroom 1</p><p>12' 11'' x 10' 7'' (3.93m x 3.22m)</p></div><div><p>Bedroom 2</p><p>11' 4'' x 8' 5'' (3.45m x 2.56m)</p></div><div><p>Bedroom 3</p><p>11' 0'' x 5' 7'' (3.35m x 1.70m)</p></div>