
About this home
Property Details: • Type: Terraced • Tenure: Freehold • Floor Area: N/A
Key Features: • Spacious four bedroom family home • Pleasant cul de sac position • Central heating and double glazing • Flexible accommodation • Shower room and house bathroom • Convenient location • Pleasant garden • Rear garage
Location: • Nearest Station: N/A • Distance to Station: N/A
Agent Information: • Address: 21, Hagley Road, Halesowen, B63 4PU
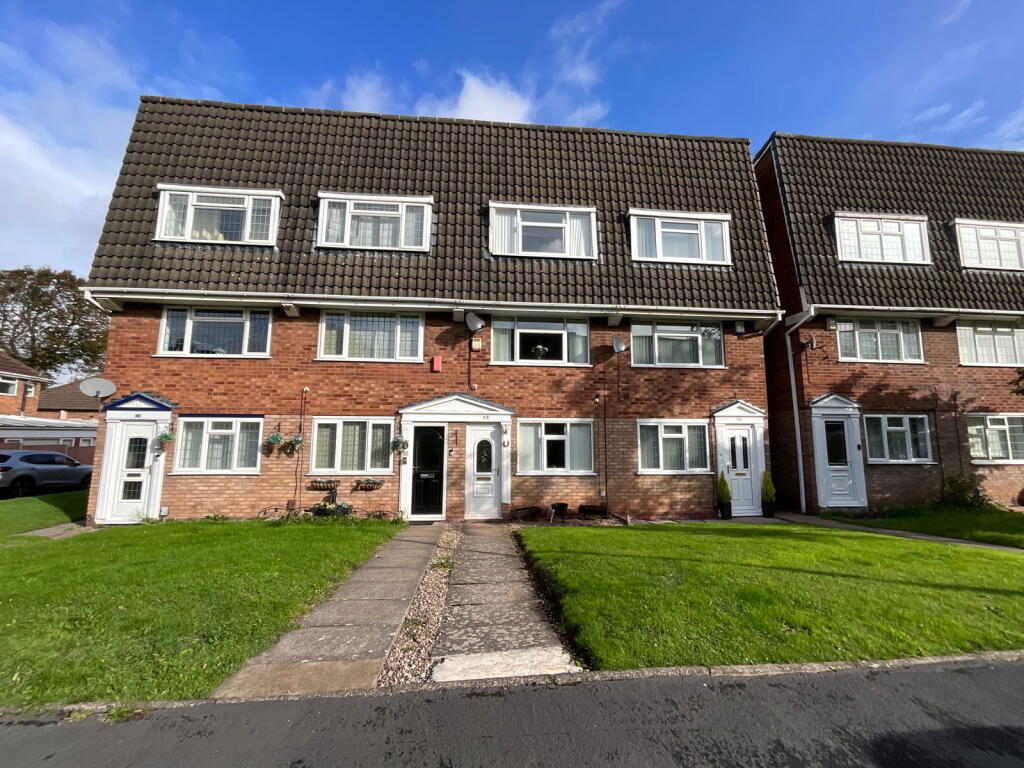
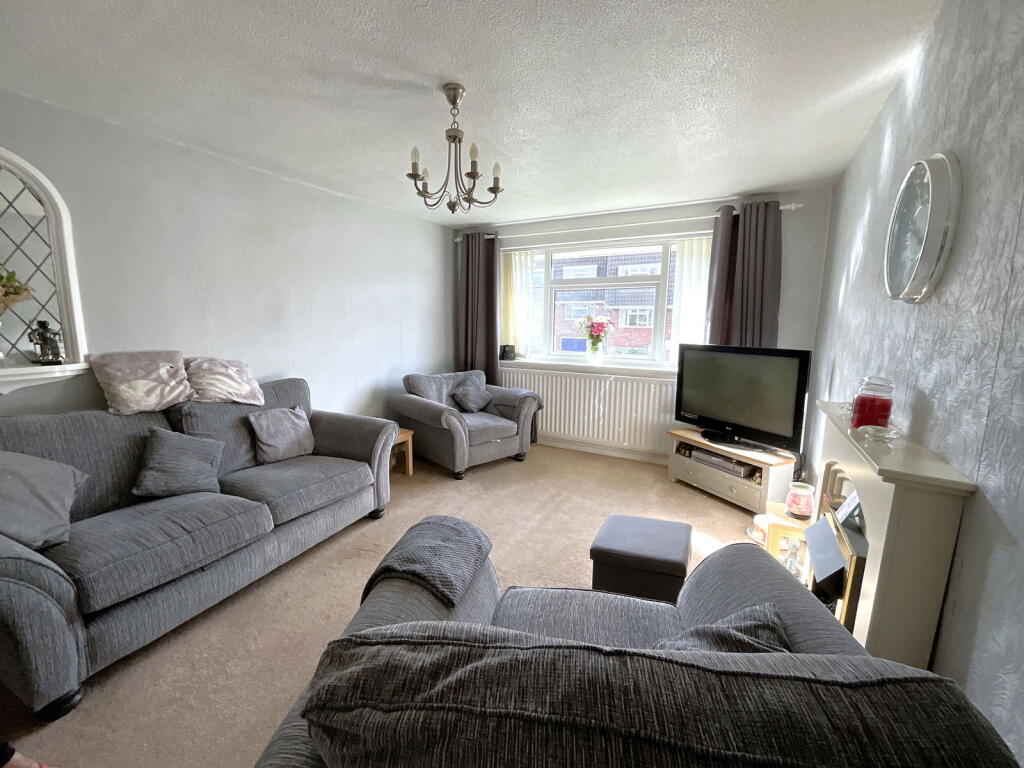
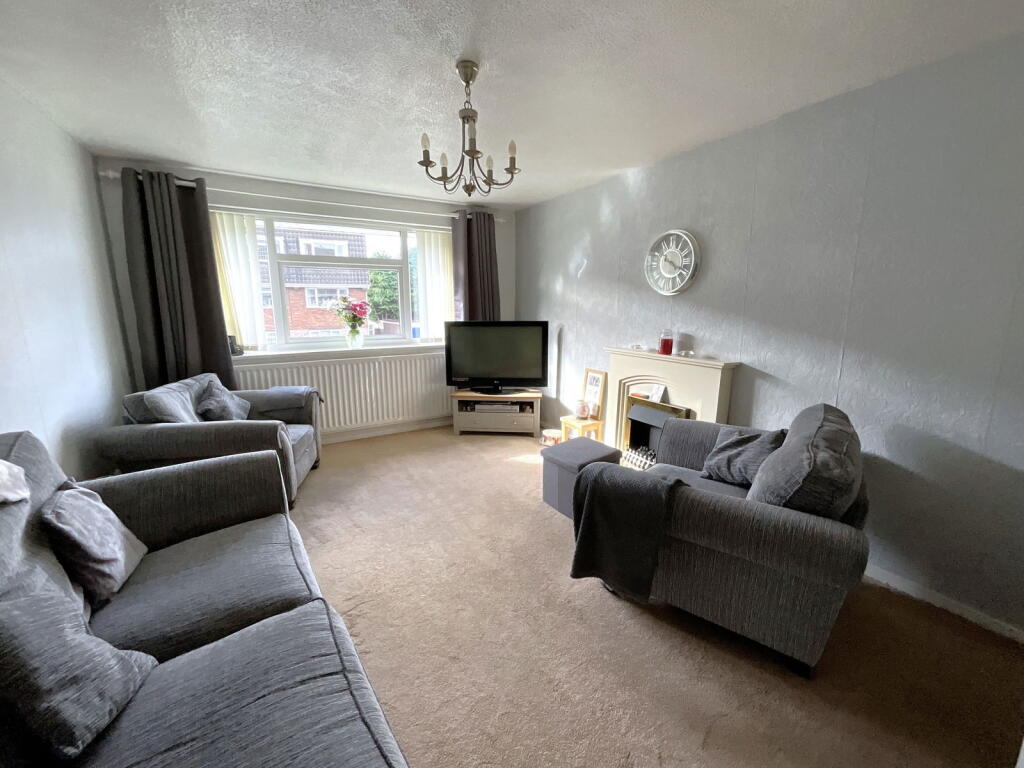
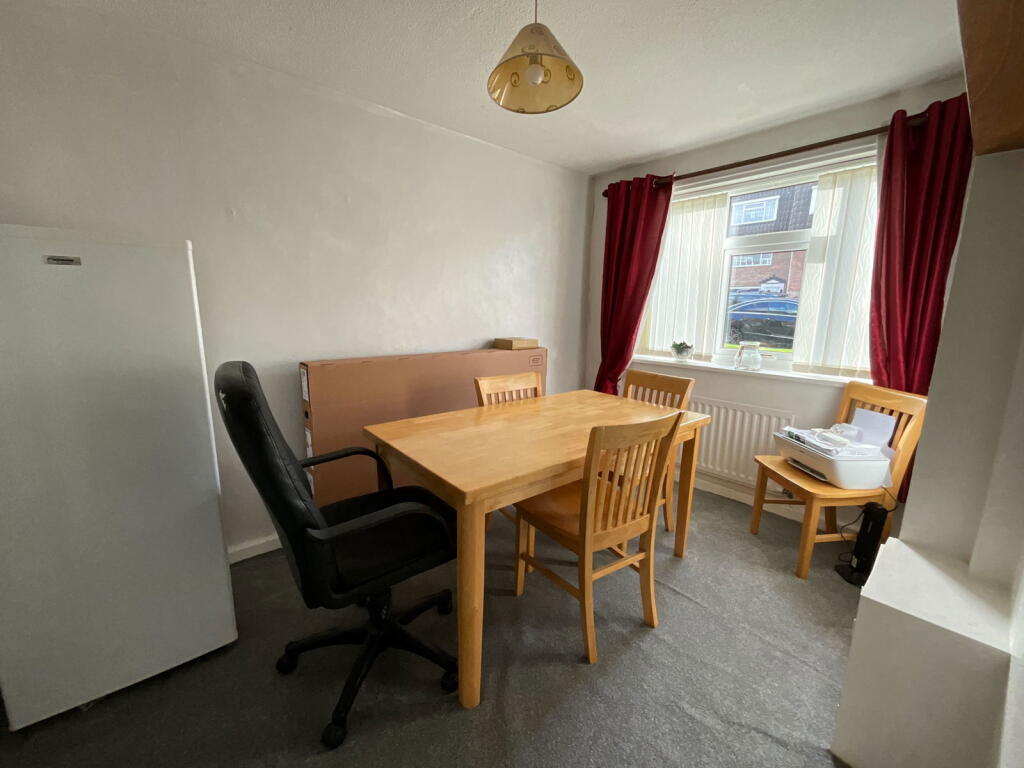

Full Description: A spacious, four bedroom, three storey townhouse in this pleasant cul de sac location, having gas central heating and double glazing, comprising; welcoming hall with kitchen, bedroom four/dining room and shower room off, first floor lounge and bedroom one, second floor two further bedrooms and house bathroom, pleasant garden and rear garage. Tenure: Freehold. Construction: Brick built with tiled roof. Services: All main services connected. Broadband/Mobile coverage: Visit: checker.ofcom.org.uk/en-gb/broadband-coverage. Council Tax Band C. EPC . Flood Risk Very Low.Lounge - 4.75m x 3.4m (15'7" x 11'2")Kitchen - 3.35m x 2.87m (11'0" x 9'5")Bedroom 1 - 3.4m x 3m (11'2" x 9'10")Bedroom 2 - 3.4m x 2.9m (11'2" x 9'6")Bedroom 3 - 3.4m x 2.74m (11'2" x 9'0")Bedroom 4/dining room - 3.4m x 2.44m (11'2" x 8'0")
Property facts
Features & amenities
Location
Similar homes nearby






