Property Details:
• Type: Not Specified
• Tenure: FREEHOLD
• Floor Area: N/A
Key Features:
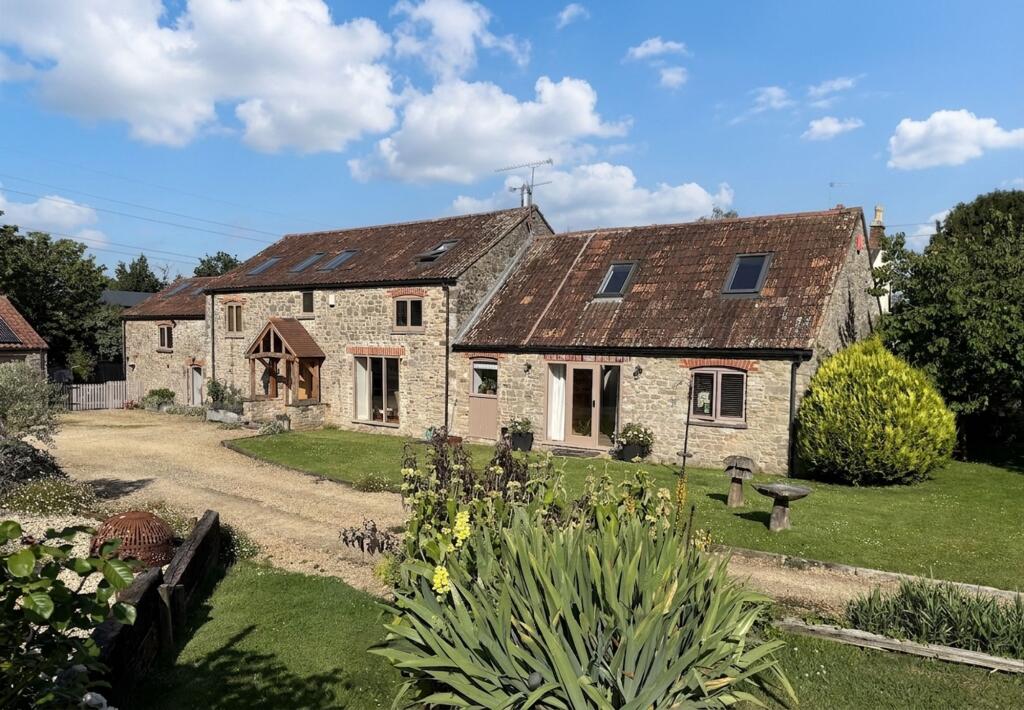
• Beautifully converted barn completely updated and renovated to a high standard by the current owners
• Located a short stroll into Oldbury Village with access to the convenience store, The Anchor pub and the Oldbury-on-Severn primary school
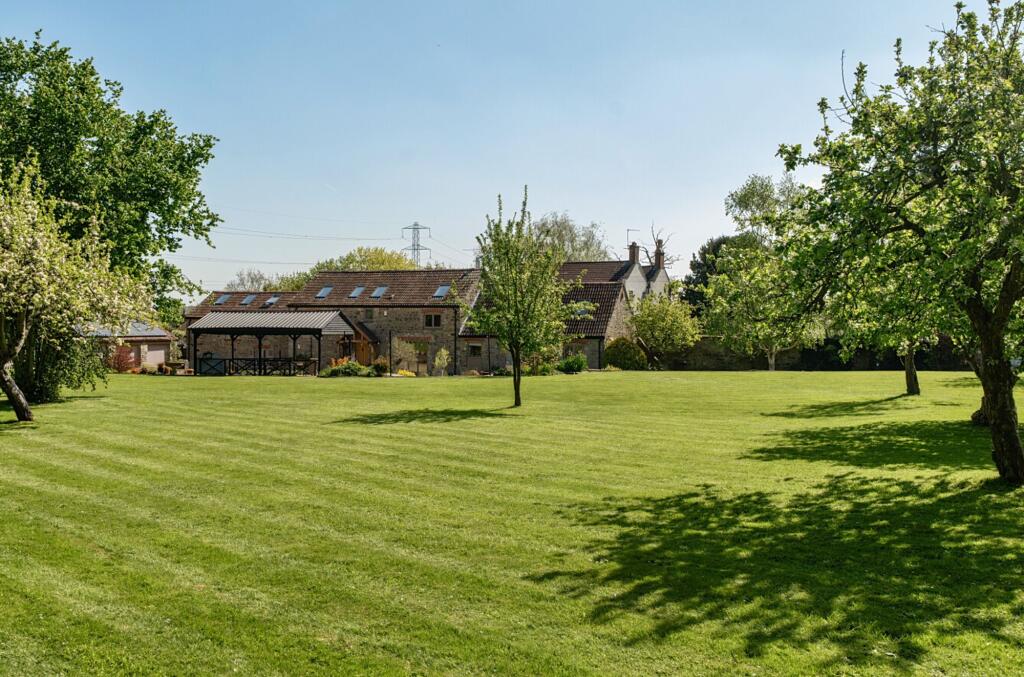
• Set within grounds of approximately 1.1 acres, this property offers a high level of privacy
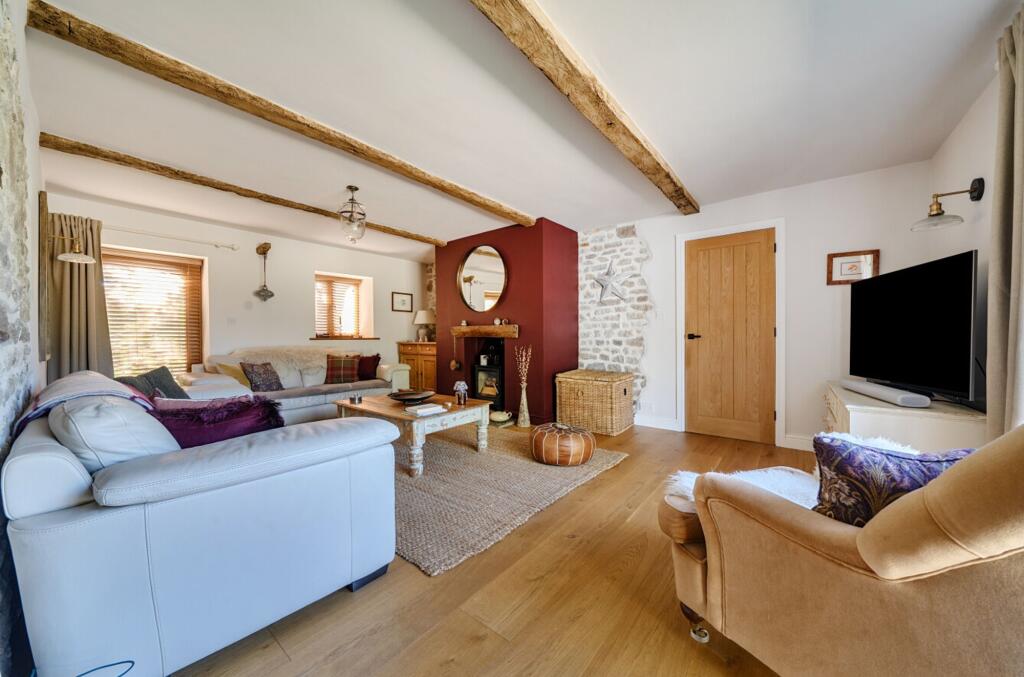
• The décor throughout is stylish and welcoming, with a lovely mix of natural materials that add a touch of modern luxury
• Four well-appointed bedrooms, two of which feature contemporary en suites and dressing rooms.
• There is potential to divide the property to create a separate, fully self-contained living area with private access, ideal for accommodating a dependant relative.
• Three flexible reception rooms
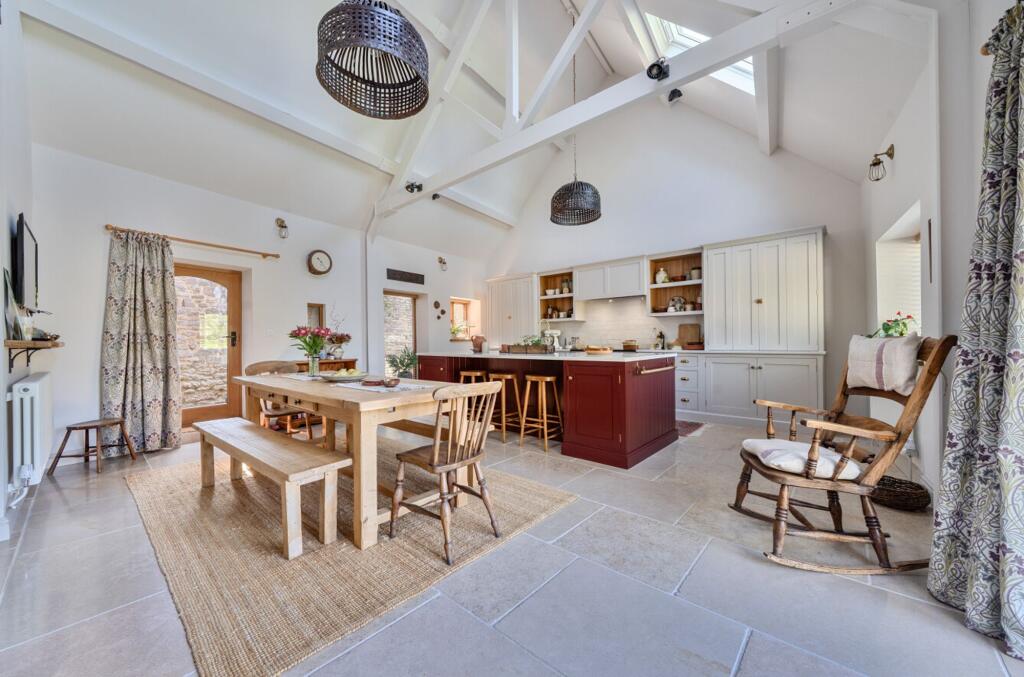
• Stunning hand made, bespoke kitchen with walk in larder and ample space for all the family
• Mature, south westerly facing landscaped garden offering peaceful spots for relaxing and entertaining
• Generous parking facilities and a double garage - Solar panels providing energy-efficient solutions that result in cost-neutral utility bills
Location:
• Nearest Station: Chepstow Station
• Distance to Station: 5.025447539458134 miles
Agent Information:
• Address: 53 High Street,
Thornbury,
BS35 2AR
Full Description:
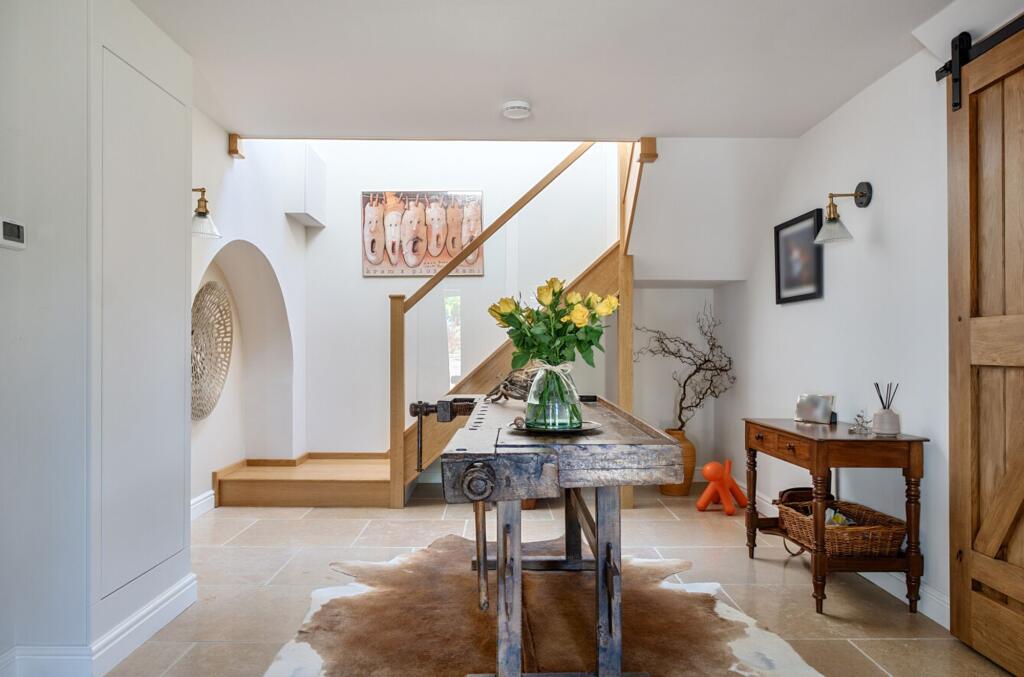
<p><br /><br />This beautifully converted and thoughtfully updated barn offers a unique blend of modern luxury and rustic charm, nestled in a highly desirable location just a short stroll from Oldbury Village. Set within approximately 1.1 acres, the property enjoys privacy and a sense of tranquillity, while remaining accessible to local amenities. The current owners have renovated the barn to an exceptional standard, creating a stylish and inviting home that makes full use of natural materials and contemporary finishes throughout. <br /><br />Upon entering, you are greeted by a welcoming entrance hall, highlighted by a bespoke oak and glass staircase and mixture of limestone & oak flooring that sets the tone for the rest of the property. Off the main hall, a lower hallway doubles as a practical and stylish boot room, ideal for family living. The heart of the home is a stunning, hand made bespoke kitchen, complete with large quartz worktops, a walk-in pantry and ample space for entertaining and enjoying family meals. The kitchen’s vaulted ceiling and large windows flood the space with natural light, creating a wonderful environment for both every-day living and social gatherings. The property boasts three flexible reception rooms, including a comfortable and inviting main living room with a wood burning stove, perfect for cosy evenings. Additional spaces include a useful office, ideal for remote working, and a further reception room that serves as a snug or teenage retreat, ensuring there is space for every family member. The large utility room features a Belfast sink (large enough for pets) and provides access to a boiler room, which is particularly handy for drying laundry. A ground floor WC off the utility room is ideally positioned for use after outdoor activities, and there is a further WC on the ground floor for added convenience.<br /><br />Upstairs, the master bedroom impresses with a vaulted ceiling and a stunning en suite bathroom, featuring a separate shower, a feature short roll top bath and a walk-in dressing room. Three further well-appointed bedrooms are tastefully decorated, offering flexible accommodation for family and guests. One of these bedrooms would also work well as a master suite, complete with its own en suite shower room and dressing room, in addition to two further generously sized double bedrooms, which are both serviced via the contemporary family bathroom.<br /><br />There is also excellent potential to divide the property, creating a fully self-contained living area with private access (ideal for a dependant relative or multi-generational living).</p><p>The south west facing garden benefits from extended summer evening sunsets. This mature and inviting space features a variety of fruit trees and provides ample room for children to play. There is also an outdoor seating area equipped with electricity and lighting, making it ideal for evening meals.<br /><br />Practicality is further enhanced by generous parking facilities and a double garage and separate store, as well as the inclusion of solar panels that deliver energy-efficient solutions and cost-neutral utility bills. <br /><br />Every detail has been carefully considered to create a home that is as functional as it is beautiful, from the mature, landscaped garden to the thoughtfully designed interiors that offer both comfort and style. This is a truly exceptional property that combines rural tranquillity with modern convenience, making it an ideal choice for families or those seeking a peaceful retreat within easy reach of village amenities. Early viewing is highly recommended to fully appreciate the quality, flexibility, and lifestyle this unique barn conversion has to offer.</p><br />EPC Rating: C