About this home
Property Details: • Type: End of Terrace • Tenure: Ask agent • Floor Area: N/A
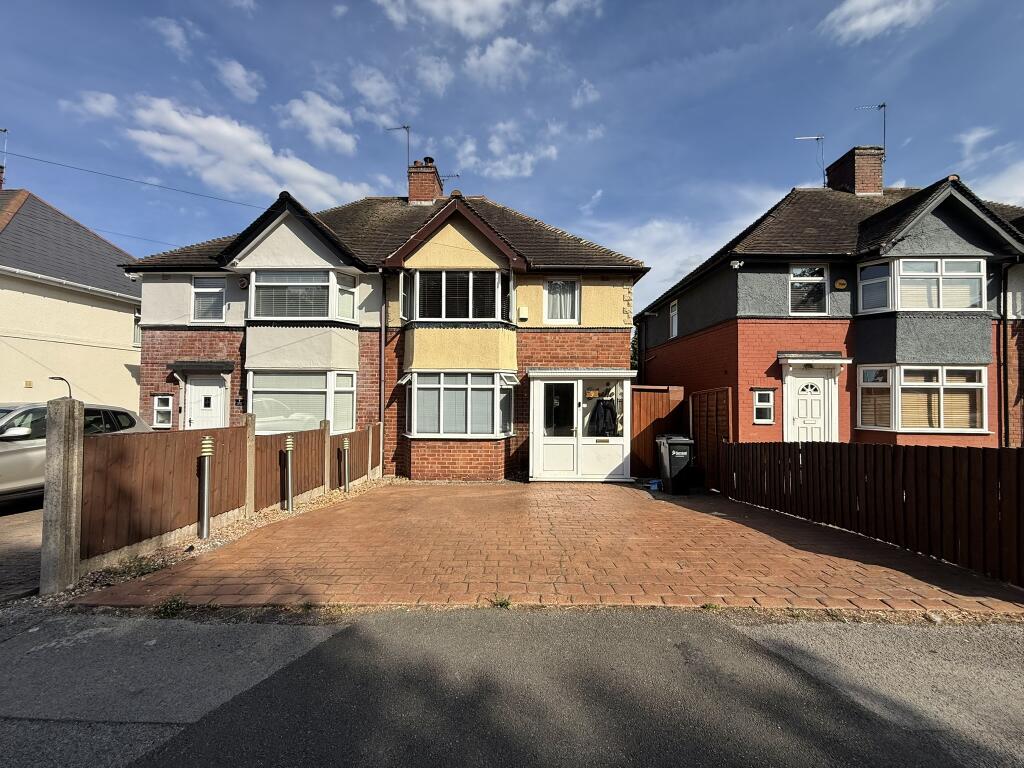
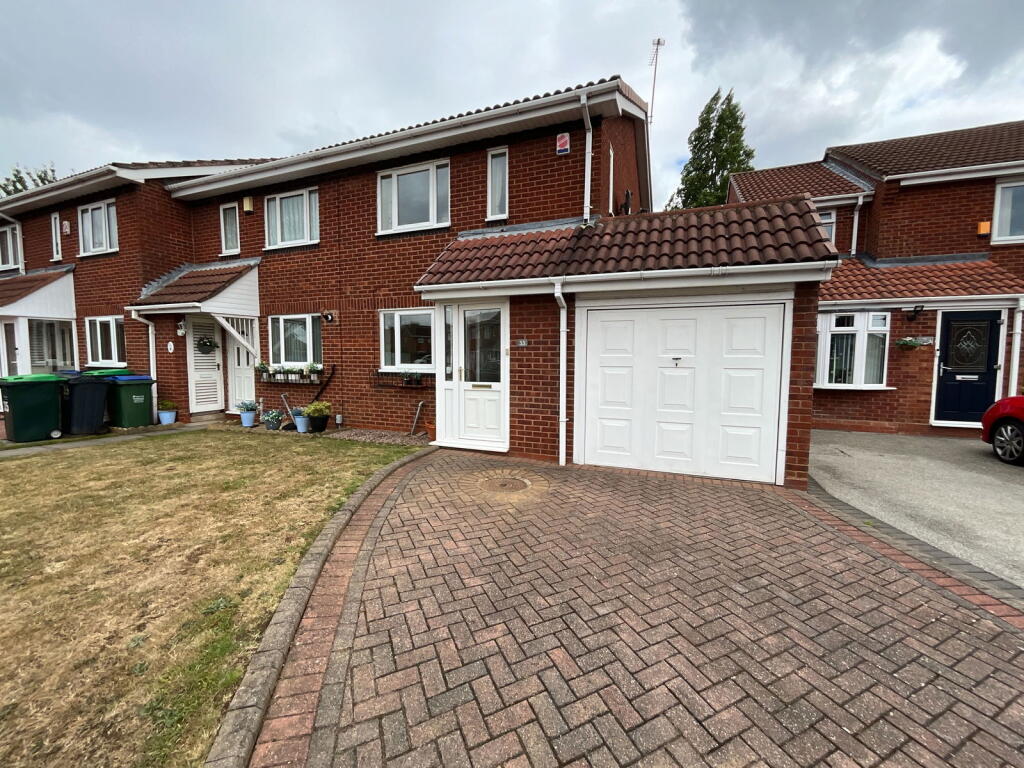
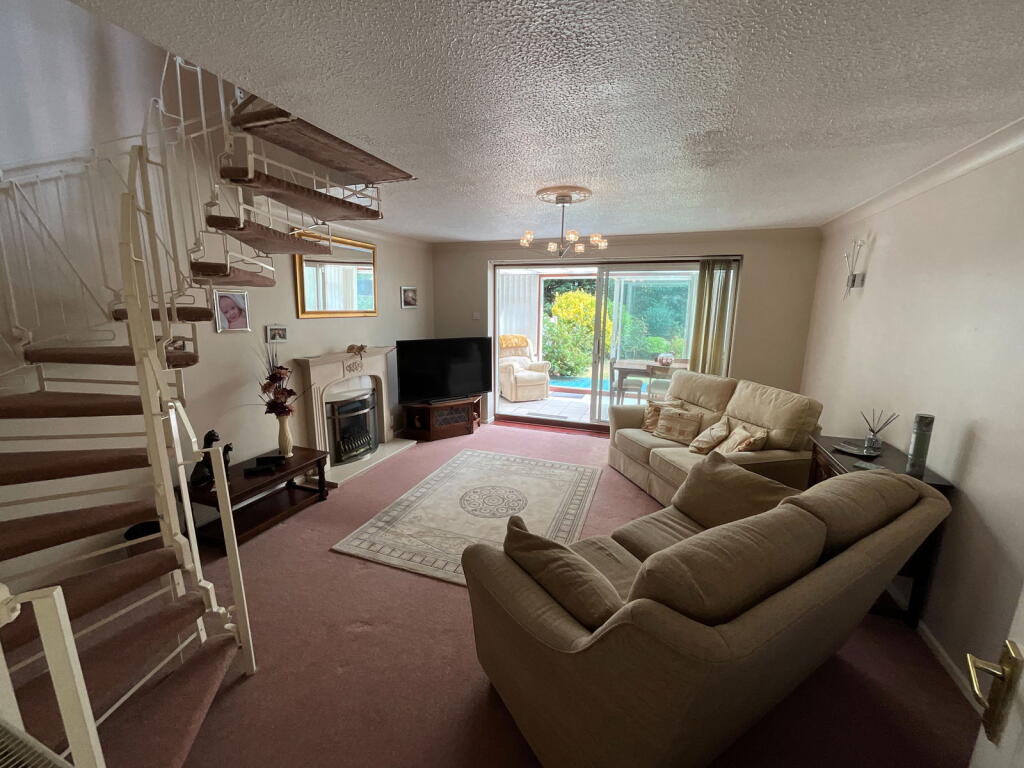
Key Features: • Block paved drive allowing for ample parking • Established rear garden with decked area • Living room with Conservatory off • Two double bedrooms • Useful garage • Double glazing and gas central heating • No upward chain • Cul de sac location • Convenient for local amenities and transport links • Early viewing highly recommended
Location: • Nearest Station: N/A • Distance to Station: N/A
Agent Information: • Address: 21, Hagley Road, Halesowen, B63 4PU
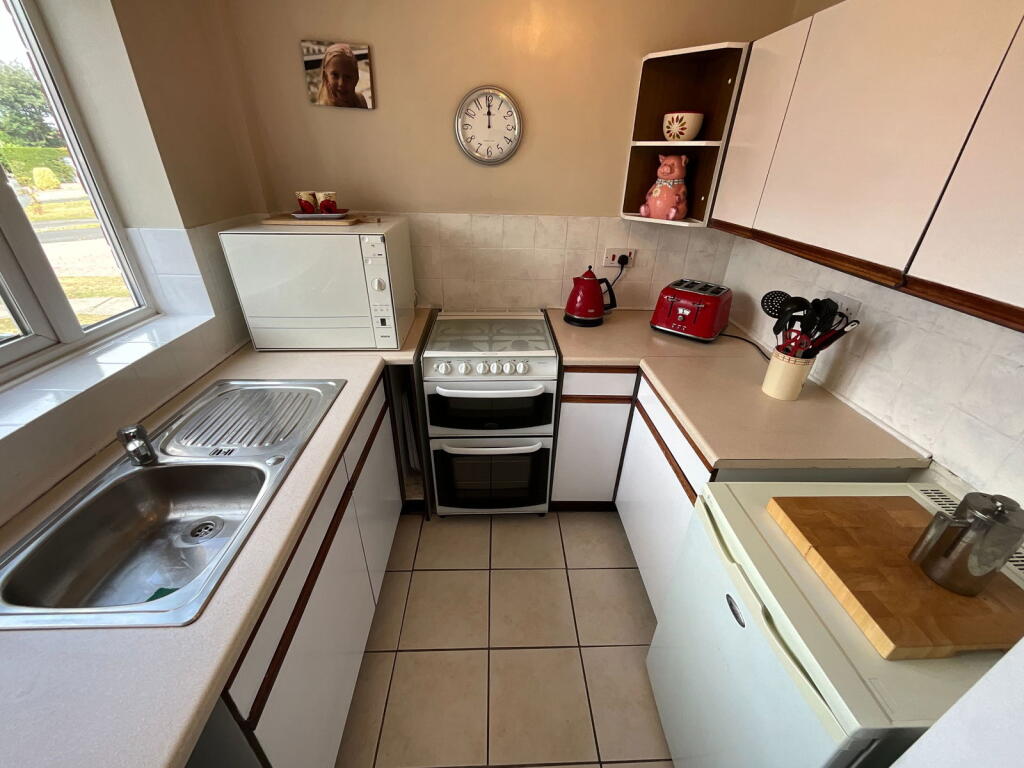
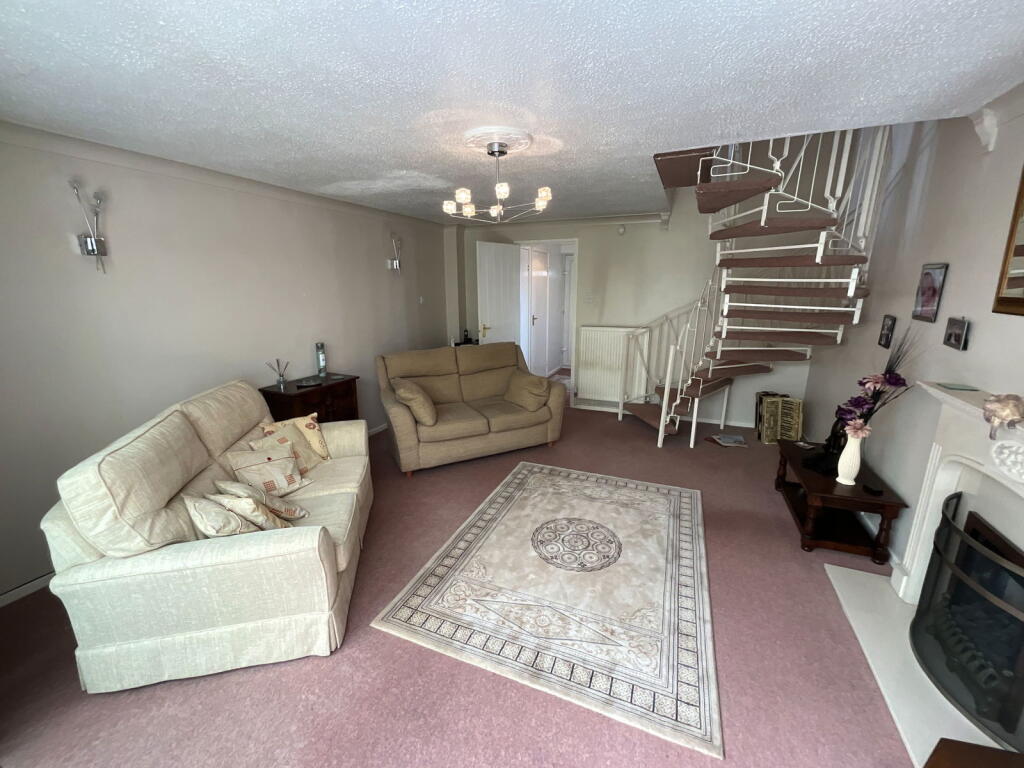
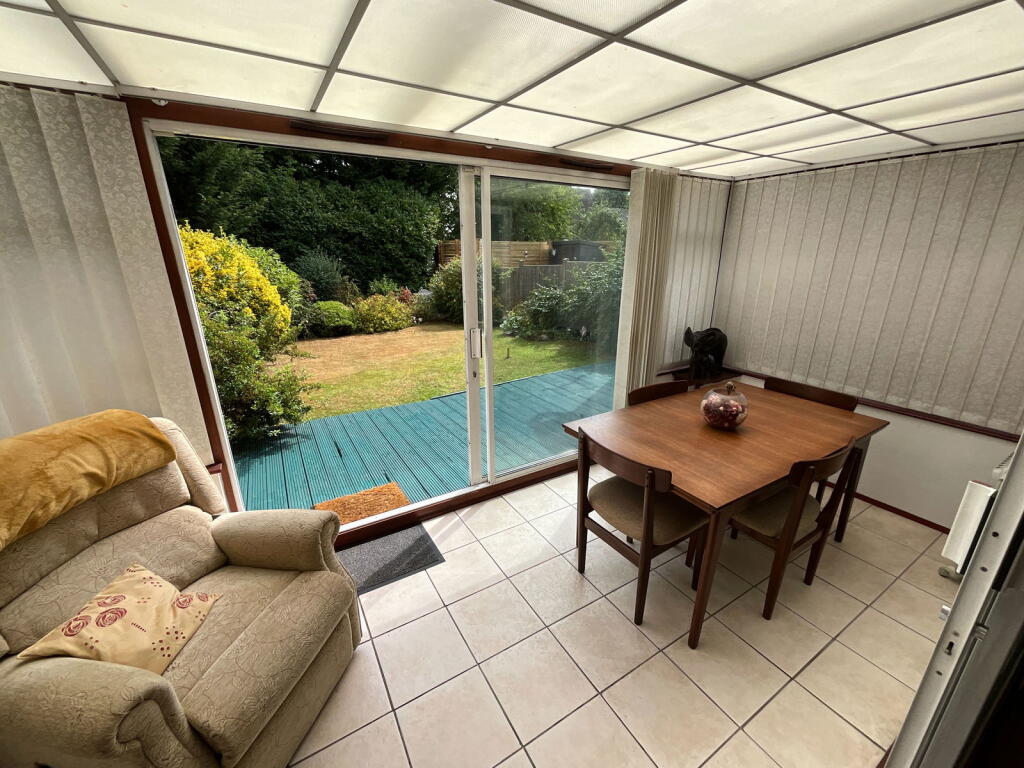
Full Description: A MODERN STYLE END OF TERRACED HOME with TWO double bedrooms. Well situated in this highly popular location convenient for local amenities and transport links. Having double glazing, gas central heating and NO UPWARD CHAIN. Comprising; Porch, hall, cloakroom, living room, conservatory, kitchen, first floor landing, two bedrooms and shower room. Outside with block paved drive, garage and rear garden. Tenure FreeholdAll main services connected.Broadband/Mobile coverage: //checker.ofcom.org.uk/en-gb/broadband-coverage.Council Tax Band BEPC CConstruction - Brick with a tiled roof, Flat roof to garageFlood Risk - Rivers and Seas - Very Low. Surface Water - Very LowPorchHallCloakroom - 1.5m x 0.74m (4'11" x 2'5")Living Room - 4.24m x 4.8m (13'11" x 15'9")Conservatory - 4.19m x 2.03m (13'9" x 6'8")Kitchen - 2.41m x 2.21m (7'11" x 7'3")First floor landingBedroom One - 3.68m x 2.46m (12'1" x 8'1")Shower Room - 2.21m x 1.83m (7'3" x 6'0")Bedroom Two - 4.24m x 2.21m (13'11" x 7'3")Garage - 6.4m x 2.34m (21'0" x 7'8")Block paved driveRear garden
Property facts
Features & amenities
Location
Similar homes nearby