Property Details:
• Type: Detached
• Tenure: N/A
• Floor Area: N/A
Key Features:
• Wow Factor Executive Home
• Recently EXTENDED & DEVELOPED
• Sought After Lower Heswall Location
• Estuary Views
• Almost 4,000 SQFT
• Huge OPEN-PLAN Living Spaces
• Luxury Kitchen & Bathrooms
• Tax Band - G
• Must View
Location:
• Nearest Station: N/A
• Distance to Station: N/A
Agent Information:
• Address: 20 Pensby Road,
Heswall,
CH60 7RE
Full Description:
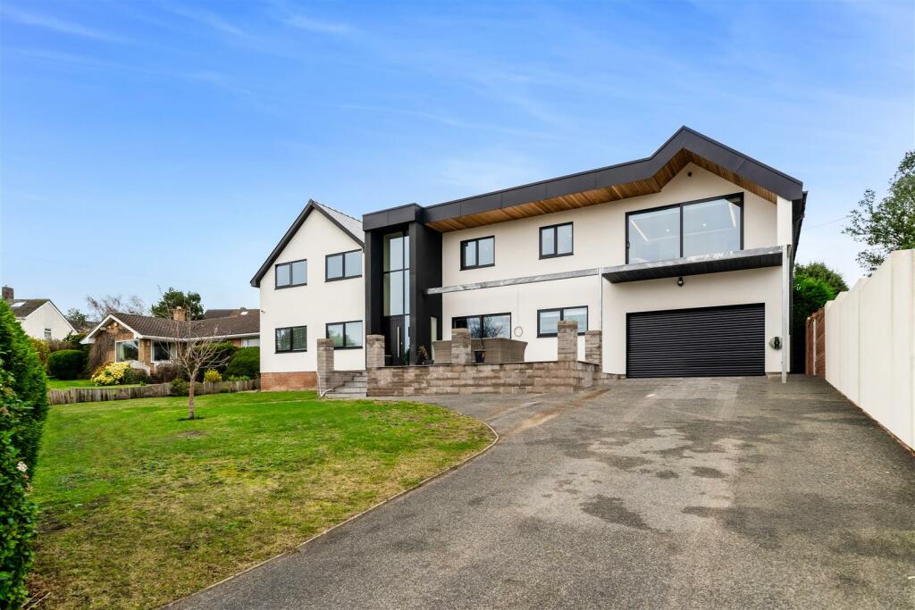
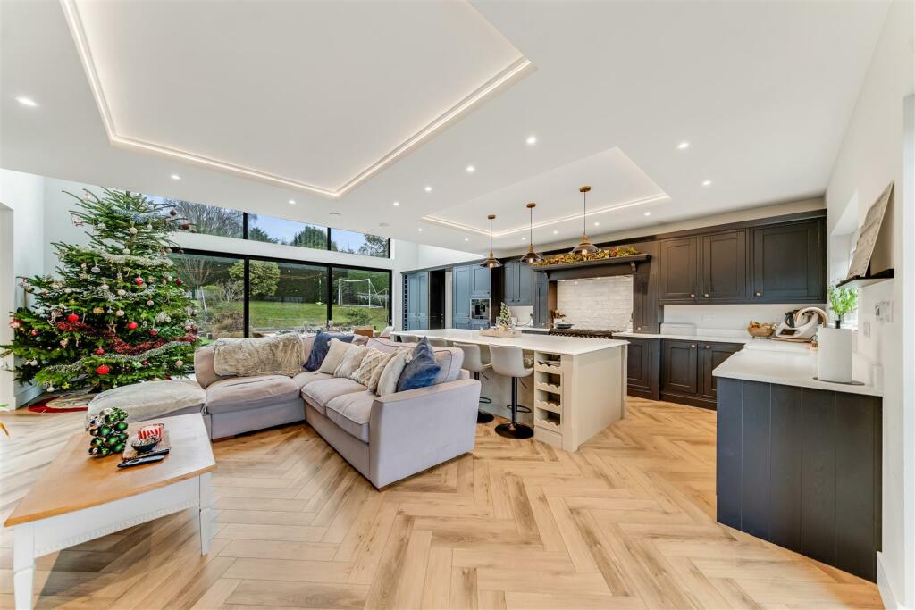
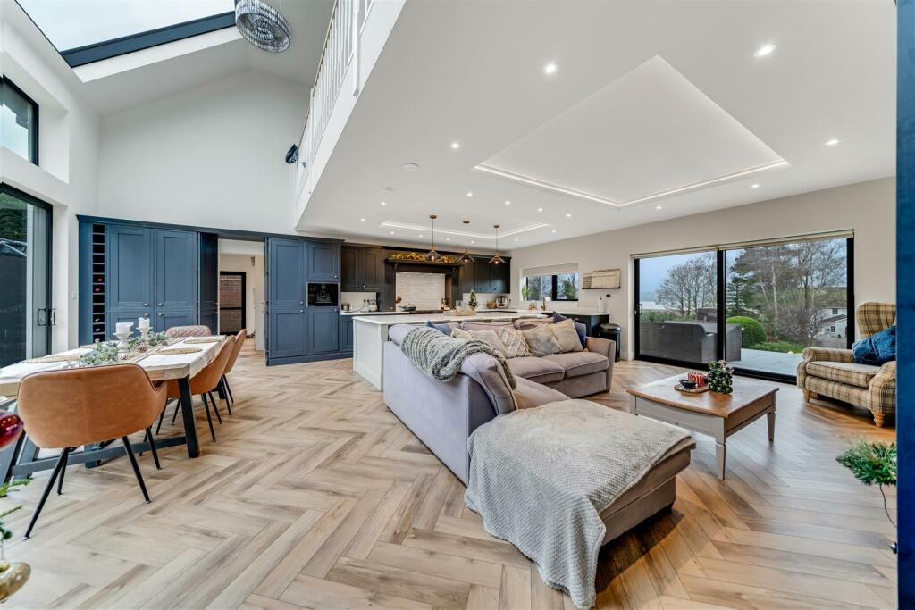
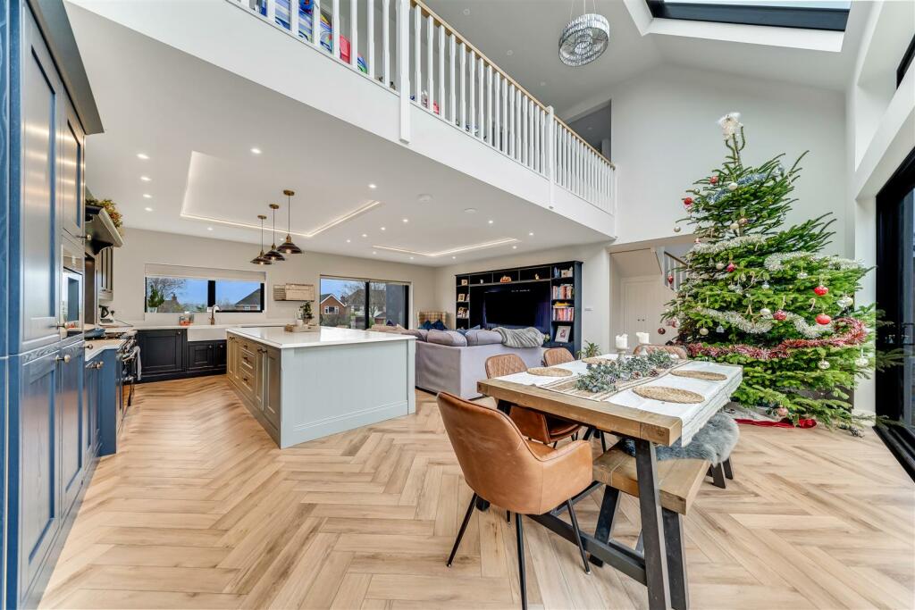

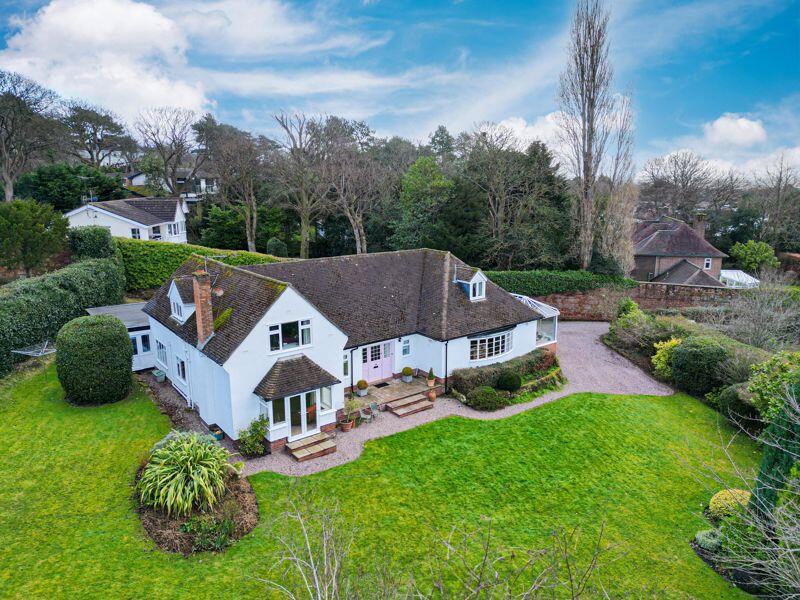
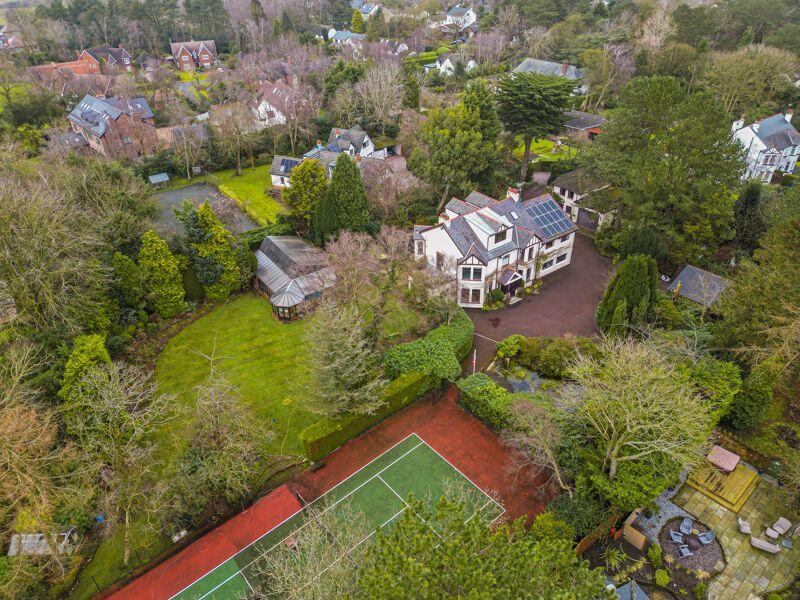
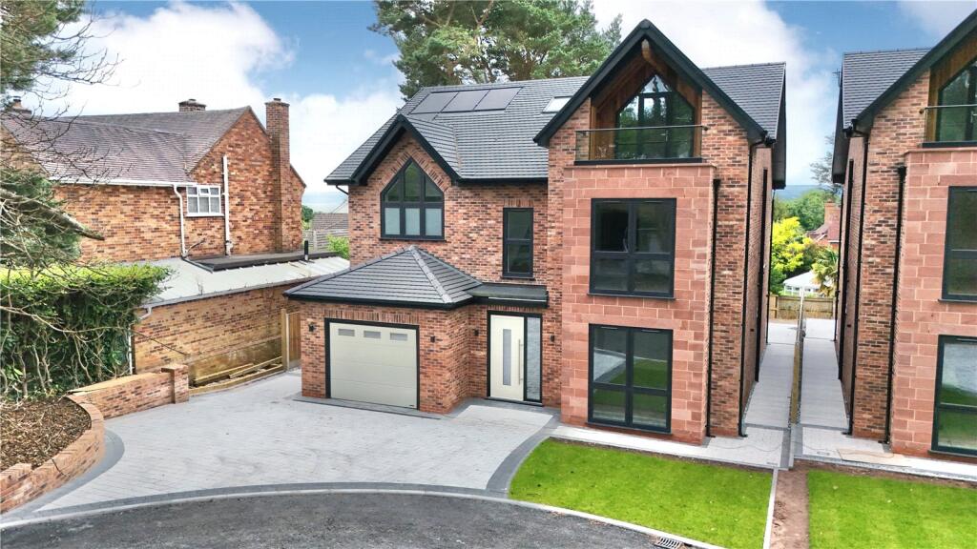
**Incredible Four Bedroom Detached Executive Home - Circa 4,000 SQFT - Luxury Specification & Design - Estuary Views!**Hewitt Adams is proud to showcase 'Sea Ridge' - an EXCEPTIONAL four bedroomed DETACHED family home that has been DEVELOPED in the last couple of years, and is now coming to the market as it approaches it's completion.No expense has been spared with this renovation and development - with LUXURIOUS kitchen and bathrooms and huge OPEN-PLAN living areas, an ENORMOUS MASTER SUITE with a large glazed and cladded BALCONY to the front.Located on the SOUGHT AFTER Lower Heswall location of Oldfield Drive - this property enjoys the famous ESTUARY VIEWS that homes in this area can offer.In brief the accommodation affords: entrance hall, huge open-plan kitchen diner / living room with double height galleried ceiling to upstairs, a concealed utility and pantry with access to the double garage, a downstairs bathroom, lounge, study and a play-room / cinema room. (Yes, that's FOUR reception rooms!) Upstairs there are FIVE generous bedrooms - with THREE en-suites, and a family bathroom.Externally there is a large IN & OUT driveway affording parking for 4/5 cars. To the rear is a large garden laid to lawn and patio. An ideal size for families with children or pets, or those who enjoy outdoor entertaining. Call Hewitt Adams on to view!Front Entrance - Huge statement front door leading to:Hall - Galleried aspect flooded with light courtesy of the glazing. Amtico flooring in a Herringbone style, staircase to the first floorOpen Plan Kitchen Dining Living Room - 7.2 x 8.3 (23'7" x 27'2") - WOW FACTOR huge open-plan kitchen dining room that is truly the heart of the home. With a unique feature with a huge glazed curtain wall that floods this area with light. With a stunning fitted luxury kitchen with large island, quartz worktops, inset sink, comprehensive range of integrated appliances that include coffee machine, fridge freezer, dishwasher, wine-chiller, free-standing Rangemaster , sliding doors out to the front patio terrace, media wall in the living area of the room, LTV flooring in Herringbone style, concealed entry to:Utility & Pantry - With access to the double garage with electric up and over doors. LTV flooring, double glazed window and side door, concealed pantry cupboardLounge - 3.4 x 4.0 (11'1" x 13'1") - Double glazed windows, power points, underfloor heatingStudy - 3.4 x 4.0 (11'1" x 13'1") - Double glazed windows, power points, underfloor heatingPlay-Room / Cinema Room - 3.4 x 5.1 (11'1" x 16'8") - Double glazed sliding doors to garden, radiator, power points, underfloor heatingW.C - Comprising w.c, wash hand basinUpstairs - Bedroom One - 4.6 x 5.1 (15'1" x 16'8") - Palatial master bedroom suite with balcony with FAR REACHING ESTUARY VIEWS, dressing room and access to:En-Suite - Comprising free-standing tub, shower, low level w.c, wash hand basin, tiled, underfloor heatingBedroom Two - 7.0 x 3.5 (22'11" x 11'5") - Double glazed windows, radiator, power points, door to:En-Suite - Comprising shower, low level w.c, wash hand basin, towel railBedroom Three - Double glazed window, radiator, power points, door to;En-Suite - 3.5 x 54 (11'5" x 177'1") - Comprising shower, low level w.c, wash hand basin, towel railBedroom Four - 3.6 x 4.3 (11'9" x 14'1") - Double glazed window, radiator, power pointsBathroom - Luxurious bathroom comprising free-standing tub, shower, low level W.C, wash hand basin, fully tiled, double glazed window, towel railExternally - Externally there is a large drive IN & OUT driveway affording parking for 4/5 cars. To the rear is a large garden laid to lawn and patio. An ideal size for families with children or pets, or those who enjoy outdoor entertaining.BrochuresOldfield Drive, Heswall, WirralBrochure