Property Details:
- Type: Detached house
- Bedrooms: 4
- Bathrooms: 2
Agent: Robert Ellis - Long Eaton - Sales
Phone: 0115 774 9809
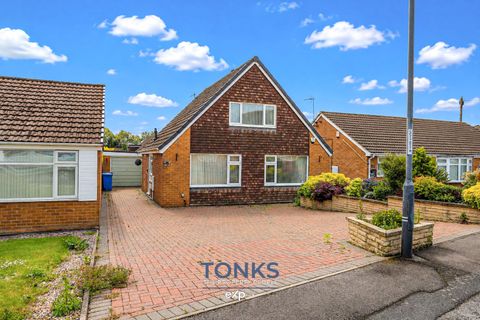
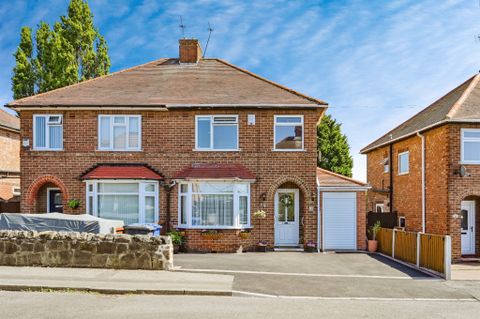
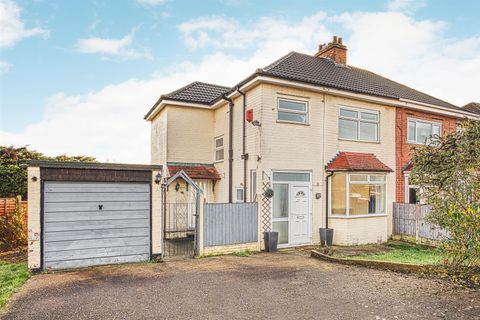
* AVAILABLE NOW*<br/><br/>OLIVE GROVE, CHADDESDEN, DERBY<br/><br/>A site of 8 properties:<br/><br/>LAST REMAINING PLOT! <br/><br/>* A Four bedroom detached house with an en-suite and detached garage - £330,000<br/><br/>All enquiries to Mark or Holly at Robert Ellis on[use Contact Agent Button].<br/><br/>A FOUR BEDROOM DETACHED FAMILY HOME SIUTATED IN A CUL-DE-SAC ON THIS NEW DEVELOPMENT.<br/><br/>This is a double fronted detached house with an open porch and stylish front door leading to the reception hall which has a ground floor w.c. off, a through lounge with French doors leading to the rear garden, an exclusively fitted dining kitchen which has integrated appliances and to the first floor the landing leads to the four bedrooms, the master bedroom having an en-suite shower room/w.c. and the main family bathroom which has a mains flow shower over the bath. Outside there is a garage and driveway to the left hand side of the house and landscaped gardens to the front and rear.<br/><br/>Chaddesden is a large residential suburb of Derby with there being a number of local shops along Nottingham Road which include a Lidl, Aldi and Co-op as well as Asda in Spondon and across the foot bridge over the A52 there is a Sainsbury's, M&S food store, Costco and many other retail outlets, there are several infant and primary schools and West Park senior school in Spondon and Lees Brook Academy in Chaddesden. There are several local golf courses, Locko park is on the edge of Chaddesden and provides lovely open countryside to walk and the excellent transport links include J25 of the M1, the A52 which connects to the A6 and A50, Derby train station and East Midlands Airport.<br/><br/><b>Porch</b> - Open porch with an outside light leading through a stylish front door to:<br/><br/><b>Reception Hall</b> - Stairs with cupboard under leading to the first floor and doors to the lounge and dining kitchen and a radiator.<br/><br/><b>Ground Floor W.C.</b> - Having a low flush w.c. and hand basin, radiator and an opaque double glazed window and two radiators.<br/><br/><b>Dining Kitchen</b> - 5.26m x 2.6m approx (17'3" x 8'6" approx) - The exclusively fitted dining kitchen has a stainless steel sink with mixer taps and a four ring hob set in a work surface which extends to three sides and has cupboards, drawers and integrated appliances, there are double glazed window to the front and open to the living/dining room and a radiator.<br/><br/><b>Living/Dining Room</b> - 4.9m x 3.39m approx (16'0" x 11'1" approx) - Double glazed windows to the side and rear and double opening French doors leading out to the private rear garden.<br/><br/><b>First Floor Landing</b> - Hatch to the loft and doors to:<br/><br/><b>Bedroom 1</b> - 4.43m x 2.68m approx (14'6" x 8'9" approx) - Double glazed window to the rear and a radiator. Door to:<br/><br/><b>En-Suite Shower Room</b> - Having a walk-in shower with a mains flow shower system, low flush w.c. and a hand basin, chrome ladder towel radiator and opaque double glazed window.<br/><br/><b>Bedroom 2</b> - 3.13m x 2.88m max approx (10'3" x 9'5" max approx) - Double glazed window to the front and a radiator.<br/><br/><b>Bedroom 3</b> - 3.08m x 2.82m approx (10'1" x 9'3" approx) - Double glazed window to the front and a radiator.<br/><br/><b>Bedroom 4</b> - 3.04m x 2m approx (9'11" x 6'6" approx) - Double glazed window to the rear and a radiator.<br/><br/><b>Bathroom</b> - The bathroom has a white suite including a panelled bath with a mains flow shower over, a hand basin, a low flush w.c., opaque double glazed window to the front and a chrome ladder towel radiator.<br/><br/><b>Outside</b> - Landscaped gardens to the front and rear of the property with the rear gardens being southerly facing.<br/><br/><b>Garage</b> - 4.88m x 2.44m approx (16' x 8' approx) - Detached brick garage positioned to the left hand side of the property which will have a driveway providing off road parking at the front and personal door to the rear.<br/><br/><b>Agents Notes</b> - The photos are for illustration only.<br/><br/>A FOUR BEDROOM DETACHED FAMILY HOME HAVING AN EN-SUITE TO THE MASTER BEDROOM AND A GARAGE<br/><br/>