Olive Hill Road, Halesowen
Property facts
- Property type
- Semi-Detached
- Bedrooms
- 3
- Bathrooms
- 1
Only details supplied with this listing are shown. Ask the listing contact to confirm measurements, taxes and costs.
About this home
Property Details: • Type: Semi-Detached • Tenure: FREEHOLD • Floor Area: N/A
Key Features:
Location: • Nearest Station: Rowley Regis Station • Distance to Station: 0.6020829938273572 miles
Agent Information: • Address: 8 Hagley Road, Halesowen, B63 4RG
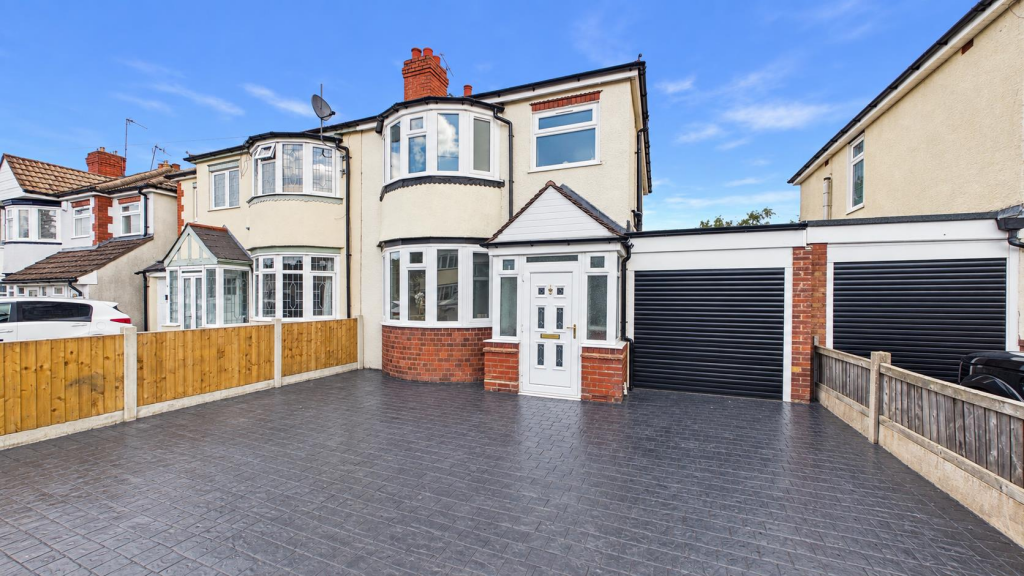
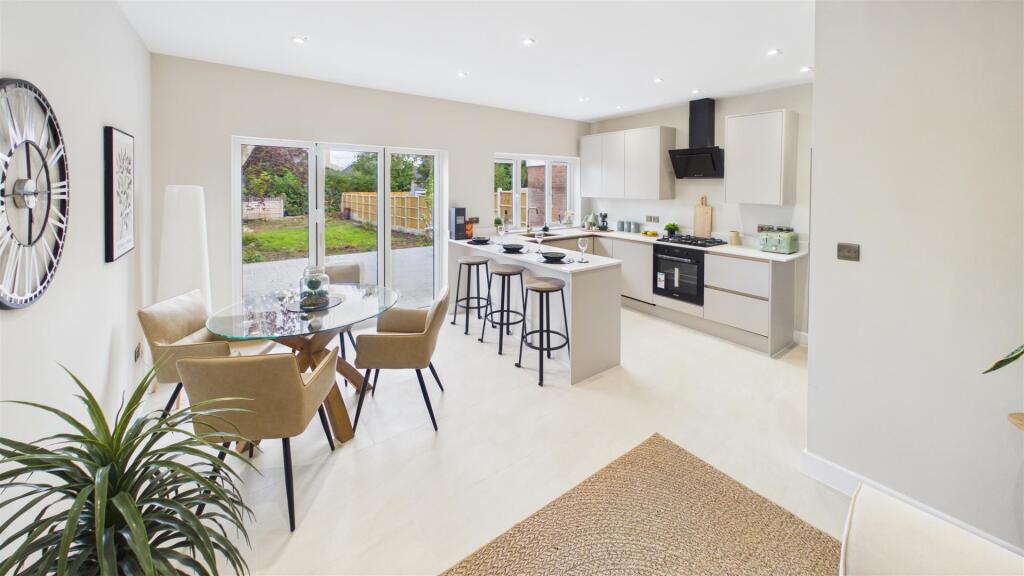
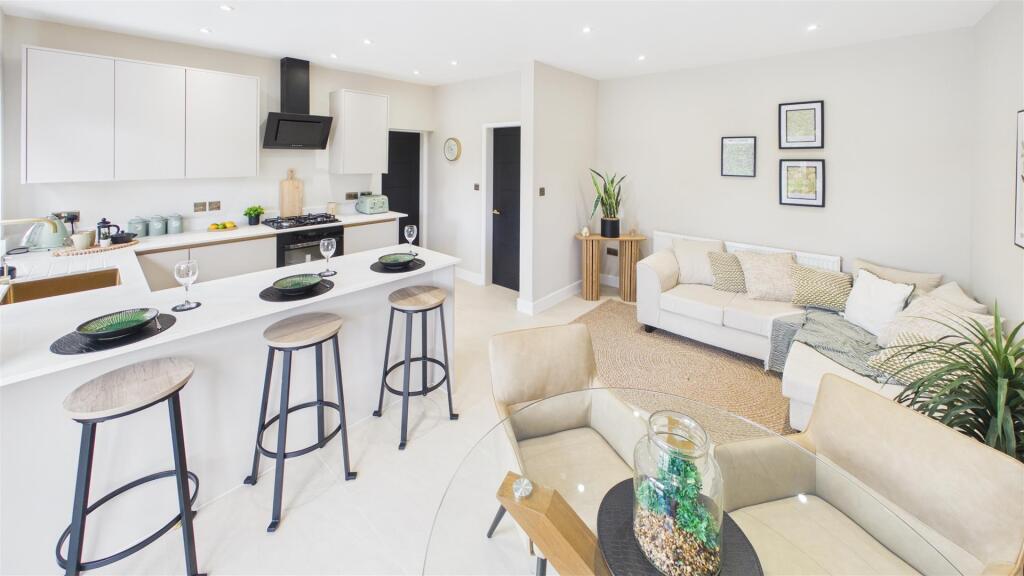
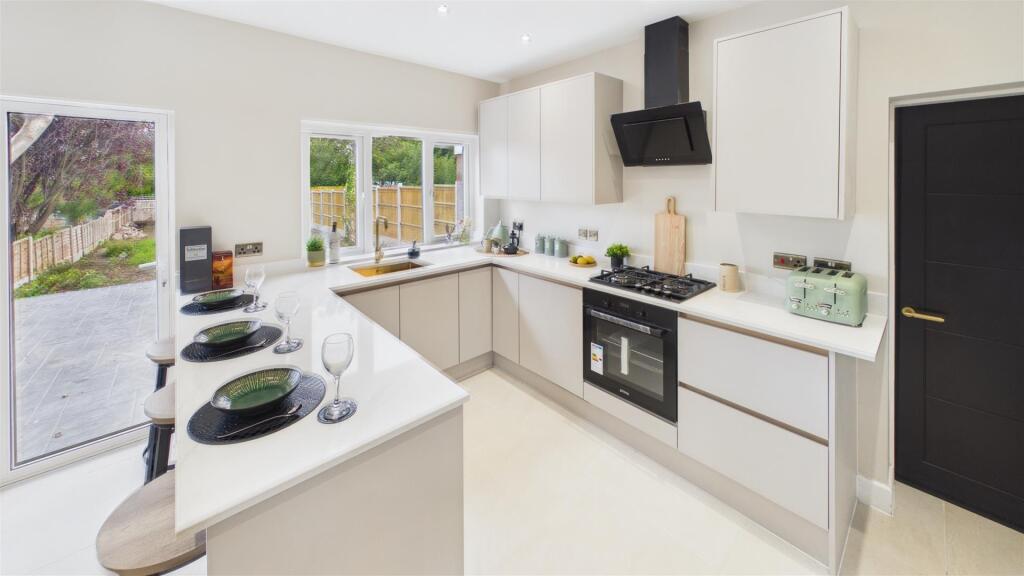
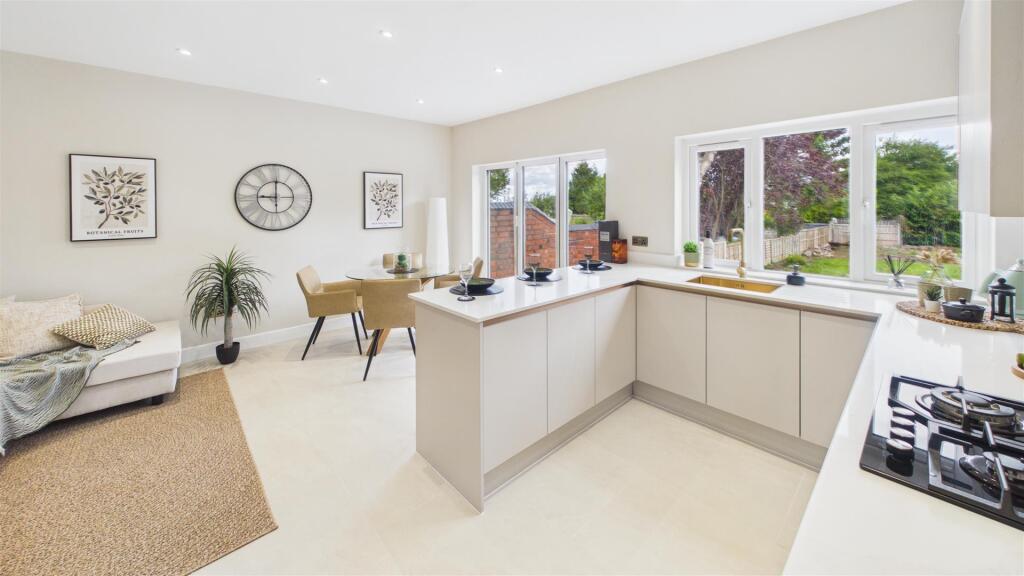
Full Description: OFFERD WITH NO UPWARD CHAIN<br />We are delighted to be able to offer for sale this FULLY REFURBISHED, beautifully presented THREE BEDROOM semi-detached property with garage in a great location on Olive Hill.<br />This lovely extended family home is ready to move in and features gas central heating and double glazing. Briefly the property comprises: porch, entrance hall with understairs storage, spacious lounge, stunning brand new kitchen dining room, separate utility and garage. To the first floor are three bedrooms and a beautifully appointed brand new bathroom.<br />To the front is a driveway providing ample off road parking and there is a fully enclosed garden to the rear with large paved patio seating area and further garden beyond.<br />A simply wonderful property which needs to be viewed to fully appreciate EPC: C // Council Tax: C<br />NO CHAIN<br /><br /><b>The Property</b> - OFFERED WITH NO UPWARD CHAIN<br />We are delighted to be able to offer for sale this FULLY REFURBISHED beautifully presented THREE BEDROOM semi-detached property with garage in a great location on Olive Hill.<br /><br />This lovely extended family home is ready to move in and features gas central heating and double glazing. Briefly the property comprises: porch, entrance hall with understairs storage, spacious lounge, stunning brand new kitchen dining room, separate utility and garage. To the first floor are three bedrooms and a beautifully appointed brand new bathroom.<br /><br />To the front is a driveway providing ample off road parking and there is a fully enclosed garden to the rear with large paved patio seating area and further garden beyond.<br /><br />A simply wonderful property which needs to be viewed to fully appreciate EPC: C // Council Tax: C<br />NO CHAIN<br /><br /><b>Location</b> - Halesowen is located on the outskirts of Birmingham and has proved itself to be a popular location for commuters who wish to travel into the City Centre. The main Bus Terminal operates a direct service to Birmingham City and surrounding areas and Junction 3 of the M5 is only minutes away providing access to the M5/M6/M42 network.<br />Halesowen boasts three large secondary schools, many primary schools and Halesowen College provides further education. <br />The Clent Hills are close by with beautiful walks, woodlands, trails and country pubs<br /><br /><b>Frontage</b> - To the front of the property is a driveway providing ample off road parking.<br /><br /><b>Porch</b> - Door leads to the entrance hall.<br /><br /><b>Entrance Hall</b> - Stairs rise to the first floor and understairs storage. Front door and two side windows with wonderful feature leaded stained glass. Tiled floor.<br /><br /><b>Lounge</b> - Spacious lounge with bay window to the front.<br /><br /><b>Kitchen Dining Family Room</b> - A beautifully appointed brand new kitchen featuring wonderful a range of eye and low level units with breakfast bar, feature belfast style sink, integrated gas hob with extractor over and integrated electric oven beneath. Integrated dishwasher. Window to the rear overlooking the garden from the kitchen and there are fabulous bi-fold doors from the dining area leading into the garden onto the substantial paved patio seating area.<br /><br /><b>Utility Room</b> - A useful separate utility room with plumbing and space for a washing machine, dryer and fridge freezer. Doors to the garage and to the garden. Baxi Boiler.<br /><br /><b>Garage</b> - Door leads from the utility room into the garage which has power and light and an electric roller shutter door.<br /><br /><b>Landing</b> - Access to the loft space. Window to the side.<br /><br /><b>Bedroom One</b> - Bay window to the front.<br /><br /><b>Bedroom Two</b> - Window to the rear.<br /><br /><b>Bedroom Three</b> - Window to the rear.<br /><br /><b>Bathroom</b> - A beautifully appointed brand new bathroom featuring a three piece suite comprising: panelled bath with shower over, vanity unit wash hand basin and low level WC. Feature heated towel rail. Window to the front.<br /><br /><b>Rear Garden</b> - A fully enclosed large rear garden with substantial paved patio seating area and further garden beyond.<br /><br /><b>Tenure</b> - We are advised by the vendor that the property is freehold. Bloore King and Kavanagh would stress that we have not checked the legal documents to verify the status of the property. A buyer is advised to obtain verification from their solicitor or surveyor.<br /><br /><b>Brochure Declaration</b> - FIXTURES AND FITTINGS: Only those items specifically mentioned in these sales particulars are included within the sale price. However, the fitted carpets, curtains, light fittings and other items (if any), whilst not included, are negotiable. B K and K have NOT tested any apparatus, equipment, fixture or fitting and so cannot verify they are in working order or fit for their purpose. The buyers are advised to obtain verification from their solicitor or surveyor. CONSUMER PROTECTION REGULATIONS 2008: These particulars have been prepared with care and approved by the vendors (where possible) as correct, but are intended as a guide to the property only, with measurements being approximate and usually the maximum size which may include alcoves, recesses or otherwise as described and you must NOT rely on them for any other purpose. The appearance of an item in any photograph does not mean that it forms part of the property or sale price. Always contact the appropriate branch for advice or confirmation on any points. PLANNING PERMISSION/ BUILDING REGULATIONS: Any reference to the property being extended, altered or converted in any way does not infer that planning permission or building regulations have been granted or applied for, nor do B K and K accept any responsibility for such not having been obtained. Prospective purchasers should always seek verification from their solicitor or surveyor on these aspects. REFERRAL FEES: We refer clients to a number of service providers for various reasons within the scope of our terms, in line with our business and with the client’s permission (GDPR 2018). It is your decision whether you choose to deal with any of the companies we recommend however you should be aware that some of these companies provide Bloore King & Kavanagh with a referral fee for recommending them. Referral fees are a maximum of £175.<br /><br />
Location
If the interactive map is unavailable, open the supplied location in maps.
Open location in mapsThe pin uses coordinates supplied with this listing. Confirm the exact location with the listing contact.
Listing information
- Original source
- www.rightmove.co.uk
- Added to Mirror
Added and updated dates describe the Mirror record. Source publication and verification dates are shown separately when known; none establishes time on market. Confirm current price and availability with the listing contact.
View original listing