Log in Sign up
Back to search Home Countries United Kingdom Ellesmere Port Oliver Lane, Great Sutton, Ellesmere Port
£180,000

Oliver Lane, Great Sutton, Ellesmere Port

Oliver Lane, Great Sutton, Ellesmere Port
3 beds 1 baths End of Terrace

Property facts

Property type
End of Terrace
Bedrooms
3
Bathrooms
1
Taxes (as supplied)
Band: B

Only details supplied with this listing are shown. Ask the listing contact to confirm measurements, taxes and costs.

About this home

Property Details: • Type: End of Terrace • Tenure: N/A • Floor Area: N/A

Key Features: • Council Tax Band B • Three Bedrooms • End Of Terrace • Open Plan Downstairs • Off Road Parking • Popular Location • Viewing Highly Recommended

Location: • Nearest Station: N/A • Distance to Station: N/A

Agent Information: • Address: 349 Chester Road Little Sutton Ellesmere Port CH66 3RG

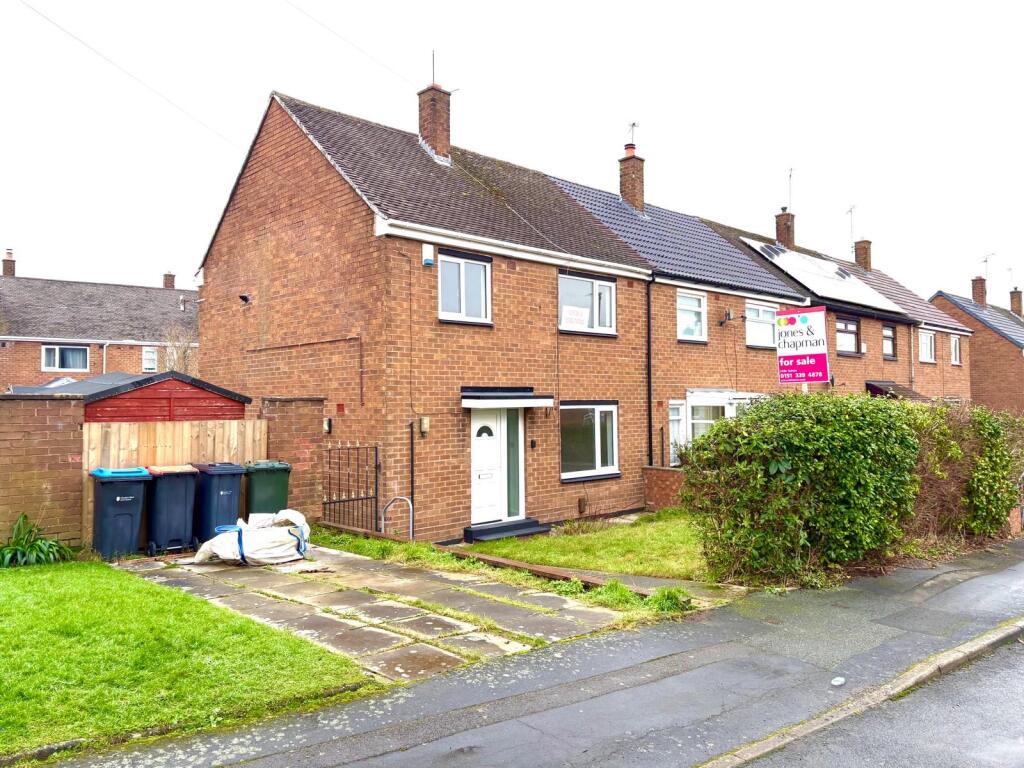
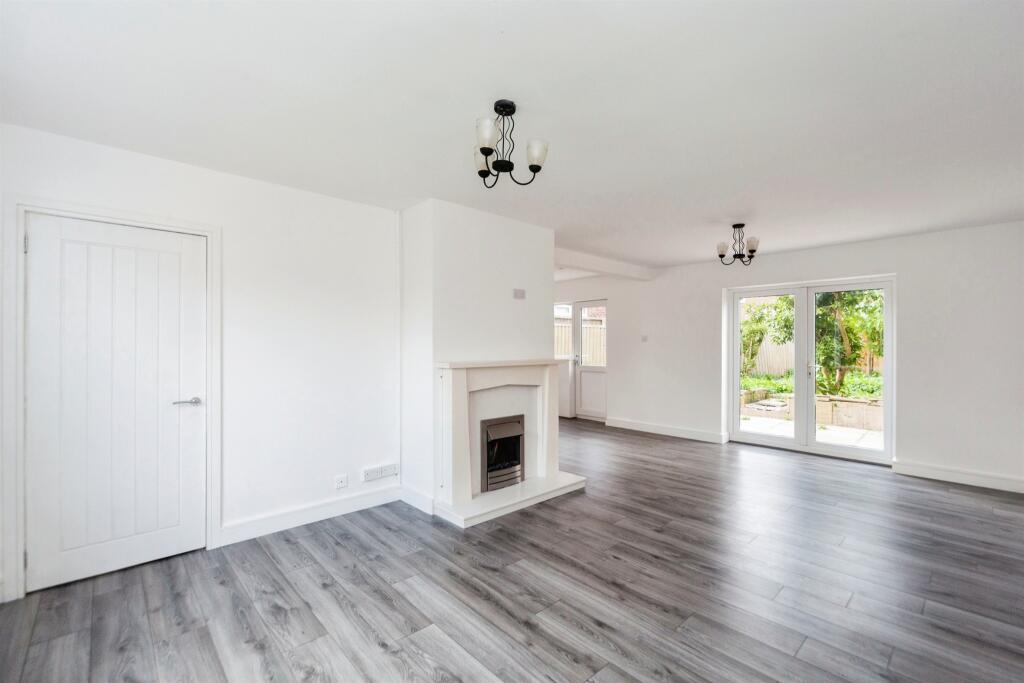
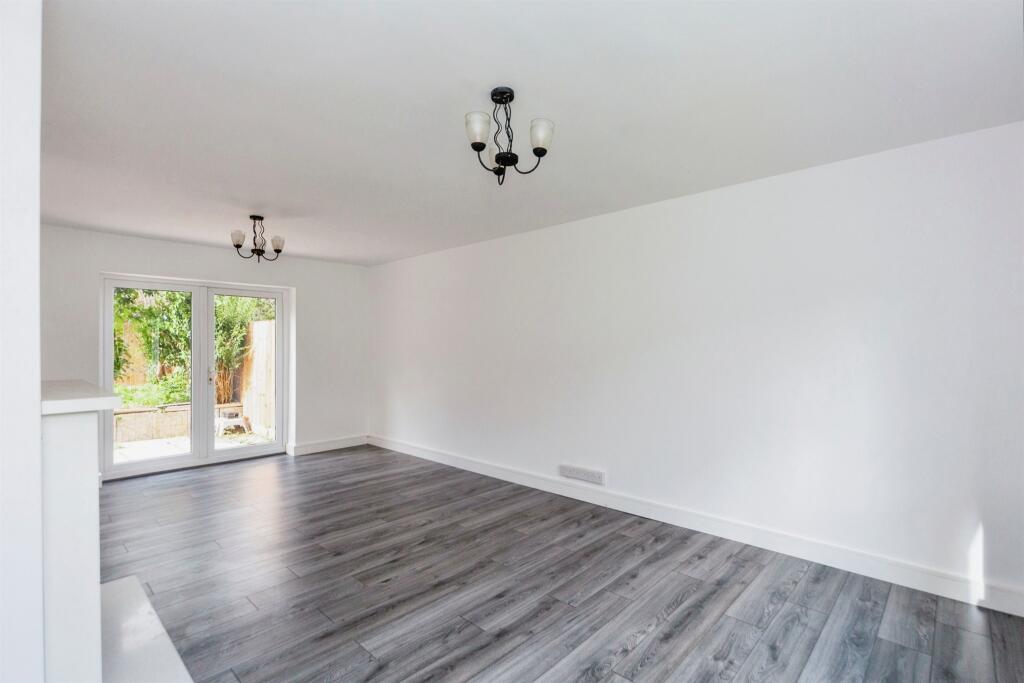
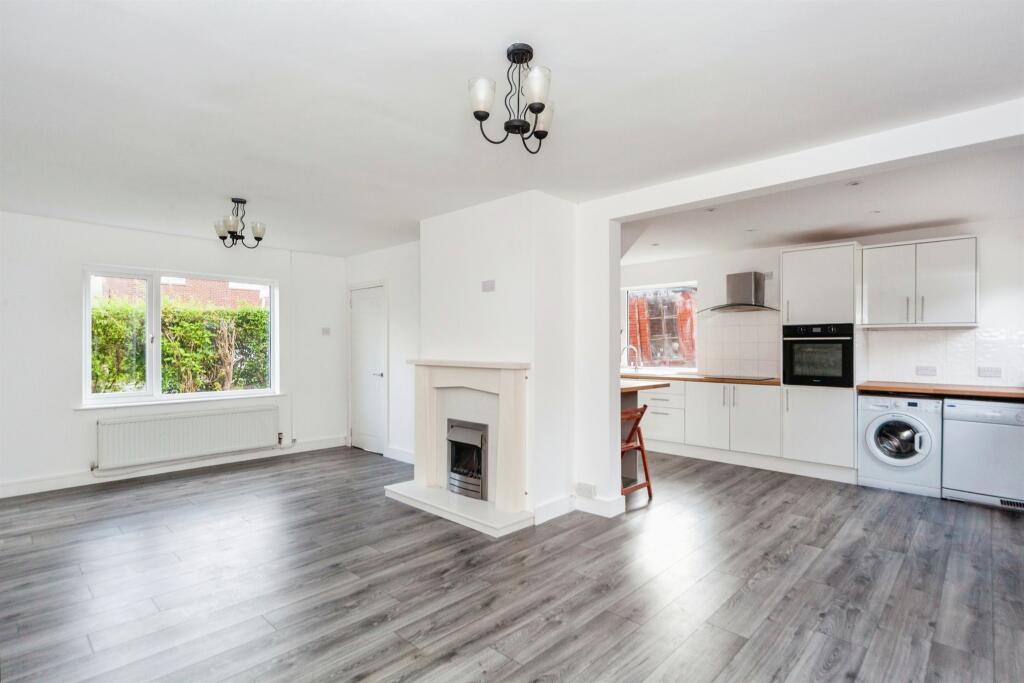
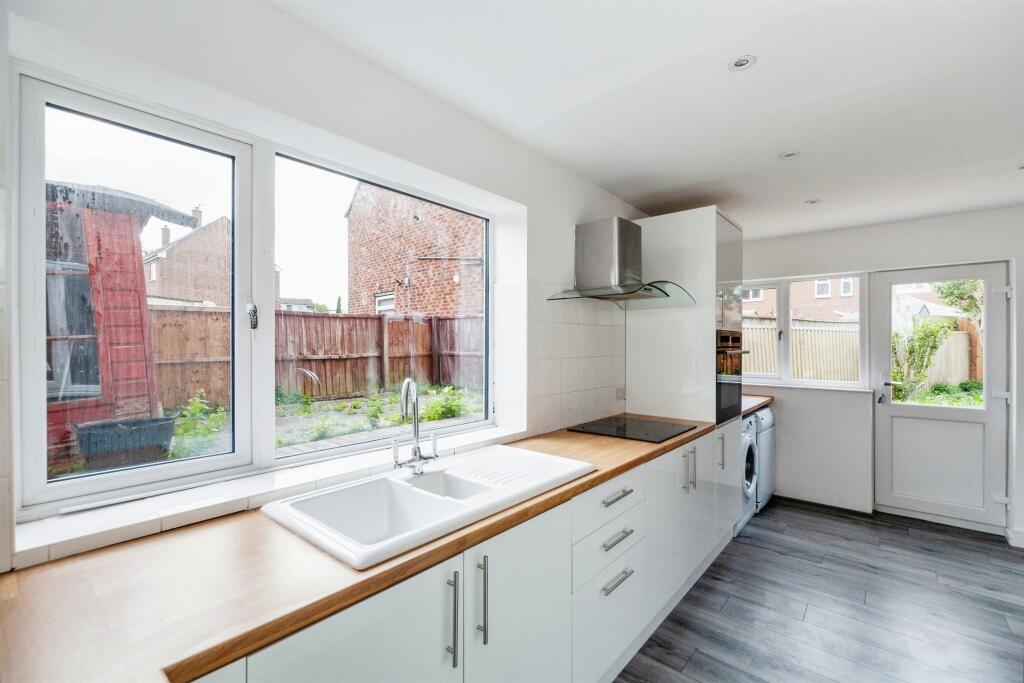
Full Description: SUMMARYThis very well presented, three bedroom family home has recently been renovated to a high standard. Call our office today to arrange your viewing.DESCRIPTIONJones & Chapman are delighted to bring to the market, this three bedroom, end of terrace house. Located in the sought after area of Great Sutton, where you will find a plethora of shops, restaurants and other local amenities. The property has recently been renovated by its current owner and offers any purchasor the advantage of being able to enjoy yoiur new home from day one. If you are looking for a property that ticks all the boxes, this is the one for you.The property accommodation briefly comprises the entrance hall and a spacious open plan kitchen lounge and dining room to the ground floor. Off the first floor landing you will find the three bedrooms and family bathroom. Externally there is a private rear garden, a front garden and a driveway allowing for off road parking.A viewing is genuinely recommended.Entrance Hall Kitchen/ Lounge/ Diner 21' 8" x 20' 8" ( 6.60m x 6.30m )Landing  Bedroom One 12' 3" x 11' 2" ( 3.73m x 3.40m )Bedroom Two 13' 2" x 9' 5" ( 4.01m x 2.87m )Bedroom Three 12' x 9' 2" ( 3.66m x 2.79m )Bathroom Front Garden Rear Garden 1. MONEY LAUNDERING REGULATIONS: Intending purchasers will be asked to produce identification documentation at a later stage and we would ask for your co-operation in order that there will be no delay in agreeing the sale. 2. General: While we endeavour to make our sales particulars fair, accurate and reliable, they are only a general guide to the property and, accordingly, if there is any point which is of particular importance to you, please contact the office and we will be pleased to check the position for you, especially if you are contemplating travelling some distance to view the property. 3. The measurements indicated are supplied for guidance only and as such must be considered incorrect. 4. Services: Please note we have not tested the services or any of the equipment or appliances in this property, accordingly we strongly advise prospective buyers to commission their own survey or service reports before finalising their offer to purchase. 5. THESE PARTICULARS ARE ISSUED IN GOOD FAITH BUT DO NOT CONSTITUTE REPRESENTATIONS OF FACT OR FORM PART OF ANY OFFER OR CONTRACT. THE MATTERS REFERRED TO IN THESE PARTICULARS SHOULD BE INDEPENDENTLY VERIFIED BY PROSPECTIVE BUYERS OR TENANTS. NEITHER SEQUENCE (UK) LIMITED NOR ANY OF ITS EMPLOYEES OR AGENTS HAS ANY AUTHORITY TO MAKE OR GIVE ANY REPRESENTATION OR WARRANTY WHATEVER IN RELATION TO THIS PROPERTY.BrochuresPDF Property ParticularsFull Details

Features & amenities

Features & finishes
Council Tax Band B
Three Bedrooms
End Of Terrace
Open Plan Downstairs
Off Road Parking
Popular Location
Viewing Highly Recommended

Location

If the interactive map is unavailable, open the supplied location in maps.

Open location in maps

The pin uses coordinates supplied with this listing. Confirm the exact location with the listing contact.

Listing information

Original source
www.rightmove.co.uk
Added to Mirror
Record updated

Added and updated dates describe the Mirror record. Source publication and verification dates are shown separately when known; none establishes time on market. Confirm current price and availability with the listing contact.

View original listing

Similar homes nearby

Photos coming soon
For Sale
£200,000
Broad Birches, Ellesmere Port
4 bd 2 ba Detached
Ellesmere Port
Listed by Jones & Chapman, Little Sutton
Photos coming soon
For Rent
£950/mo
Westminster Road, Ellesmere Port
3 bd 1 ba Terraced
Ellesmere Port
Listed by Platinum Independent Estate Agents, Little Sutton
Photos coming soon
For Sale
£210,000
Malvern Avenue, Ellesmere Port
3 bd 1 ba Semi-Detached
Ellesmere Port
Listed by Karl Tatler Estate Agents, Little Sutton
Photos coming soon
For Sale
£185,000
Carlton Crescent, Ellesmere Port
3 bd 1 ba End of Terrace
Ellesmere Port
Listed by Hunters, Little Sutton
Photos coming soon
For Sale
£240,000
Lilac Grove, Whitby, Ellesmere Port
3 bd 1 ba Semi-Detached
Ellesmere Port
Listed by Jones & Chapman, Little Sutton
Photos coming soon
For Sale
£160,000
Cartmel Drive, Great Sutton, Ellesmere Port
3 bd 1 ba Semi-Detached
Ellesmere Port
Listed by Jones & Chapman, Little Sutton
Photos coming soon
For Sale
£280,000
Chester Road, Whitby, Ellesmere Port
3 bd 1 ba Detached
Ellesmere Port
Listed by Karl Tatler Estate Agents, Little Sutton
Photos coming soon
For Sale
£240,000
Shepton Road, Great Sutton, Ellesmere Port
3 bd 1 ba Semi-Detached
Ellesmere Port
Listed by Jones & Chapman, Little Sutton
£180,000
3 beds · 1 baths
Log in Sign up