Ollerton Terrace, Bolton
Property facts
- Property type
- Terraced
- Bedrooms
- 3
- Bathrooms
- 1
Only details supplied with this listing are shown. Ask the listing contact to confirm measurements, taxes and costs.
About this home
Property Details: • Type: Terraced • Tenure: LEASEHOLD • Floor Area: 1335 sqft
Key Features:
Location: • Nearest Station: Bromley Cross Station • Distance to Station: 0.7212277965748474 miles
Agent Information: • Address: Claves House, 295D Darwen Road, Bromley Cross, Bolton, BL7 9BT
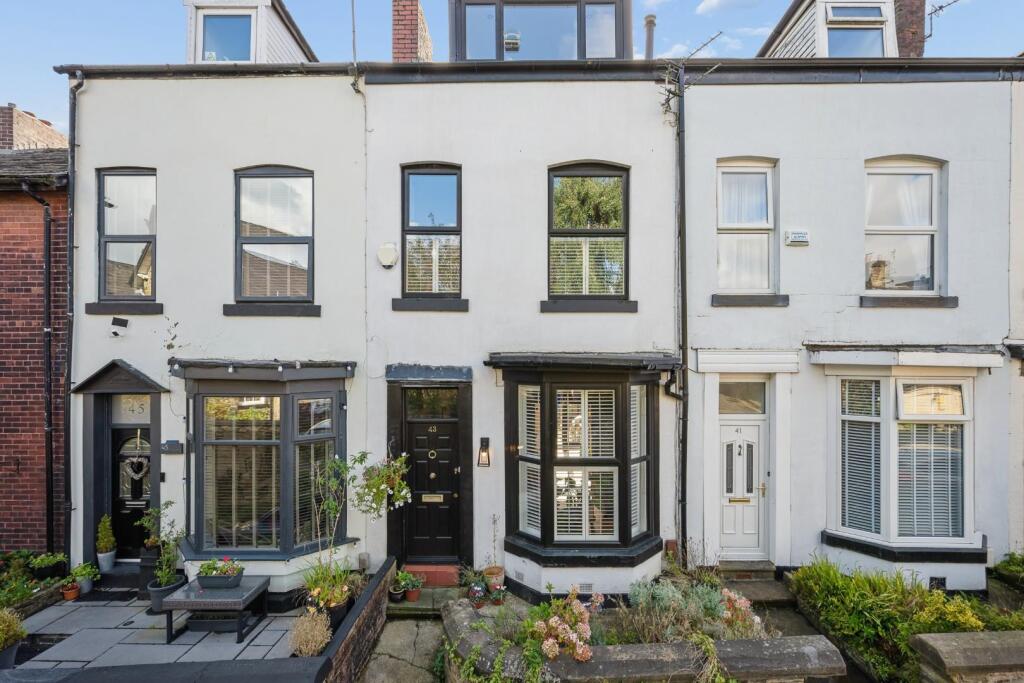
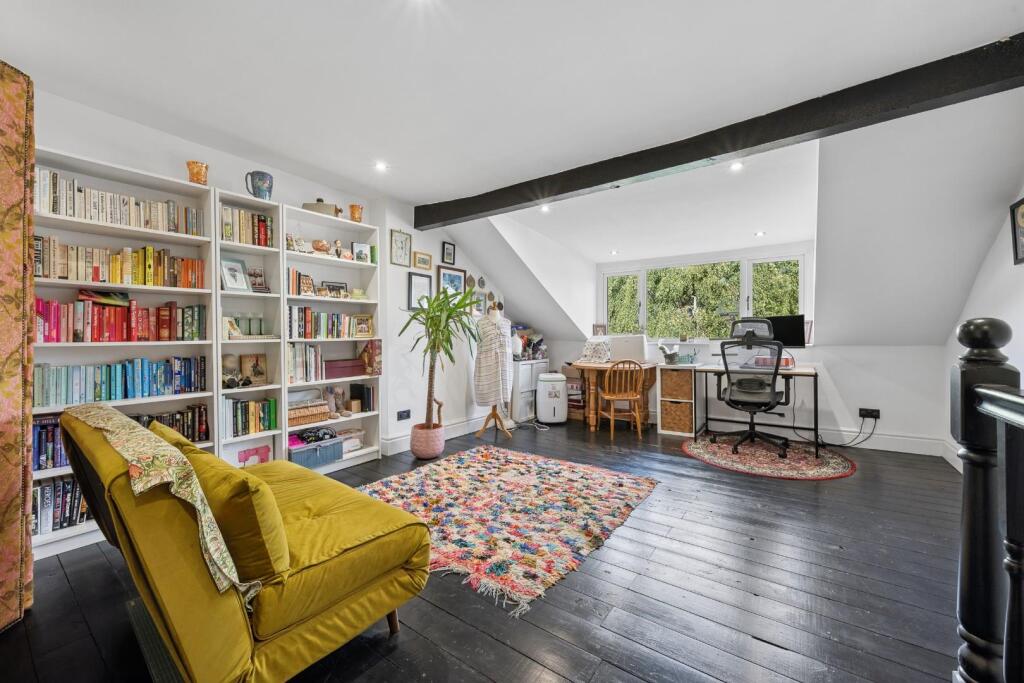
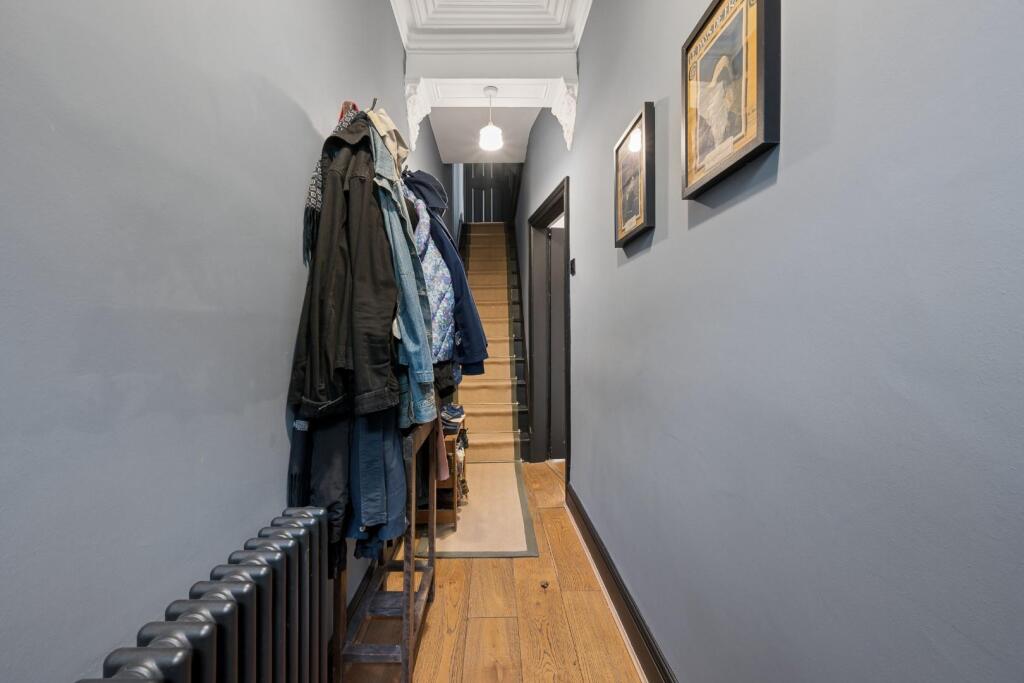
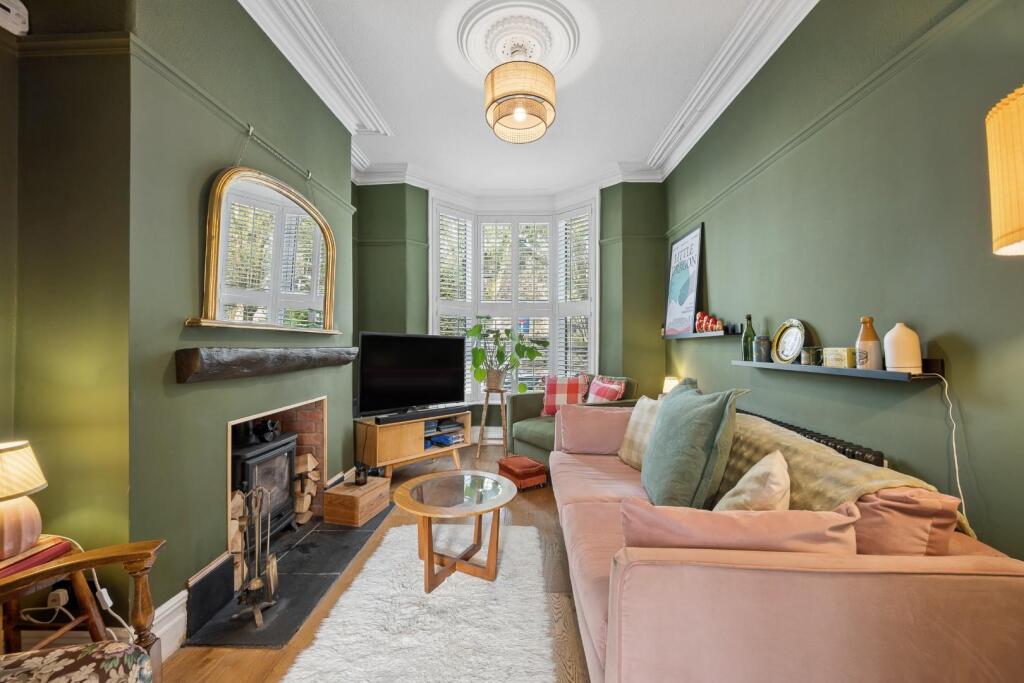
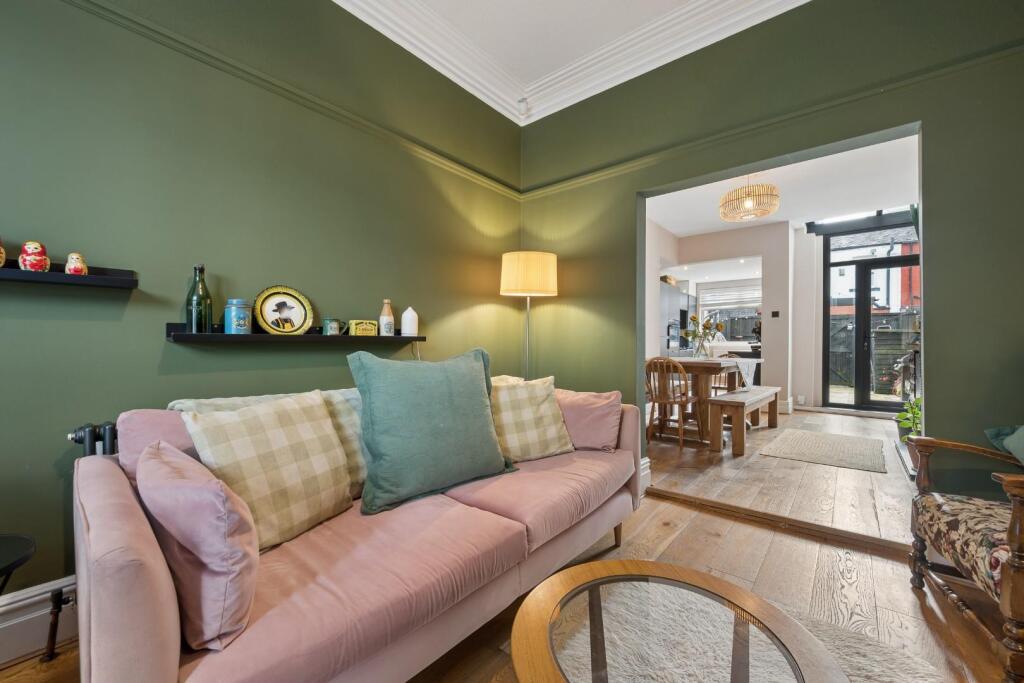
Full Description: Set within the popular residential surroundings of Ollerton Terrace, this charming period terraced home offers well-balanced accommodation arranged over three floors, combining character, practicality and flexible living space. The property provides a spacious open-plan living, kitchen and dining room on the ground floor, creating a bright and sociable heart to the home with direct access to the private rear garden. Upstairs, two well-proportioned bedrooms are complemented by a stylish family bathroom, while the second floor provides a versatile additional room with potential for use as a third bedroom, home office, study or guest space. Retaining a number of attractive period features alongside modern conveniences, the property offers a flexible layout and valuable outside space, making it a comfortable and adaptable home for modern living.<br /><br /><b>Open-Plan Living, Kitchen & Dining Room</b> - Designed with modern living and entertaining in mind, the generous open-plan ground floor creates a seamless connection between the living, dining and kitchen areas. The front of the room is centered around a large bay window, which draws in plenty of natural light and creates a bright, welcoming living space as well as the feature log burner, perfect for heating the home and providing a cozy focal point of the room.<br /><br />The fitted kitchen forms a key focal point of the room, offering a good range of storage units, generous worktop space and integrated appliances. Its practical layout provides plenty of room for everyday cooking and preparation, while maintaining a strong connection with the adjoining dining and living areas. The generous proportions allow the kitchen to feel both functional and sociable, making it well suited to relaxed family life as well as entertaining.<br /><br />The room retains a number of attractive period features, including timber flooring, decorative cornicing and a characterful fireplace, adding warmth and architectural interest. Beyond the kitchen, the dining area provides ample space for a substantial dining table, creating a natural setting for family meals and entertaining.<br /><br />Large windows and glazed doors at the rear bring in further natural light and open directly onto the garden, extending the living space outdoors and creating a strong connection with the garden. The flexible layout allows for clearly defined cooking, dining and relaxing areas while retaining the open, sociable feel that makes the space ideal for modern living<br /><br /><b>First-Floor Living</b> - The first floor provides two well-proportioned bedrooms together with a stylish family bathroom, offering comfortable and practical accommodation.<br /><br />The principal bedroom is a generous king-size room, benefiting from good proportions and a large window providing plenty of natural light. There is ample space for a king bed, wardrobes and additional bedroom furniture, creating a comfortable and versatile principal bedroom.<br /><br />The second bedroom is a well-sized additional room, with a rear aspect and plenty of flexibility. It would work equally well as a child's bedroom, guest room or home office, depending on the requirements of the new owner.<br /><br />The family bathroom is well appointed and combines modern convenience with characterful touches. It features a freestanding bath, separate walk-in shower, WC and wash basin, together with attractive tiling and traditional-style detailing. A window provides natural light and ventilation, while the generous proportions make this a practical family bathroom.<br /><br /><b>Second-Floor Living</b> - The second floor provides a versatile additional room, offering a valuable extension to the property's living accommodation. Well suited to a variety of uses, the space could function as a third bedroom, home office, study or occasional guest room.<br /><br />Set away from the main bedroom accommodation, the room offers a good degree of privacy and flexibility, making it a particularly useful addition to the overall layout. The upper-floor position also gives the property further potential for those looking for additional space without compromising the generous living areas on the floors below.<br /><br /><b>Garden & Outside Space</b> - The property benefits from a private rear garden, accessed directly from the open-plan living, kitchen and dining room. The garden provides a valuable extension of the internal accommodation, with space for outdoor seating and dining, as well as planting and entertaining. The direct connection from the main living space makes the garden particularly practical for everyday use, while its private setting provides a pleasant area to relax and enjoy during the warmer months.<br /><br /><b>Specifics</b> - Tenure: Leasehold<br />Ground Rent : £16.17<br />Heating: Underfloor heating in bathrooms, rads and boiler, log burner in front room<br />Water: Not on a meter<br />Tax Band: B<br /><br />
Location
If the interactive map is unavailable, open the supplied location in maps.
Open location in mapsThe pin uses coordinates supplied with this listing. Confirm the exact location with the listing contact.
Listing information
- Original source
- www.rightmove.co.uk
- Added to Mirror
Added and updated dates describe the Mirror record. Source publication and verification dates are shown separately when known; none establishes time on market. Confirm current price and availability with the listing contact.
View original listing