Property Details:
• Type: Semi-Detached
• Tenure: N/A
• Floor Area: N/A
Key Features:
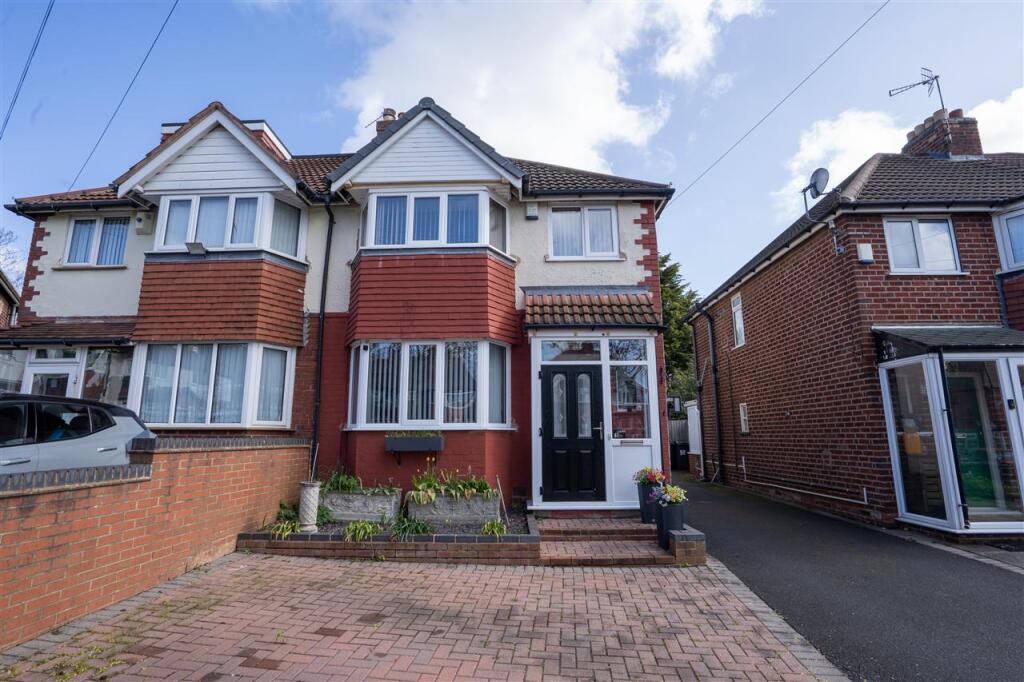
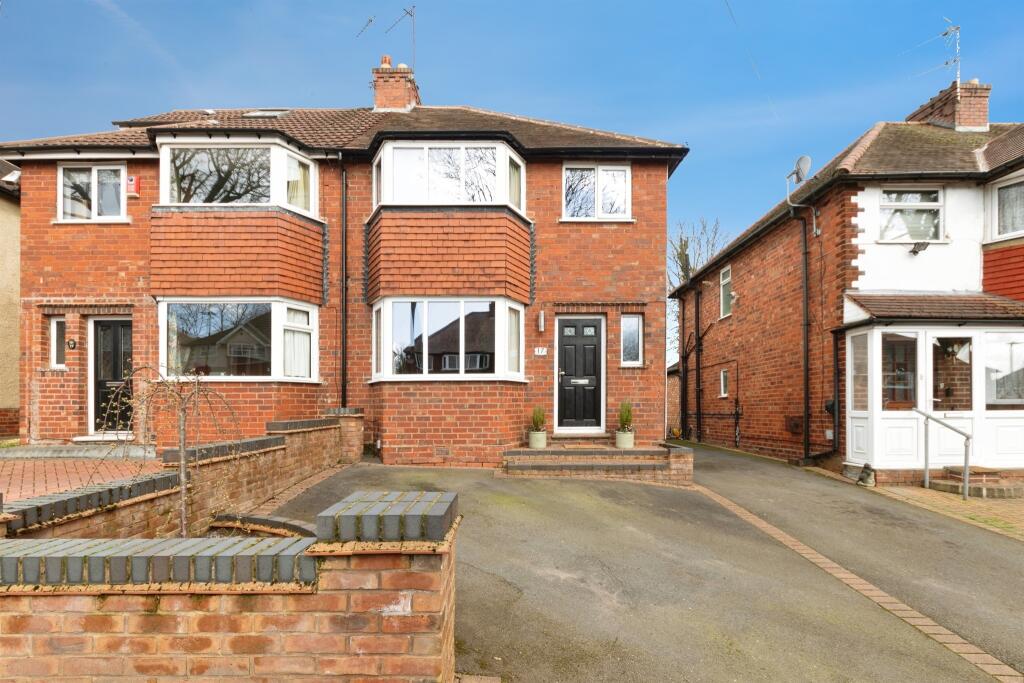
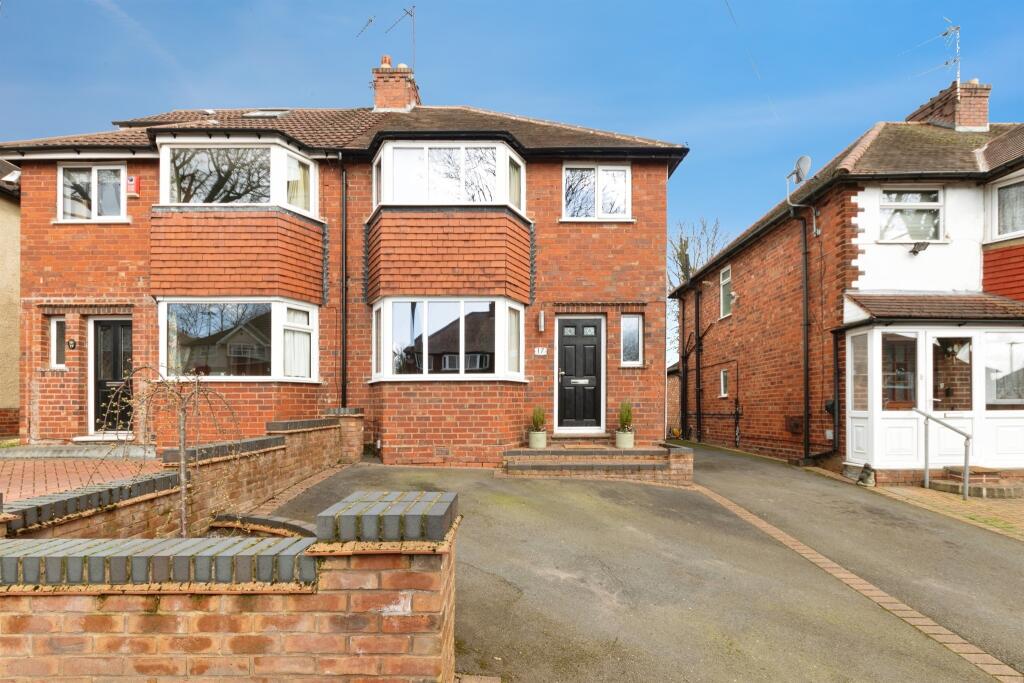
• Immaculately presented three-bedroom semi-detached home
• Situated in a sought-after cul-de-sac in Olton Croft
• Beautifully maintained and improved by the current owners
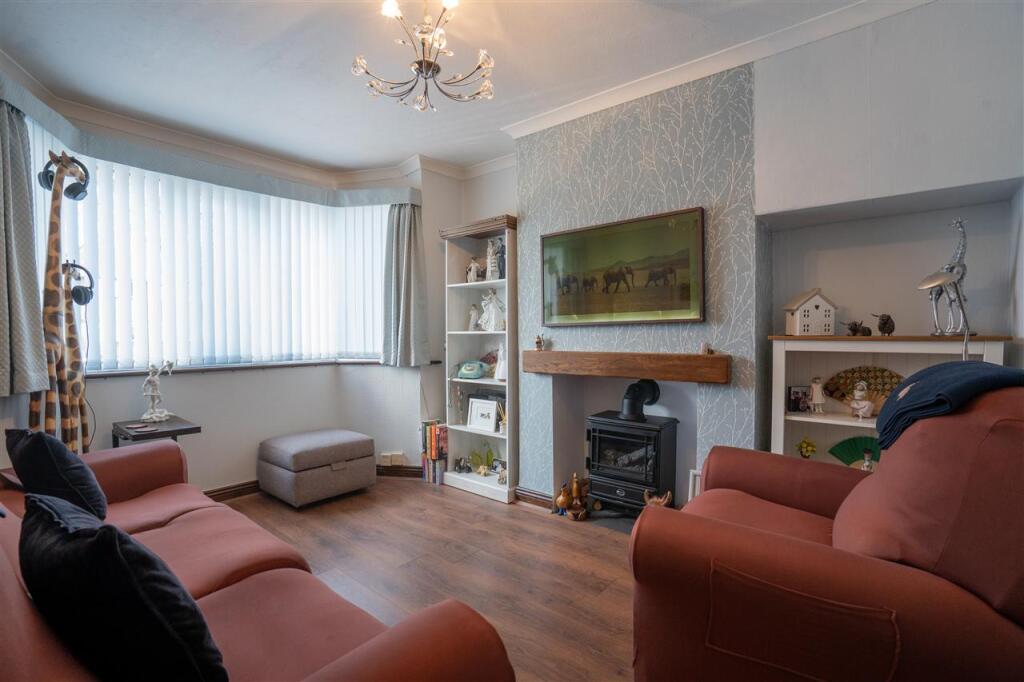
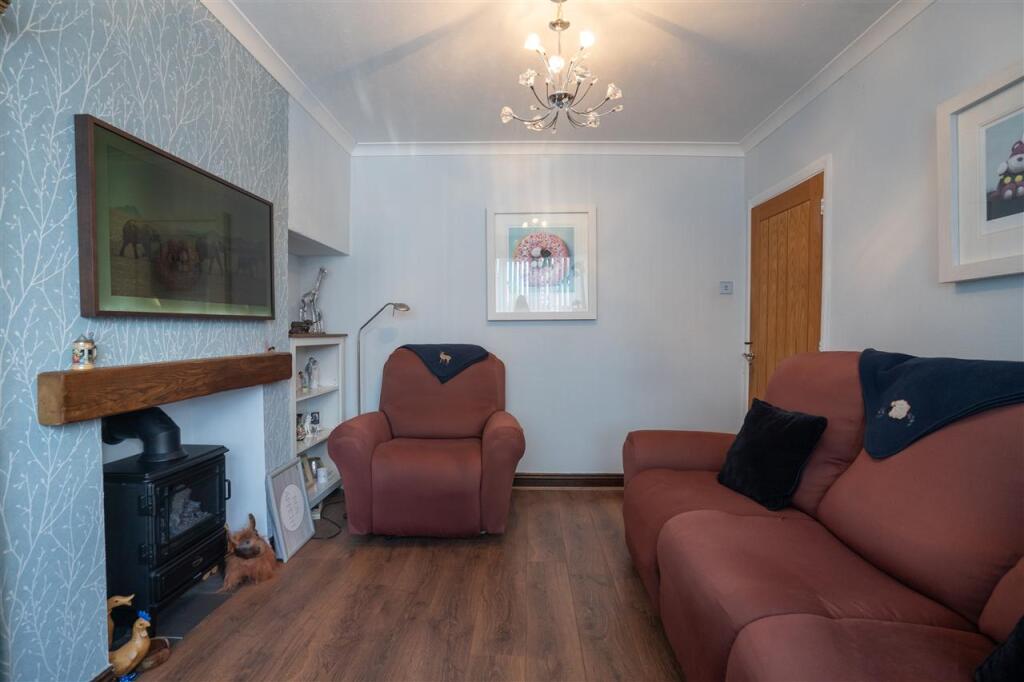
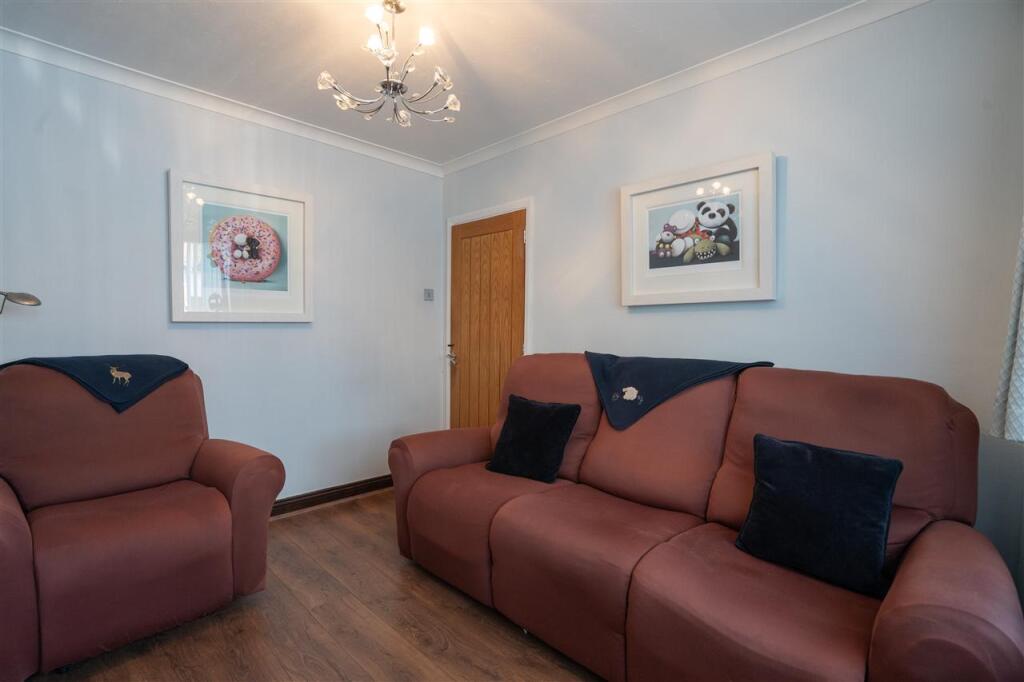
• Spacious lounge
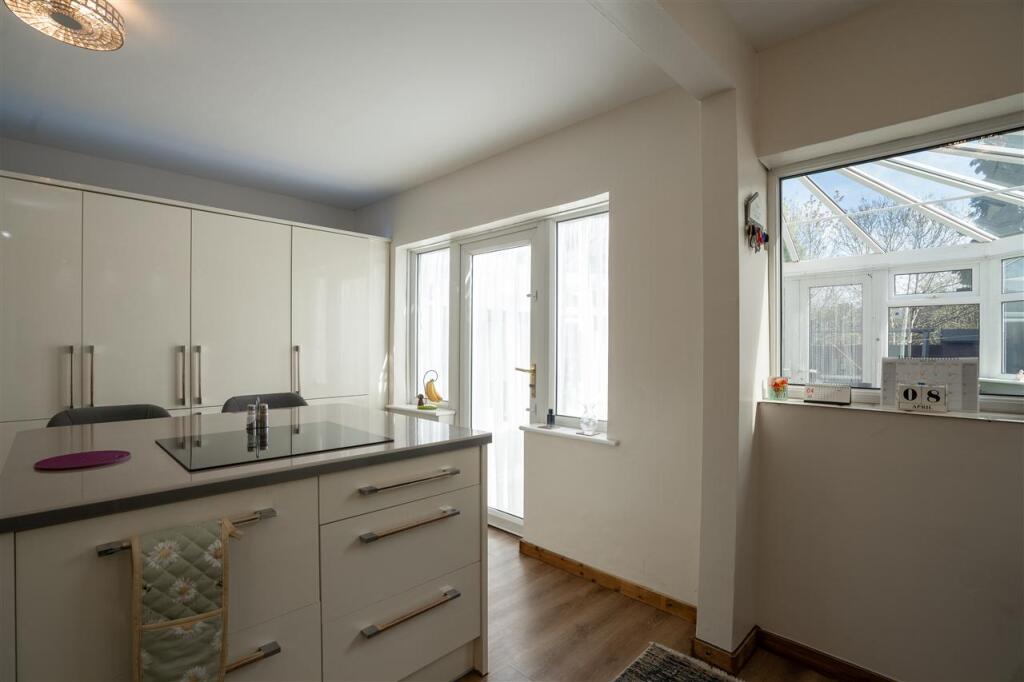
• Modern kitchen diner
• Bright conservatory overlooking the rear garden
• Three bedrooms (bedroom three currently used as a walk-in wardrobe)
• Upstairs family bathroom
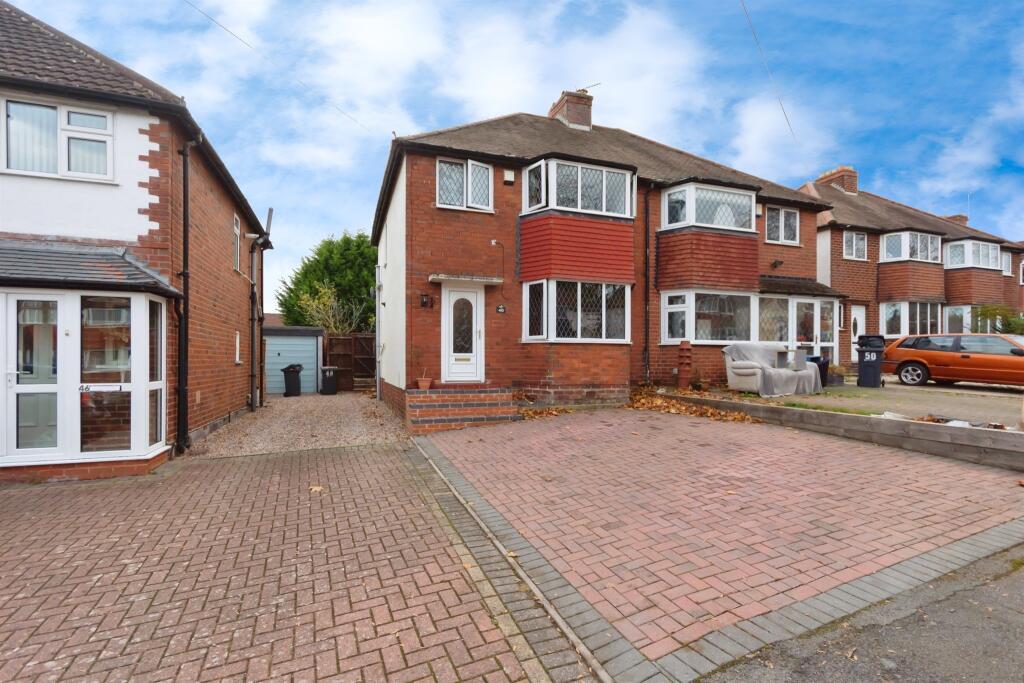
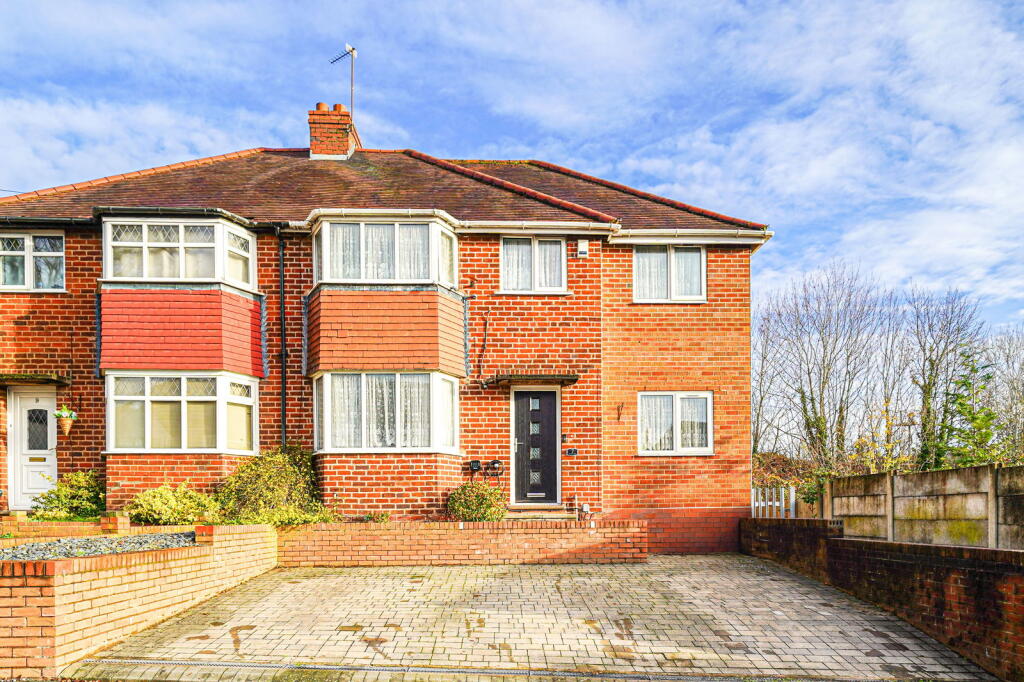
• Block paved driveway providing off-road parking
• Close to schools, amenities & excellent transport links to Solihull and Birmingham
Location:
• Nearest Station: Acocks Green Station
• Distance to Station: 0.3747016290008558 miles
Agent Information:
• Address: 185 Church Road,
Yardley,
Birmingham,
B25 8UR
Full Description:
Partridge Homes are delighted to present this immaculately presented three-bedroom semi-detached family home, ideally positioned within a highly sought-after cul-de-sac location in Olton Croft. Beautifully maintained and thoughtfully improved by the current owners, this property offers a superb turn-key opportunity for buyers seeking a home ready to move straight into. The accommodation comprises a welcoming lounge, a modern kitchen diner, and a bright conservatory overlooking the rear garden. To the first floor are three bedrooms, with the third bedroom currently used as a walk-in wardrobe but easily converted back to a bedroom if required, along with a family bathroom. Externally, the property benefits from a well-maintained rear garden, a block paved driveway providing off-road parking, and shared side access. Ideally located close to a range of local amenities, well-regarded schools in Acocks Green and Solihull, and excellent transport links, including nearby train stations providing convenient access to Birmingham City Centre and Solihull, this home combines location, comfort, and modern living. Early viewing is highly recommended to fully appreciate the quality on offer.<br /><br /><b>Approach</b> <br />Having block paved driveway to front with shared side access, and door leading to porch.<br /><br /><b>Porch</b> <br />Having further door leading to entrance hallway.<br /><br /><b>Entrance Hallway</b> <br />Having doors leading to lounge, kitchen diner, and storage cupboard, central heating radiator, and stairs leading to first floor accommodation.<br /><br /><b>Lounge</b> 3.20m (10'6") x 3.20m (10'6")<br />Having double glazed bay window to front, and central heating radiator.<br /><br /><b>Kitchen Diner</b> 4.95m (16'3") x 3.63m (11'11")<br />Fitted with a range of wall, drawer, and base level units with work surface over incorporating sink with drainer and mixer tap over, electric hob, integrated ovens, integrated fridge freezer, space for white goods, tiling to splash prone areas, central heating radiator, double glazed window to rear, and double glazed door leading to conservatory.<br /><br /><b>Conservatory</b> 4.70m (15'5") x 3.38m (11'1")<br />Having double glazed windows to sides and rear, double glazed doors leading to rear garden, and central heating radiator.<br /><br /><b>First Floor Accommodation</b> <br /><b>Landing</b> <br />Having doors leading to bedrooms and bathroom, and double glazed window to side.<br /><br /><b>Bedroom One</b> 3.66m (12'0") x 3.20m (10'6")<br />Having double glazed window to rear, and central heating radiator.<br /><br /><b>Bedroom Two</b> 4.04m (13'3") x 3.20m (10'6")<br />Having double glazed bay window to front, central heating radiator, and door leading to walk-in wardrobe which was the former third bedroom.<br /><br /><b>Bedroom Three / Walk-in Wardrobe</b> 2.21m (7'3") x 1.65m (5'5")<br />Having doors leading to landing and bedroom two, double glazed window to front, and central heating radiator.<br /><br /><b>Bathroom</b> 2.39m (7'10") x 1.65m (5'5")<br />Having P Shaped bath with shower over, low level flush w/c, wash hand basin, tiling to walls, central heating towel rail, and obscure double glazed window to rear.<br /><br /><b>Outside</b> <br /><b>Rear Garden</b> <br />This stunning garden has a large paved patio area, artificial lawned area, and fencing to boundaries.<br /><br />