For Sale
£465,000
Boundary Lane, Shirley, B90
4 bd
3 ba
Terraced
Shirley
Listed by Arden Estates, Solihull
Property Details: • Type: Detached Bungalow • Tenure: FREEHOLD • Floor Area: 861 sqft
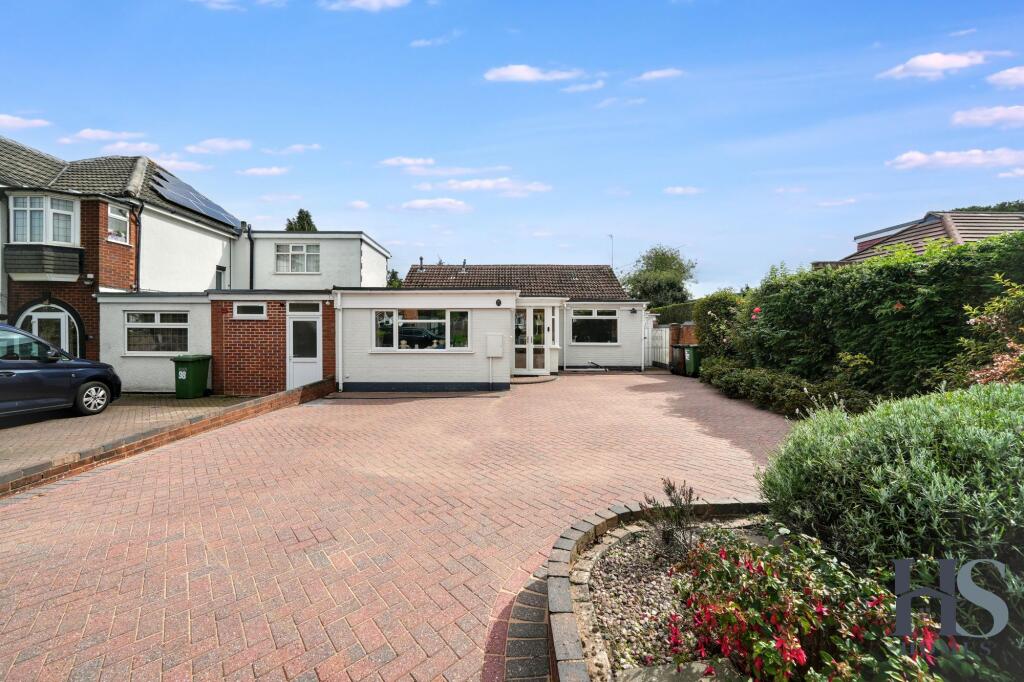
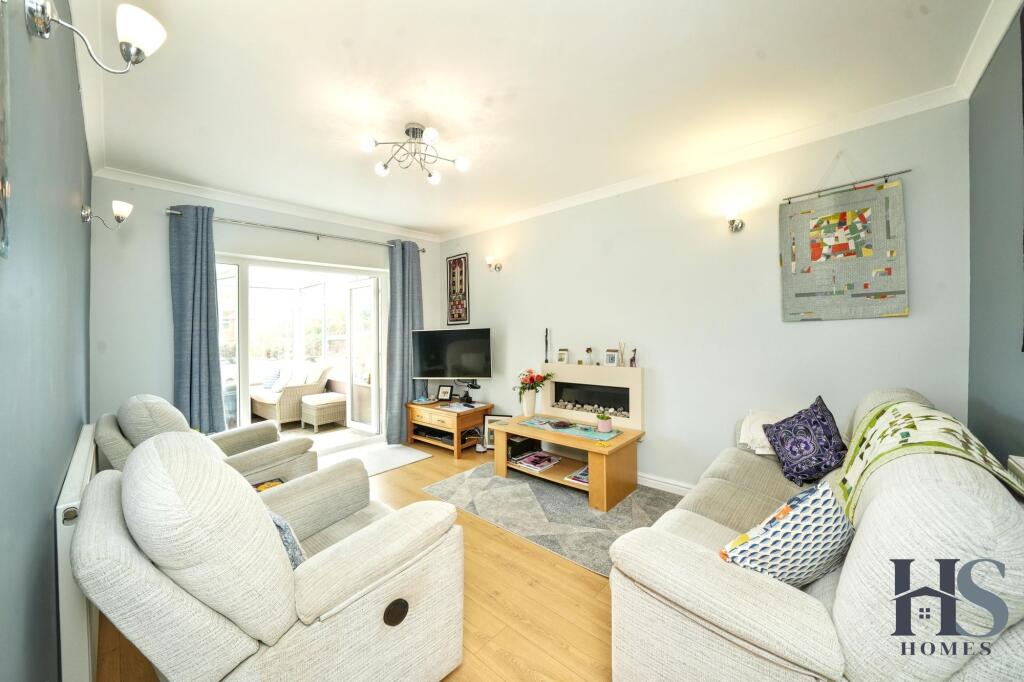
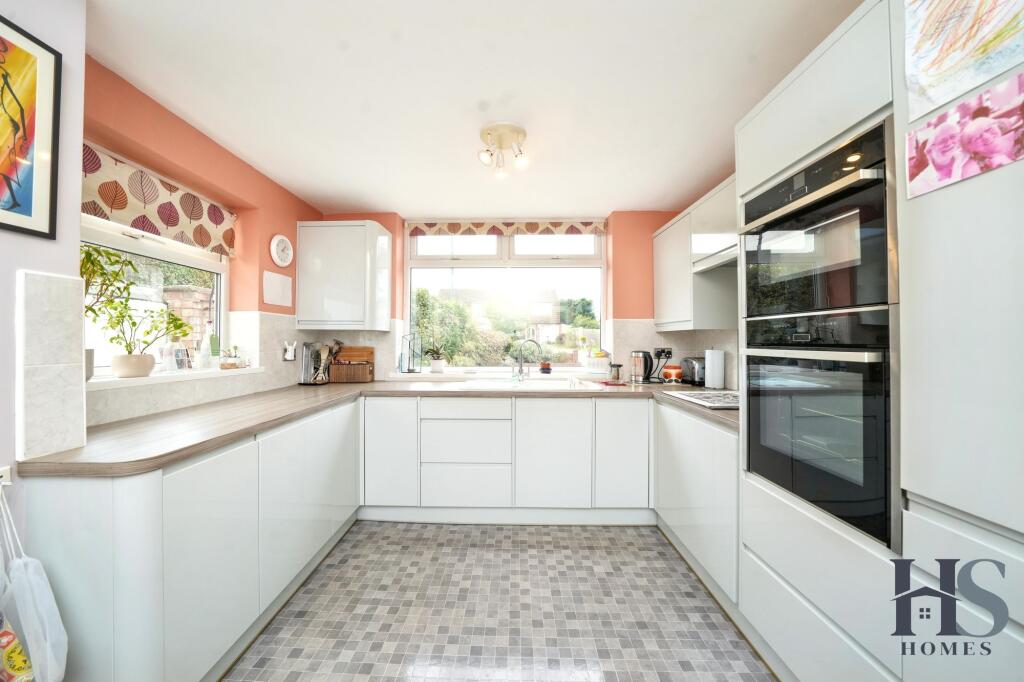
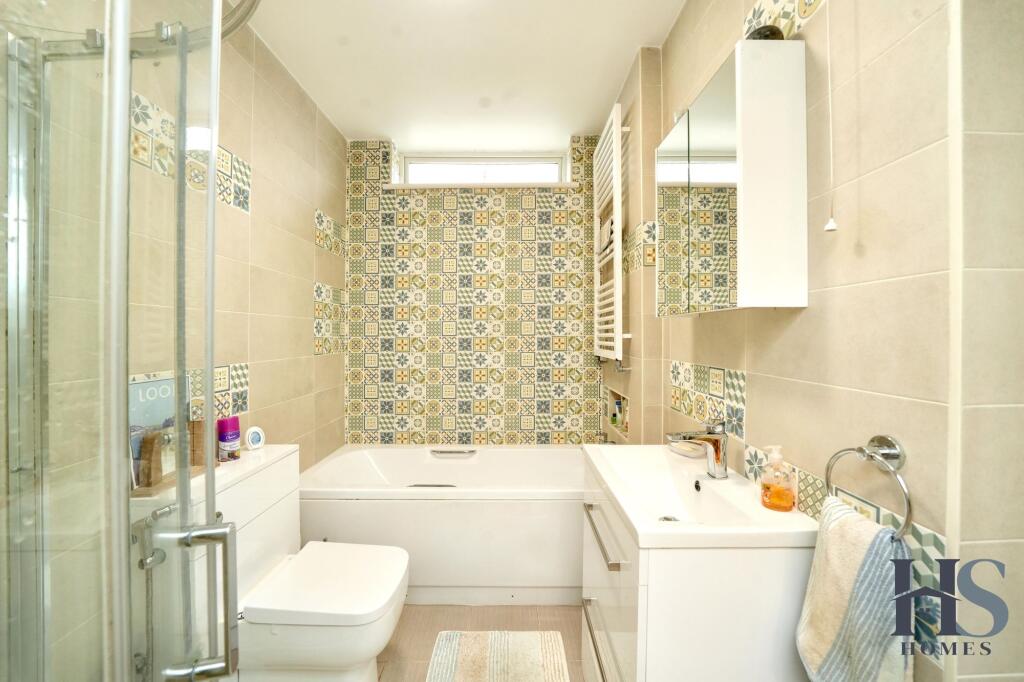
Key Features: • Three-bedroom link detached bungalow • Set back from the main road • Private driveway with parking for multiple vehicles • Main bedroom with fitted wardrobes and en-suite shower room • Modern dual-aspect kitchen diner with integrated appliances • Family bathroom with bath and shower • Spacious lounge with patio doors • Large fully glazed conservatory • Generous rear garden with lawn and paved seating areas • Useful utility, side store and internal passageway
Location: • Nearest Station: Yardley Wood Station • Distance to Station: 1.2020888859403476 miles
Agent Information: • Address: HS Homes of Solihull Avon House 435 Stratford Road Shirley Solihull B90 4AA
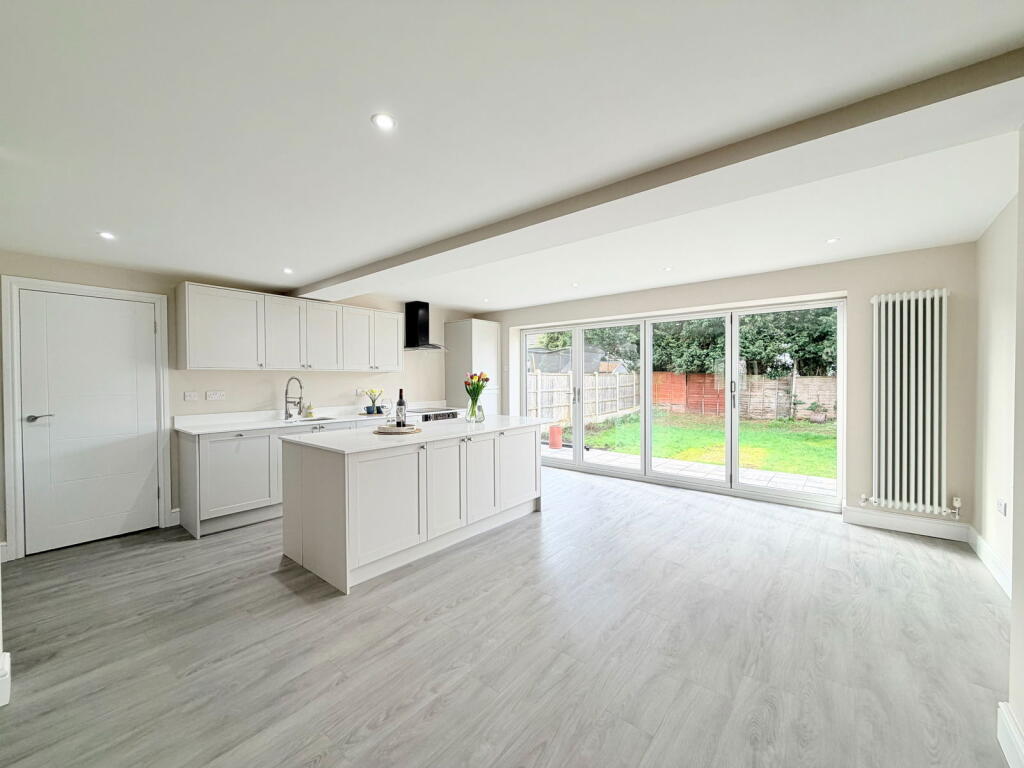
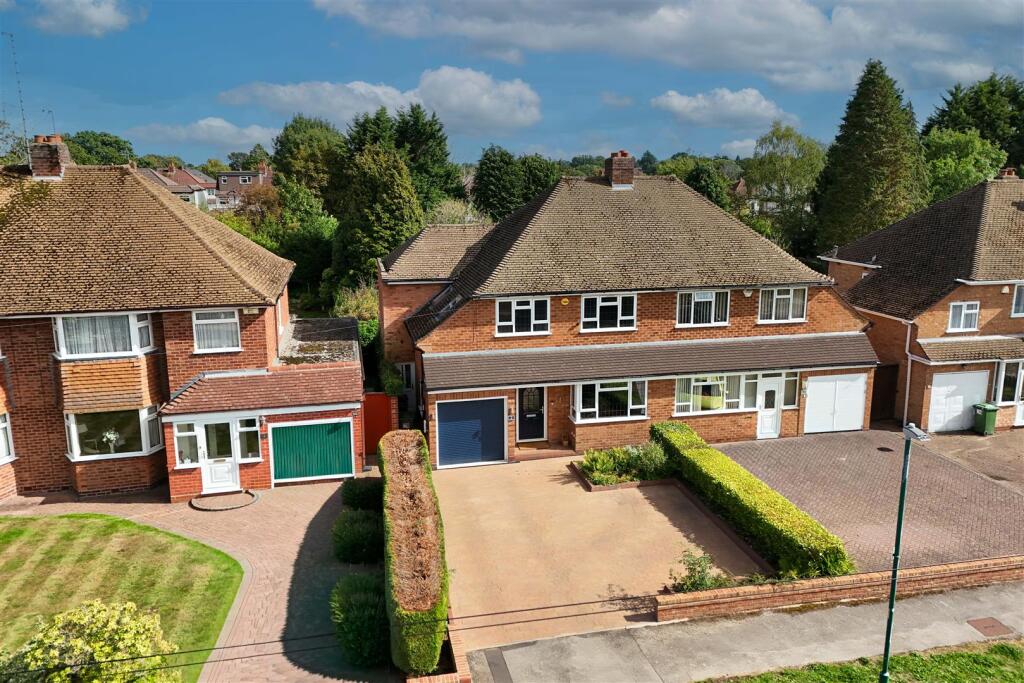
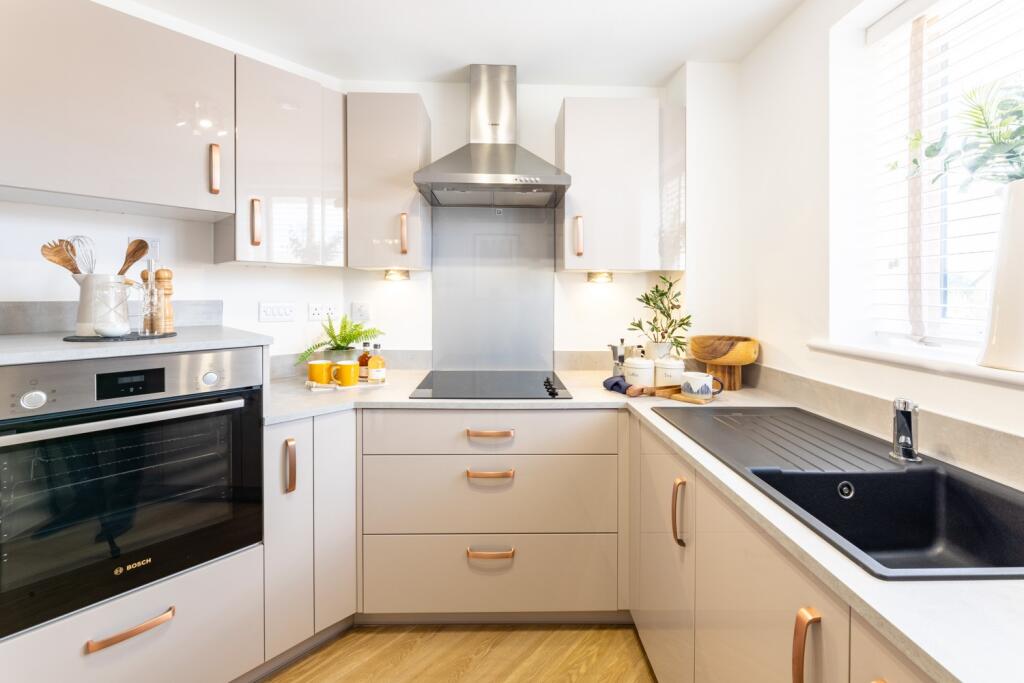
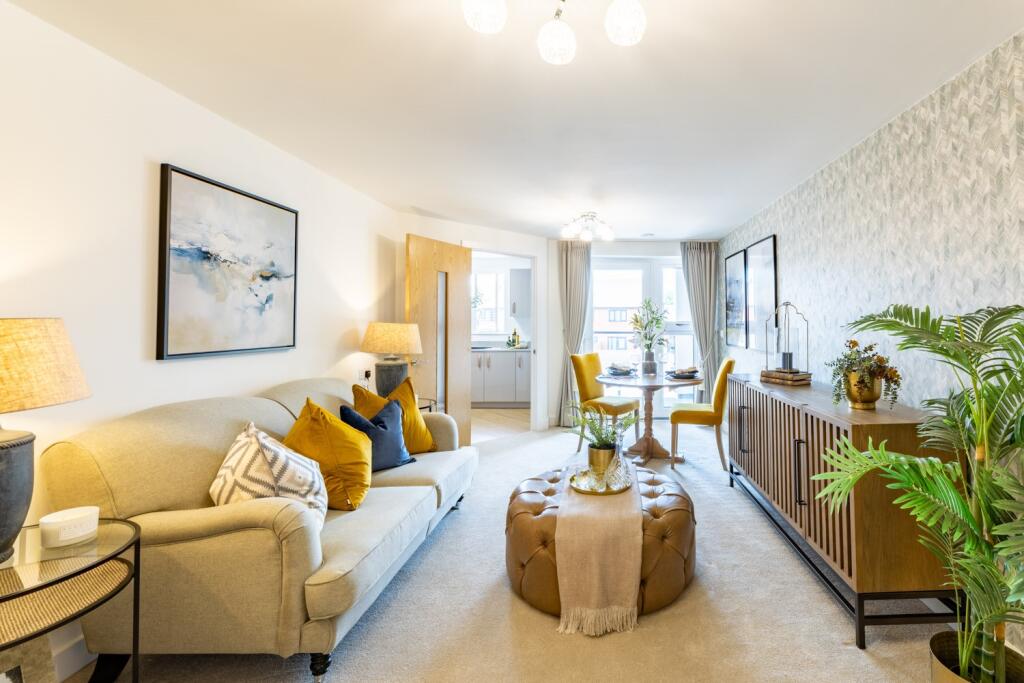
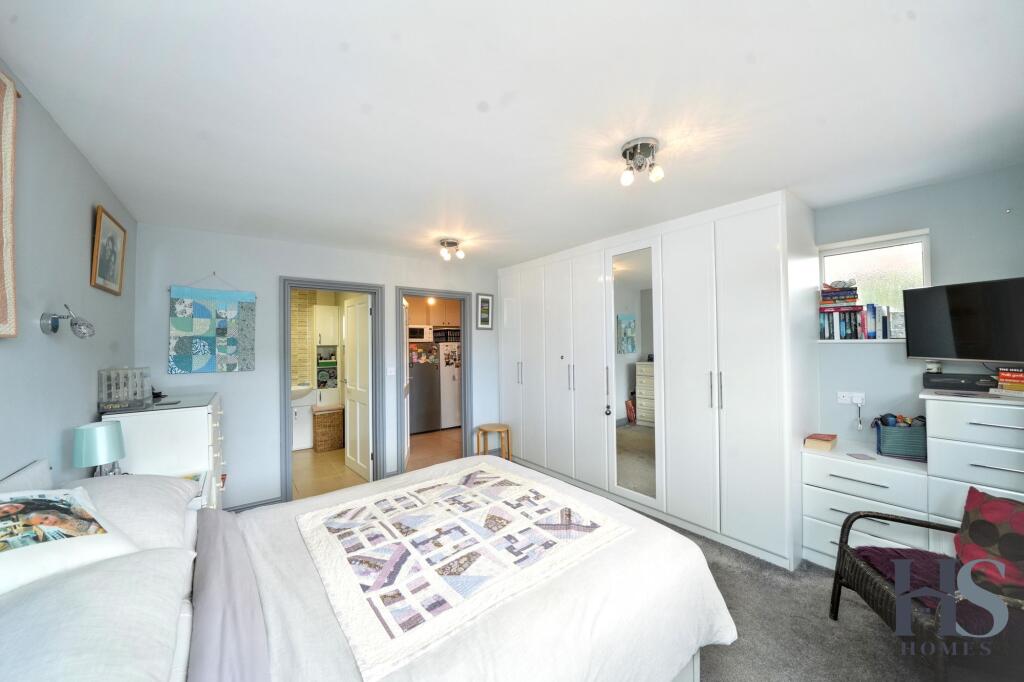
Full Description: <p>HS Homes welcomes to market this well-presented three-bedroom link detached bungalow, pleasantly set back from the main road and offering a private driveway with ample off-road parking for multiple vehicles. Offering generous and versatile accommodation throughout, the property benefits from two bathrooms, a modern kitchen diner, spacious lounge and large conservatory.</p><p>Approaching the property, the private driveway leads to the entrance porch at the front. Stepping inside, you are welcomed into the hallway, which provides access to the principal rooms throughout the bungalow.</p><p>The main bedroom is positioned to the front of the property and features a large window overlooking the frontage, allowing plenty of natural light into the room. The bedroom also benefits from fitted wardrobes and its own private en-suite, comprising a shower, WC and wash hand basin. Access to the bedroom is via a useful small utility area, which is also accessed from the main hallway.</p><p>Adjacent to the main bedroom is the modern kitchen diner. Designed in a practical galley style, the kitchen offers a range of contemporary units, worktop space and integrated appliances, with a dedicated dining/seating area positioned towards the rear of the room. Dual-aspect windows to the front and side provide plenty of natural light. From the kitchen diner, there is also access to a useful side store and internal passageway, providing access between the front and rear of the property.</p><p>Returning to the hallway, the main family bathroom is positioned to the side of the bungalow and features a frosted side window, bath with shower, WC, wash hand basin and useful inset storage cupboard.</p><p>Bedroom two is situated at the rear of the property and enjoys a large window overlooking the garden, along with the benefit of fitted storage cupboards.</p><p>Also positioned towards the rear is bedroom three which is currently used as an office, ideal for those working from home, as a hobby room or occasional guest space. A window from this room looks through into the large conservatory beyond.</p><p>The generously sized lounge provides an inviting main living space, with double patio doors opening directly into the conservatory. The substantial conservatory spans the rear of the property and is fully glazed, creating a bright additional reception space with pleasant views across the garden. A side entrance from the conservatory provides direct access outside.</p><p>Externally, the rear garden offers a combination of paved and lawned areas. A paved section provides space for outdoor seating and entertaining, while the main garden is predominantly laid to lawn. The garden rises slightly towards the rear, where a second paved area provides an additional spot for seating, dining or enjoying the outdoor space.</p><p>With versatile single-storey accommodation, excellent parking, two bathrooms, a generous conservatory and an additional office/flexible room, this bungalow offers plenty of potential for a variety of buyers.</p>