Property Details:
- Type: Maisonette
- Bedrooms: 3
- Bathrooms: 1
Agent: Brunton Residential - Morpeth
Phone: 01670 208557
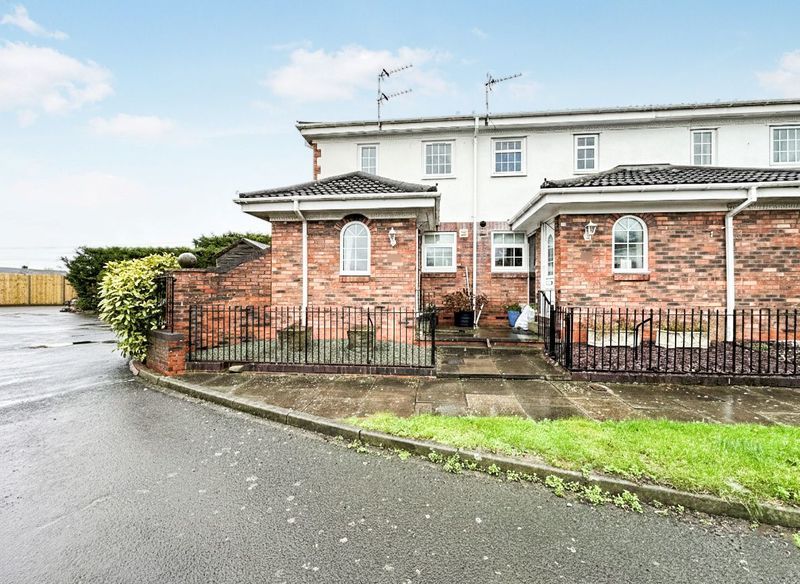
Attractive three-bedroom maisonette on Olympia Gardens in Morpeth, offering generous and versatile accommodation, together with attractive period features and valuable off-street parking to the rear.<br/><br/>The property combines spacious living areas with high ceilings and characterful features, including a decorative cast-iron fireplace, plantation shutters and attractive period detailing. The generous kitchen and dining room provides an excellent everyday living space, whilst the recently refitted bathroom, three bedrooms and additional loft storage create a flexible home with plenty of useful accommodation.<br/><br/>Olympia Gardens is situated in Morpeth, within easy reach of the town centre and its excellent range of shops, cafés, restaurants and everyday amenities. The surrounding area also benefits from a variety of schools, leisure facilities and transport links, making the location particularly convenient for those looking to enjoy everything Morpeth has to offer.<br/><br/>The internal accommodation comprises: an entrance hall with attractive decorative tiled flooring and stairs rising to the first-floor landing. The landing also provides access to a further staircase leading to the loft conversion space. On the first floor, the spacious kitchen and dining room is positioned to the rear and benefits from two windows overlooking the rear, high ceilings and a number of attractive period features. The kitchen is fitted with a range of high-gloss wall and base units, wood-effect work surfaces and integrated appliances including an oven, hob, extractor, fridge-freezer and washing machine. There is also a cupboard housing the gas central heating boiler, together with ample space for a dining table and furniture. From the kitchen, a rear lobby provides access to the rear entrance and parking, as well as the family bathroom. The bathroom is a particularly generous room and has been recently refitted, featuring a bath, separate mains-powered shower cubicle and attractive tiled finish, together with windows overlooking the rear. A squared archway leads through into the living room, which is a well-presented reception space with a front-facing window fitted with plantation shutters. The room retains a decorative cast-iron fireplace with gas fire inset, together with fitted cabinetry and shelving within the chimney-breast alcoves. There is also a good-sized bedroom on this floor, currently utilised as a home office, with a front-facing window.<br/><br/>To the top floor, the landing provides access to two further double bedrooms, both benefiting from dormer windows to the rear and good head height. The master bedroom is a generous double room, whilst the second bedroom is also well proportioned. There is also a large loft storage area positioned within the eaves, providing useful additional storage and potential scope for future conversion, subject to the necessary consents.<br/><br/>Externally, the property benefits from valuable off-street parking to the rear, providing a private area where a vehicle can be parked directly at the property. This is a particularly desirable feature within this part of Morpeth and adds considerable practicality to the home.<br/><br/><b>On The Ground Floor</b> - <br/><br/><b>Entrance Hall</b> - <br/><br/><b>On The First Floor</b> - <br/><br/><b>Shower Room</b> - 3.84m x 1.57m (12'7" x 5'2") - Measurements taken from the widest points.<br/><br/><b>Kitchen/Dining Room</b> - 4.53m x 6.84m (14'10" x 22'5") - Measurements taken from the widest points.<br/><br/><b>Lounge</b> - 4.16m x 3.89m (13'8" x 12'9") - Measurements taken from the widest points.<br/><br/><b>Bedroom</b> - 2.83m x 1.82m (9'3" x 6'0") - Measurements taken from the widest points.<br/><br/><b>Lobby</b> - <br/><br/><b>On The Second Floor</b> - <br/><br/><b>Landing</b> - <br/><br/><b>Bedroom</b> - 4.36m x 2.98m (14'4" x 9'9") - Measurements taken from the widest points.<br/><br/><b>Bedroom</b> - 2.99m x 2.87m (9'10" x 9'5") - Measurements taken from the widest points.<br/><br/><b>Disclaimer.</b> - The information provided about this property does not constitute or form part of an offer or contract, nor may be it be regarded as representations. All interested parties must verify accuracy and your solicitor must verify tenure/lease information, fixtures & fittings and, where the property has been extended/converted, planning/building regulation consents. All dimensions are approximate and quoted for guidance only as are floor plans which are not to scale and their accuracy cannot be confirmed. Reference to appliances and/or services does not imply that they are necessarily in working order or fit for the purpose.<br/><br/>