Full Description:
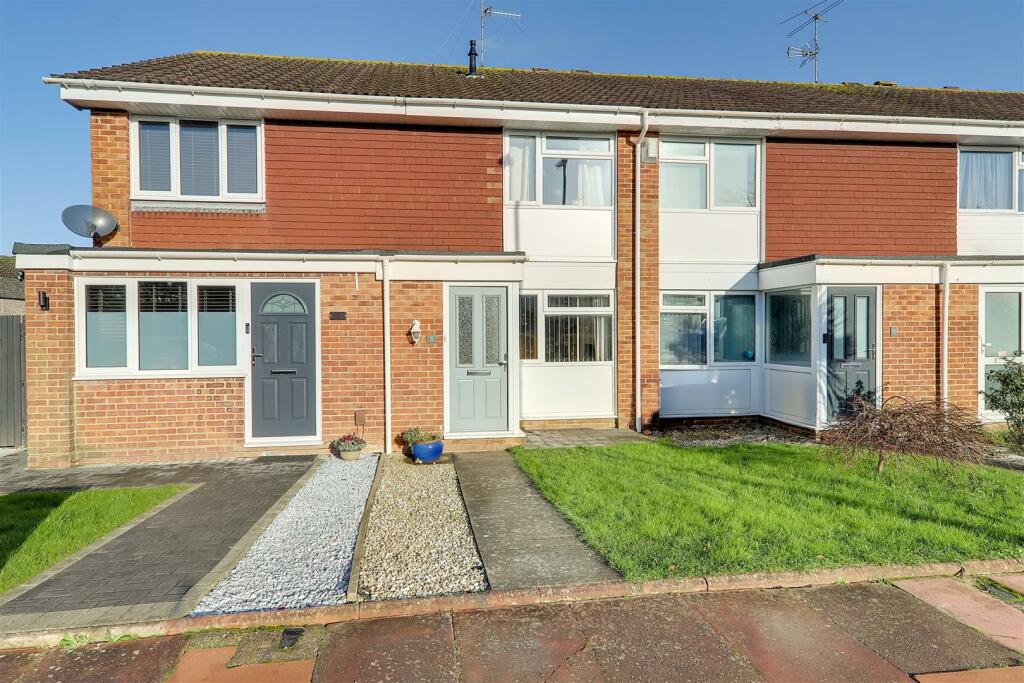
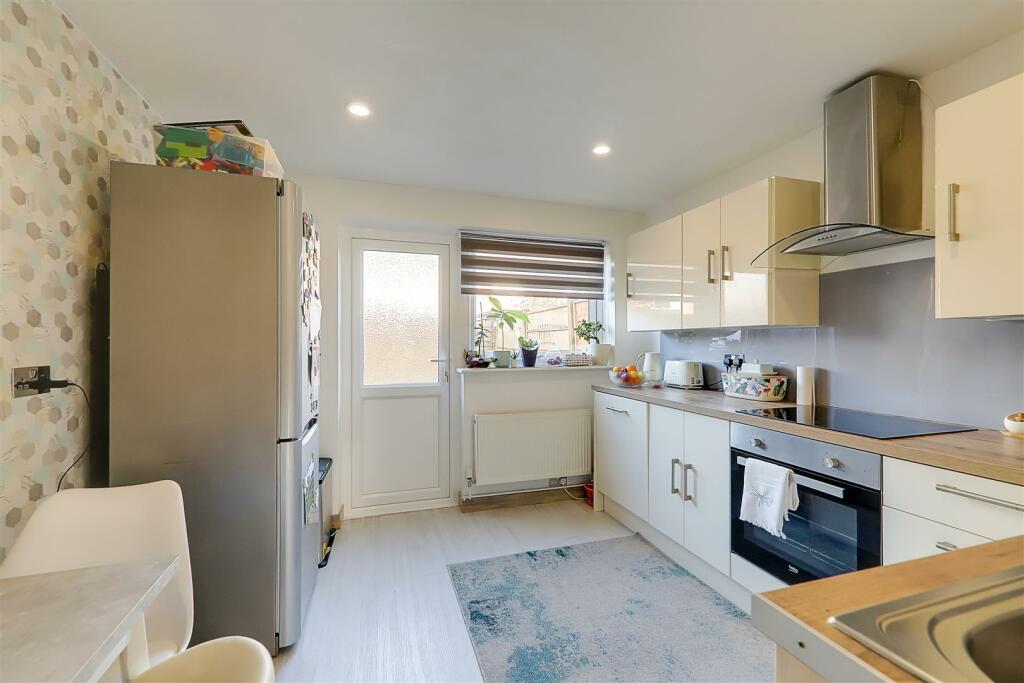
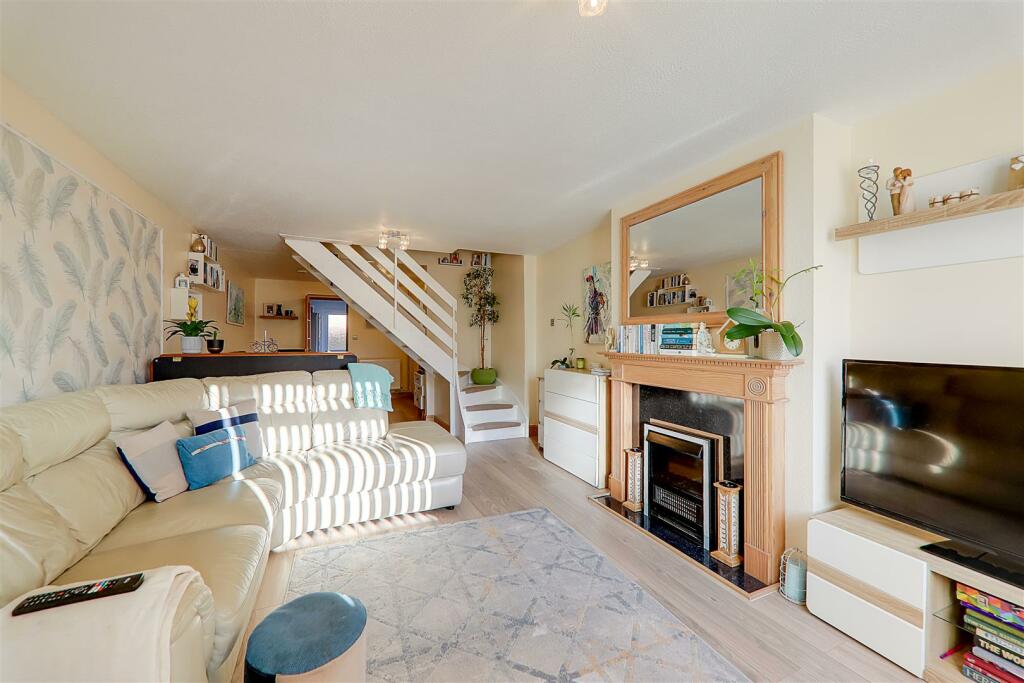
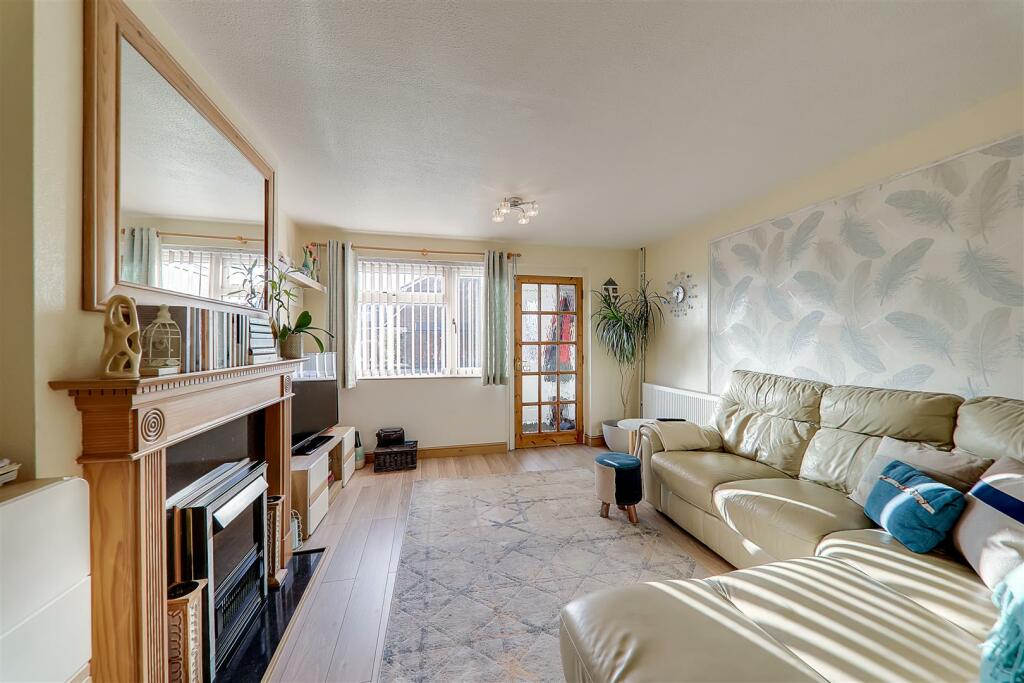
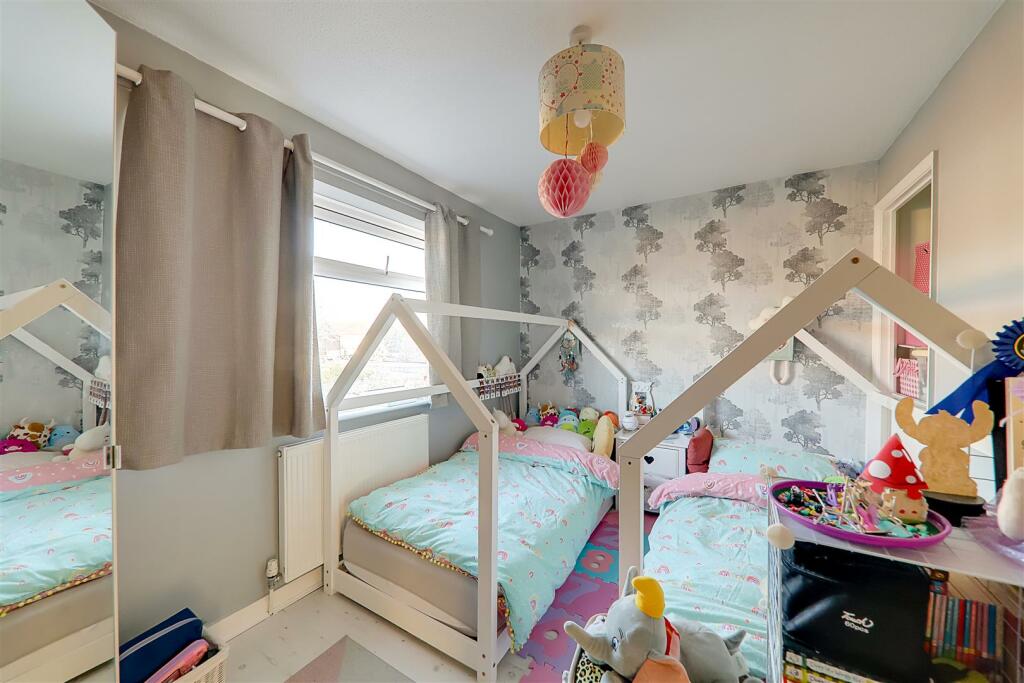
We are delighted to bring to the market this wonderfully presented mid-terrace house with two well-proportioned bedrooms. The interior of the house boasts a warm and welcoming atmosphere, perfect for relaxation and entertaining. The living spaces are thoughtfully designed to maximise comfort and functionality, ensuring that every corner of the home is utilised effectively. Viewing is highly recommended.Entrance Porch - Floorboards. Frosted double glazed window. Door leading into;Lounge/Diner - 8.4 x 3.6 (27'6" x 11'9") - Floorboards throughout. Two Radiators. Double glazed window. Fireplace with hearth surround. Tv and telephone points.Kitchen - 3.2 x 3 (10'5" x 9'10") - floorboard effect flooring throughout. A modern contemporary fitted kitchen briefly comprising of; a range of fitted wall and base units. Composite roll edge work surfaces. Inset stainless steel sink with drainer. Integrated electric oven with four ring hob above. Extractor hood. Integrated dishwasher. Tiled splashback surround. Inset spotlights. Radiator. Double glazed window. Frosted double glazed door providing access to rear garden.Cloakroom - Low level W/c with matching wall fitted wash hand basin. Space for washing machine.Stairs Leading To; - First Floor Landing - Floorboards. Hatch providing access to loft via pull down ladder. Door providing access to cupboard housing combination boiler.Bedroom One - 3.6 x 3.2 (11'9" x 10'5") - floorboards throughout. Radiator. Double glazed window.Bedroom Two - 3.6 x 2.4 (11'9" x 7'10") - Floorboard effect flooring throughout. Double glazed window. Radiator. Over stair storage area.Bathroom - Panelled bath. Low level W/c with matching wash hand basin. Part tiled walls. Heated towel rail. Extractor fan.Outside - Front - Front garden laid to lawn with stone pathway leading to front door.Rear - Low maintenance rear garden. Raised concrete flower bed. Water Butt.Required Information - Council tax band: BDraft version:Note: These details have been provided by the vendor. Any potential purchaser should instruct their conveyancer to confirm the accuracy.BrochuresOntario Gardens, WorthingKey facts for buyers
Features & amenities
Features & finishes
Two Double Bedrooms
Ground Floor Extension
Contemporary fitted kitchen
Downstairs W/c
Gardens Front and Back
Family Bathroom
Double Glazed Throughout
Viewing Highly Recommended
Location
If the interactive map is unavailable, open the supplied location in maps.
Added and updated dates describe the Mirror record. Source publication and verification dates are shown separately when known; none establishes time on market. Confirm current price and availability with the listing contact.