Openshaw Fold Road, Bury
About this home
Property Details: • Type: Terraced • Tenure: LEASEHOLD • Floor Area: N/A
Key Features: • Tenure Leasehold • Council Tax Band A • EPC Rating C • Off Road Parking • Two Well Proportioned Bedrooms • Fitted Kitchen/Dining Area • Three Piece Bathroom Suite • Enclosed Enviable Low Maintenance Rear Garden Space • Close Proximity To Local Amenities • Easy Access To Major Commuter Routes
Location: • Nearest Station: Bury Station • Distance to Station: 0.9287938079134385 miles
Agent Information: • Address: 2 The Rock, Bury, BL9 0NT
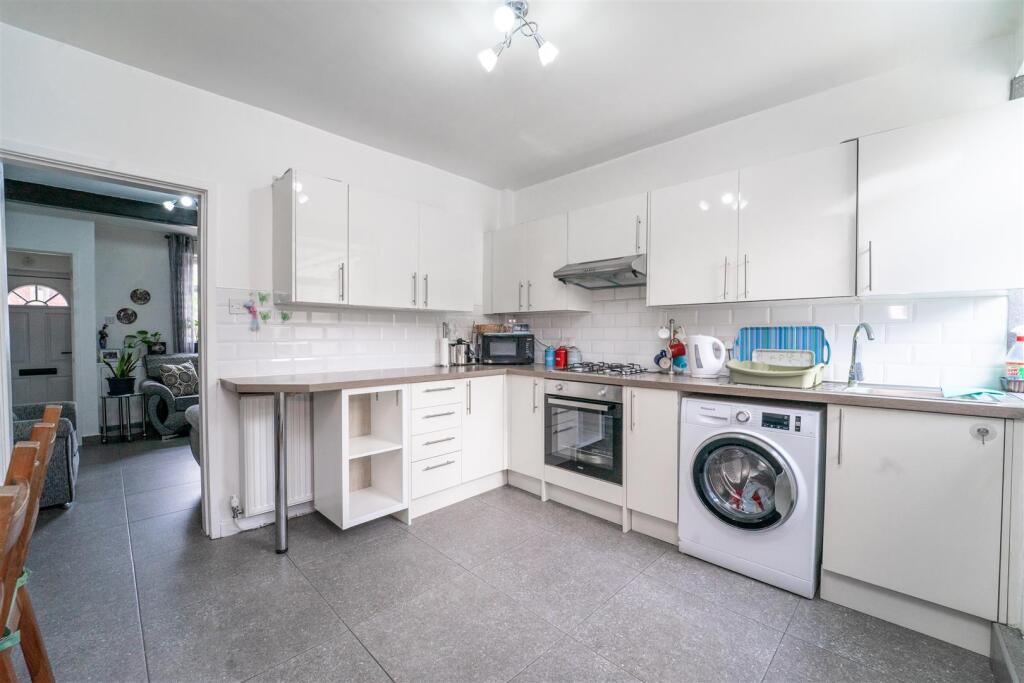
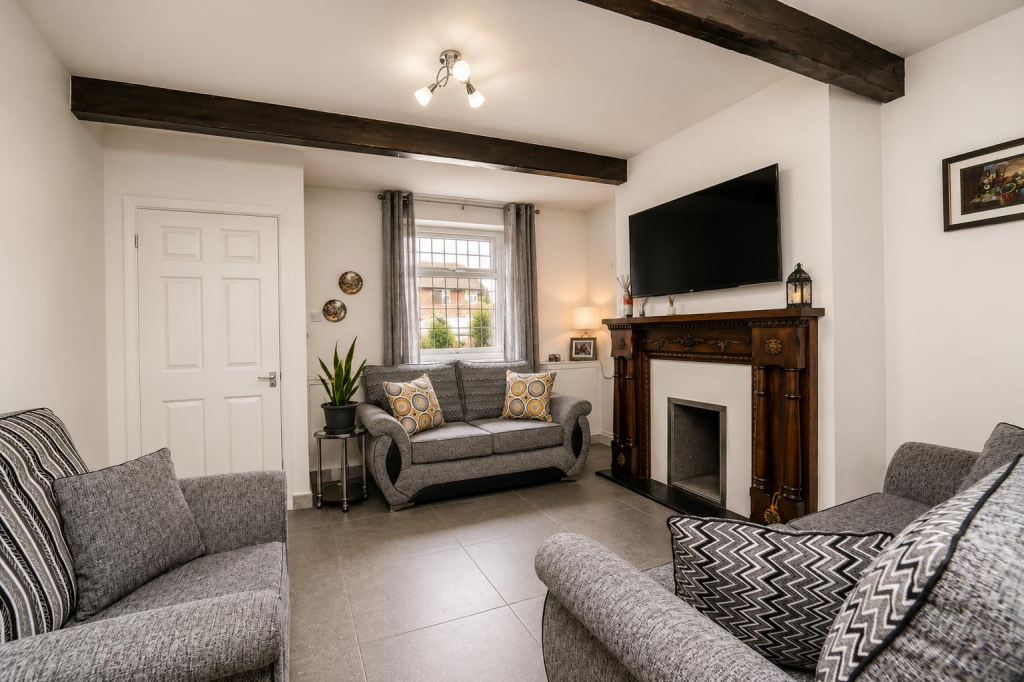
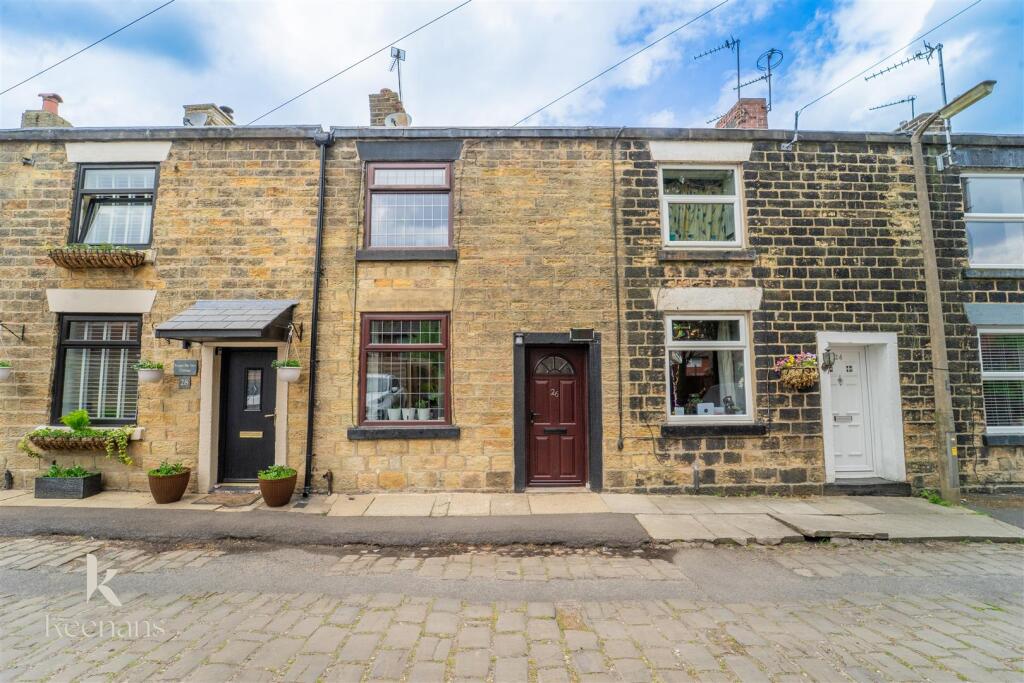
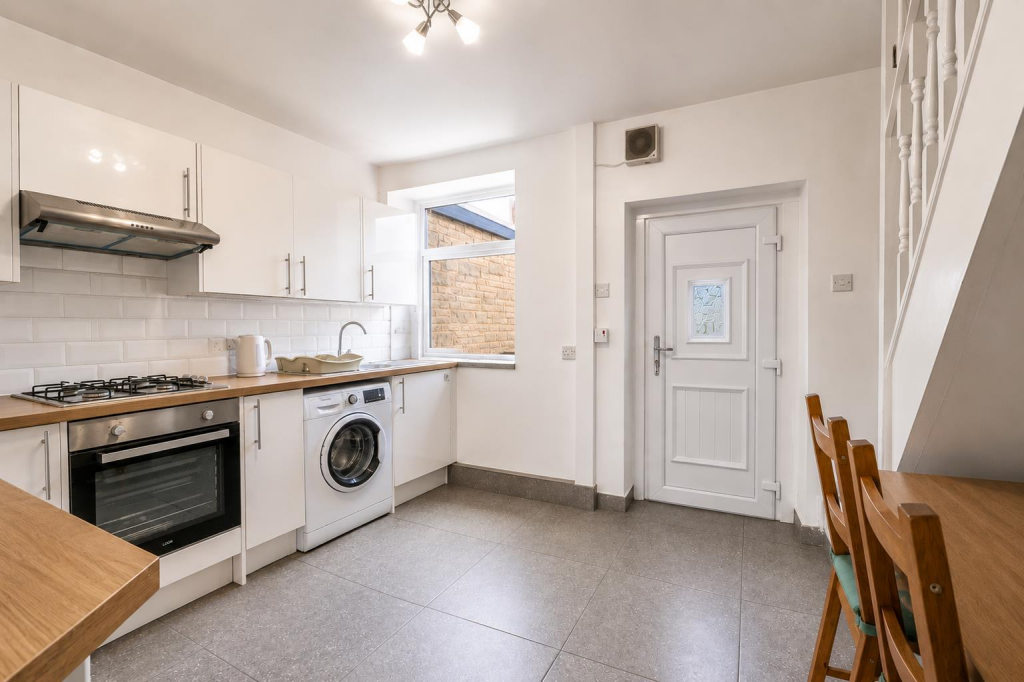
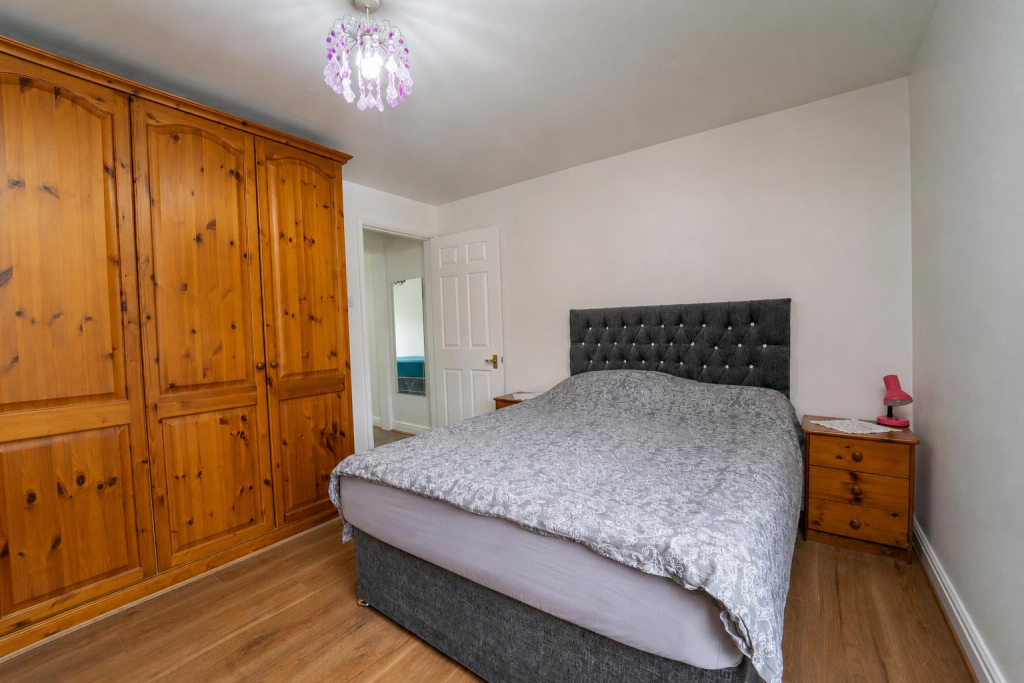
Full Description: Nestled on Openshaw Fold Road in the charming town of Bury, this delightful terraced home presents an excellent opportunity for first-time buyers or those looking to downsize. The property boasts a cosy reception room that creates a warm and inviting atmosphere, perfect for relaxing or entertaining guests. This space seamlessly flows into a well-appointed kitchen, making it ideal for culinary enthusiasts.<br /><br />Upstairs, you will find two comfortable bedrooms, providing ample space for rest and relaxation. The fully fitted bathroom is conveniently located, ensuring that all your needs are met within this lovely home. <br /><br />One of the standout features of this property is the large rear garden, which offers a wonderful outdoor space for gardening, play, or simply enjoying the fresh air. Additionally, the home comes with its own private off-road parking space, a valuable asset in today's busy world.<br /><br />This terraced house is not just a place to live; it is a home that offers comfort, convenience, and a sense of community. With its appealing features and prime location, this property is sure to attract interest. Do not miss the chance to make this charming house your new home.<br /><br /><b>Ground Floor</b> - <br /><br /><b>Entrance Vestibule</b> - 1.04m x 0.99m (3'5 x 3'3) - <br /><br /><b>Reception Room</b> - 4.11m x 3.94m (13'6 x 12'11) - <br /><br /><b>Kitchen/Dining Area</b> - 4.11m x 3.33m (13'6 x 10'11) - <br /><br /><b>First Floor</b> - <br /><br /><b>Landing</b> - 0.76m x 0.74m (2'6 x 2'5) - <br /><br /><b>Bedroom One</b> - 3.91m x 3.25m (12'10 x 10'8) - <br /><br /><b>Bedroom Two</b> - 3.33m x 1.37m (10'11 x 4'6) - <br /><br /><b>Bathroom</b> - 3.18m x 1.60m (10'5 x 5'3) - <br /><br /><b>External</b> - <br /><br /><b>Front</b> - Private off road parking.<br /><br /><b>Rear</b> - Enclosed laid to lawn garden with paving.<br /><br />