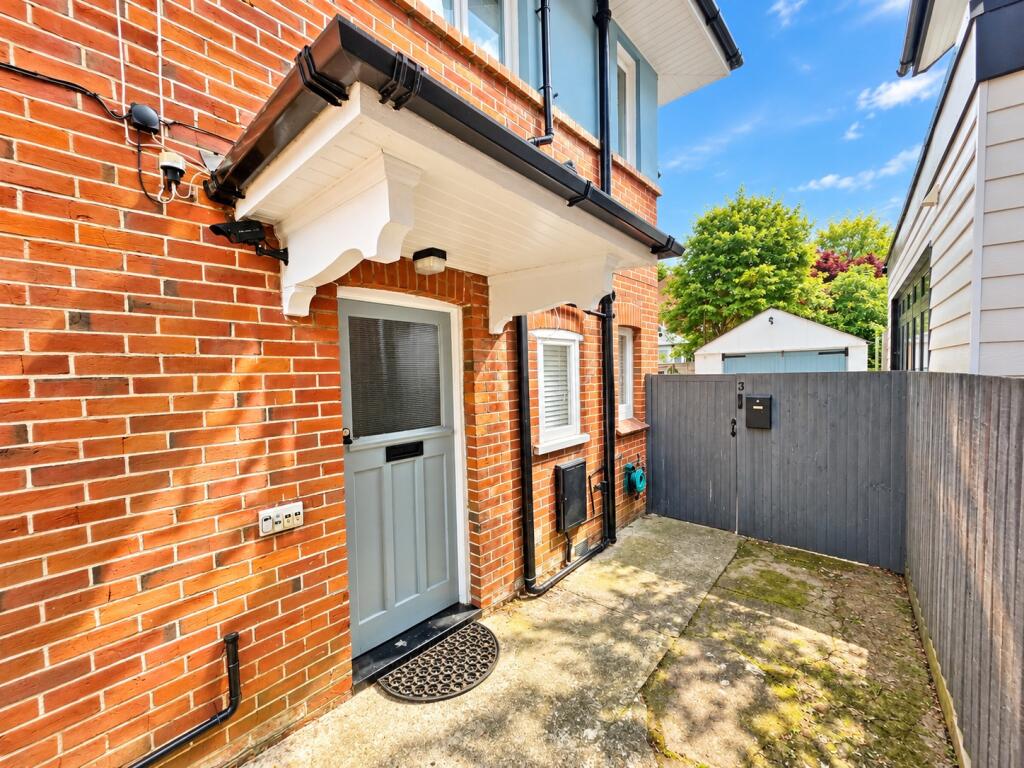
Property Details:
• Type: Flat
• Tenure: LEASEHOLD
• Floor Area: 334 sqft
Key Features:
• First Floor Character Converted Flat in Highly Regarded Ophir Road, BH8
• An Affordable First Time Buy in a Premium Quality Residential Location
• So Convenient! Just a Short Walk to Bournemouth Travel Interchange & Rail Connection
• One Double Bedroom & White Suite Bathroom with Window
• Lounge/Diner with Feature South Facing Bay Window & Separate Kitchen
• GCH, UPVC DG, EPC C-Rated, Council Tax Band A
• Communal Garden to a Southerly Aspect
• Leasehold - 154-Years Remaining
• Maintenance & Buildings Insurance at £960pa
• £0pa Ground Rent
Location:
• Nearest Station: Bournemouth Station
• Distance to Station: 0.22663730654934572 miles
Agent Information:
• Address: 158 Charminster Road,
Bournemouth,
BH8 8UU
Full Description:
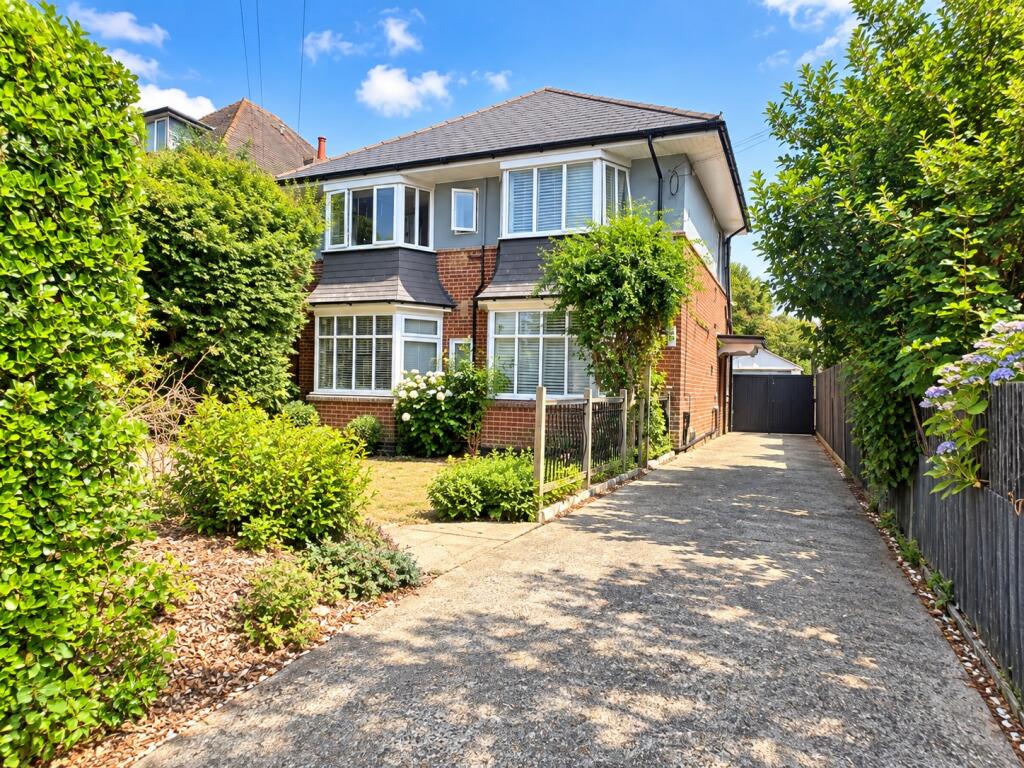
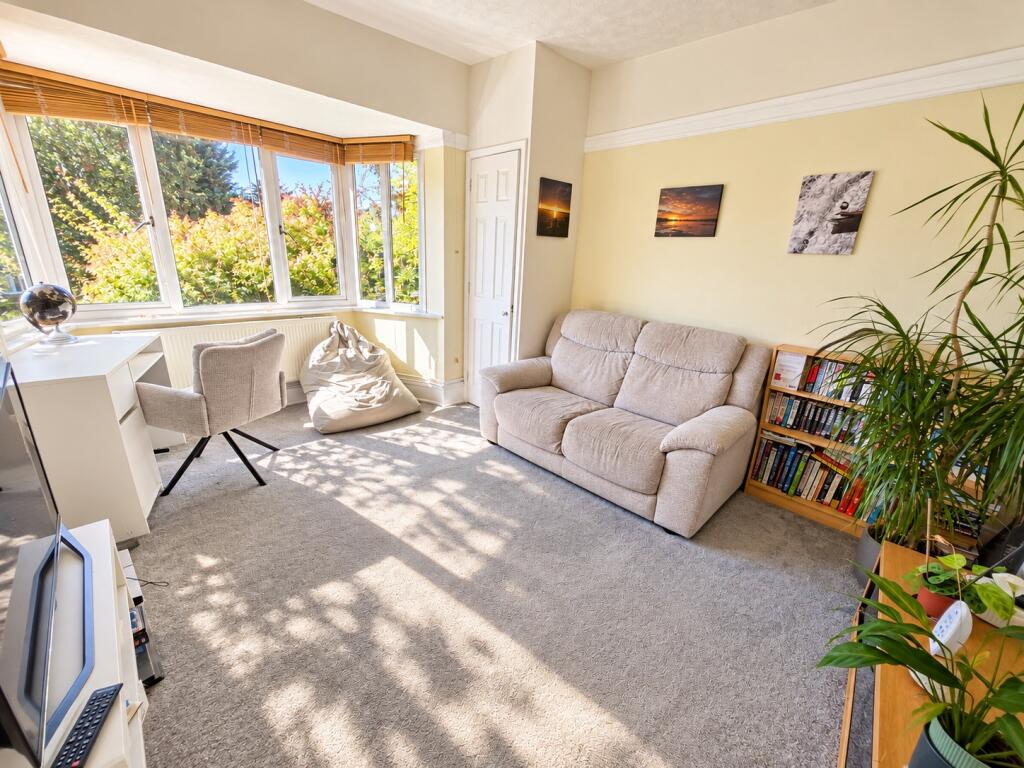
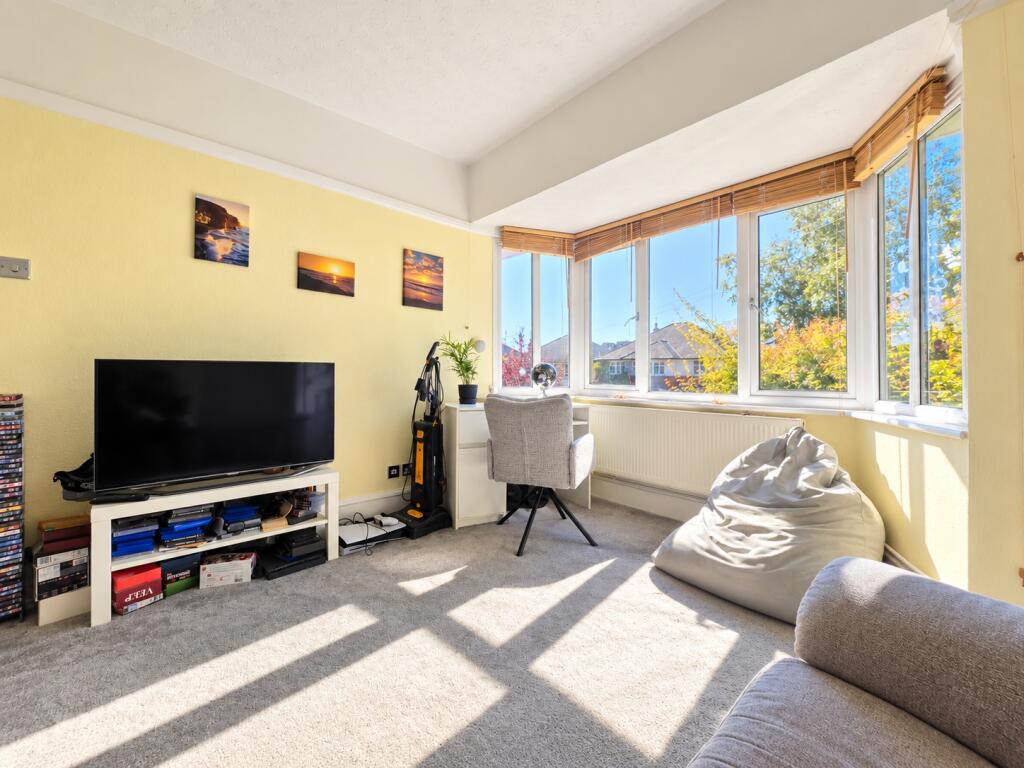
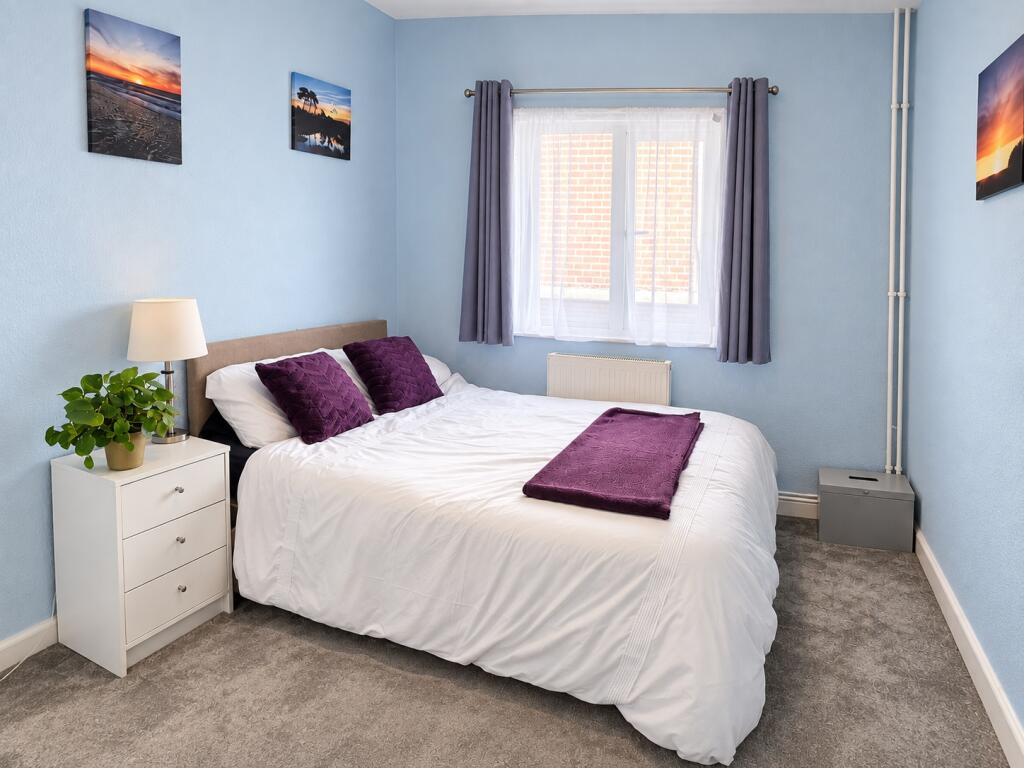
Roberts are delighted to offer for sale this characterful first-floor converted apartment, situated on highly regarded Ophir Road. The road retains an attractive residential feel, with many of its substantial detached properties remaining as family homes. With houses in the road commonly achieving over £600,000 this apartment represents a rare opportunity to buy into this desirable location at a more accessible price.<br /><br />The Building<br /><br />The apartment forms part of an attractive detached property sympathetically converted into five flats, retaining much of the appearance and character of a substantial family home.<br />A secure communal entrance leads into a particularly well-maintained hallway and landing. To the front is an attractive communal garden, laid predominantly to shingle with established shrubs and flowering plants.<br /><br />The Accommodation<br /><br />An L-shaped entrance hallway provides access to all rooms, together with a loft hatch offering useful additional attic storage. The south-facing lounge/diner is a particular highlight, with an attractive character bay window, high ceilings and excellent natural light. There is ample room for both comfortable seating and a small dining table.<br /><br />The kitchen is also south-facing, providing good natural light, practical storage and space for the necessary appliances. The double bedroom comfortably accommodates a double bed and wardrobe and features a westerly-facing window.<br /><br />The bathroom has a white suite with panelled bath, electric shower and screen. A window provides natural light and ventilation, a welcome advantage over many modern apartments.<br /><br />Location & Key Benefits<br /><br />Ophir Road enjoys a quieter residential setting while remaining exceptionally convenient. Bournemouth railway station is approximately a 5–7 minute walk away, providing direct services to London and beyond, with further bus connections available from Bournemouth Travel Interchange.<br /><br />Further benefits include Council Tax Band A, an EPC rating of C and a maintenance charge of approximately £960 per annum, including buildings insurance. The property also enjoys an excellent 154-year lease with no ground rent.<br /><br />Combining character, high ceilings, a bay window, excellent natural light and a highly convenient location, this is an appealing opportunity for buyers seeking something more distinctive than a typical modern apartment.<br /><br />For further information or to arrange a viewing, please contact the sole selling agents, Roberts.<br /><br />________________________________________<br /><br />________________________________________<br /><br />________________________________________<br /><br /><br />Communal entrance leading to stairs and landings. The flat lies on the first floor. <br />Front door leads into:<br /><br />Entrance Hallway: <br />Being L-shaped with textured ceiling with railed down light point and hatch providing access to loft. Single panelled radiator.<br /><br />Lounge / Diner: <br />13' 9 x 11' 2 / 4.19m x 3.40m (approx'). <br />Textured ceiling with railed down light point and picture rail. UPVC double-glazed feature bay window to front aspect. Cupboard housing gas central heating combination boiler with shelved storage below. Double panelled radiator and TV/media point.<br /><br />Kitchen: <br />7' 10 x 4' 8 / 2.38m x 1.41m (approx'). <br />Textured ceiling with railed down light point. UPVC double-glazed window to front aspect. A range of wall and base mounted units with work surfaces over. Single bowl single drainer sink unit with mixer tap. Space and connection for gas cooker with cooker hood over. Space and plumbing for washing machine and integrated under counter fridge. Splash back tiling.<br /><br />Bedroom: <br />10' 9 x 8' 10 / 3.28m x 2.69m (approx'). <br />Textured ceiling with railed down light point. UPVC double-glazed window to side aspect. Double panelled radiator. <br /><br />Bathroom: <br />6' 7 x 5' 6 / 2.01m x 1.68m (approx').<br />Textured ceiling with railed down light point and picture rail. UPVC double-glazed window to side aspect. Panelled bath with fitted glass shower screen and shower mixer tap over. Pedestal wash hand basin with mixer tap. Low-level WC and chrome heated ladder style towel rail. Tiled walls and wall mounted Dimplex blower heater.<br /><br />Outside: <br />Communal front garden laid to shingle with an array of mature and established trees bushes and flowering shrubs to a southerly aspect.<br /><br />Tenure: <br />Leasehold -154 Years remaining<br /><br />Charges: <br />Maintenance £960 per annum to include buildings insurance<br /><br />Ground Rent: <br />£0 <br /><br />Council Tax: <br />Band A