Property Details:
• Type: Detached
• Tenure: N/A
• Floor Area: N/A
Key Features:
• Detached Family Home
• Three Double Bedrooms
• Utility Room
• Off Road Parking
• Garage
• Solar Panels
• Sea Views
• Chain Free
• Council Tax Band E
• EPC Rating C
Location:
• Nearest Station: N/A
• Distance to Station: N/A
Agent Information:
• Address: 30 Guildbourne Centre,
Worthing,
West Sussex,
BN11 1LZ
Full Description:
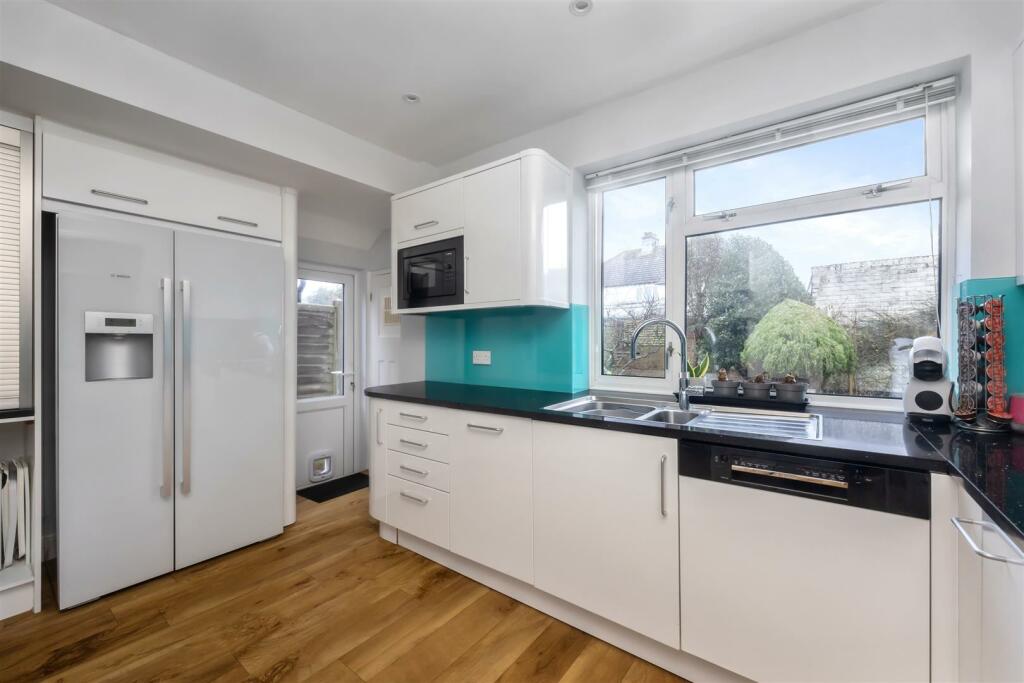
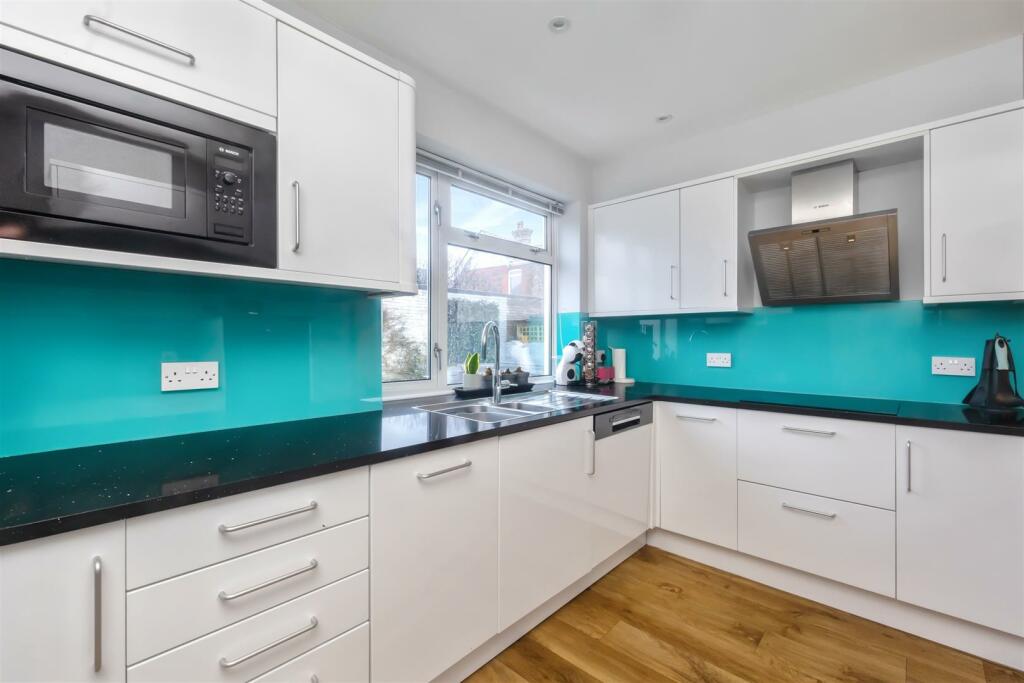
We are delighted to offer this beautifully presented detached family home with three double bedrooms, situated a stone's throw from Worthing seafront with town centre shops, restaurants, bus routes and Splashpoint leisure centre nearby. Accommodation comprises an entrance hall, large lounge with working fireplace, functional kitchen with modern appliances, dining room, utility room and downstairs WC. Upstairs, there are three double bedrooms, two with double aspect sea views and a large family bathroom. The property also benefits from off road parking, garage, EV charging, solar panels, under floor heating in areas and the property can be sold chain free.Double glazed porch with leaded light windows and door, leading to further double glazed front door into:Hallway - With Karndean oak flooring, radiator, picture rail, wall mounted thermostat control, under stairs storage housing meters, solar panel feed and fuse board.Lounge - 4.66 x 4.35 (15'3" x 14'3") - With spotlights, picture rail, double glazed leaded light bay window with fitted shutters and sea views, radiator, open fireplace with surround.Kitchen - 4.1 x 2.74 (13'5" x 8'11") - With Karndean oak flooring, under floor heating, spotlights, white soft closing wall base and large drawer units, integrated Bosch 'Silence' dishwasher, one and a half bowl basin and drainer with mixer tap, integrated Bosch split level ovens with warming drawer, Samsung four ring electric touch display hob with hotplate feature, overhead Bosch extractor fan, integrated Bosch microwave, granite worktops, space for American style fridge/freezer, door to larder with shelving, spotlight, power and double glazed window, dual aspect double glazed windows and door leading to side access.Dining Room - 3.8 x 3.56 (12'5" x 11'8") - Karndean oak flooring, radiator, picture rail, double glazed sliding doors leading to rear garden, doorway to:Utility Room - With Karndean oak flooring, underfloor heating, spotlights, double glazed Velux window, white soft closing wall and base units, basin and drainer, space for washing machine and tumble dryer. There is also a double glazed door to the rear garden, door to garage and door to WC.Wc - With underfloor heating and window.Landing - Double glazed leaded light window, linen cupboard with a pressurised hot water tank and airing cupboard shelving, large access to boarded and insulated loft with ladder which houses the gas boiler.Bathroom - Dual aspect double glazed frosted windows, ceiling spotlights and adjustable colour changing LED strips in the shower and under the mirrored cabinet for mood lighting, large heated towel rail, integrated basin and back to wall WC with vanity unit, large double ended bath with side mounted taps, walk in wet room shower with wall mounted control, shower attachment and overhead rainfall shower.Master Bedroom - 4.33 x 3.79 (14'2" x 12'5") - With dual aspect double glazed leaded light windows with fitted shutters and sea views, radiator, picture rail, ceiling fan and lighting, wall mounted air conditioning system.Bedroom Two - 3.82 x 3.56 (12'6" x 11'8") - Dual aspect double glazed windows, radiator, picture rail and ceiling fan.Bedroom Three - 3.18 x 2.74 (10'5" x 8'11") - Double glazed window, radiator, picture rail and ceiling fan.Garage - With power and lighting, shelving, workbench, electric powered roller door.Outside - Garden - Secluded with porcelain tiled patio and pathway, lawn, mature bushes and plants.Front Of Property - Off road parking for multiple vehicles.South facing solar panels.BrochuresOphir Road, Worthing