
For Sale
£950,000
The Street, Worthing
4 bd
5 ba
Detached house
Worthing
Listed by Sims Williams - Arundel
Property Details: • Type: Detached • Tenure: N/A • Floor Area: N/A
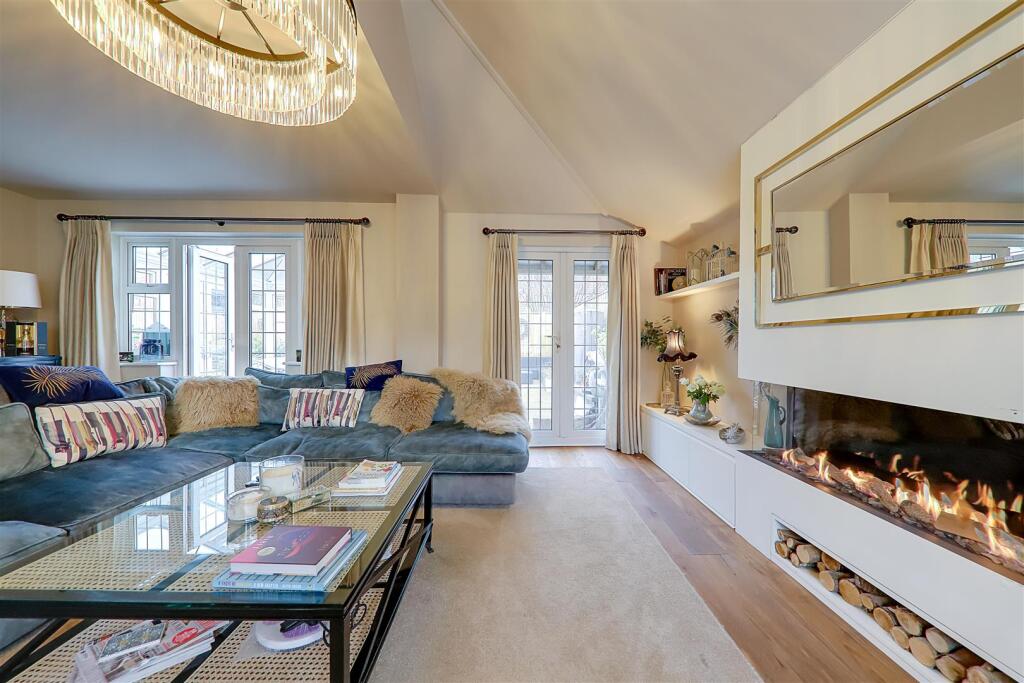
Key Features: • Detached House • Three Bedrooms • Stunning Lounge • Sun Room & Utility Room • Luxury Kitchen/Diner • Close to Seafront • Private Drive & Storage Rm • Vendor Suited
Location: • Nearest Station: N/A • Distance to Station: N/A
Agent Information: • Address: 1-3 Broadwater Street West, Broadwater, Worthing, West Sussex, BN14 9BT
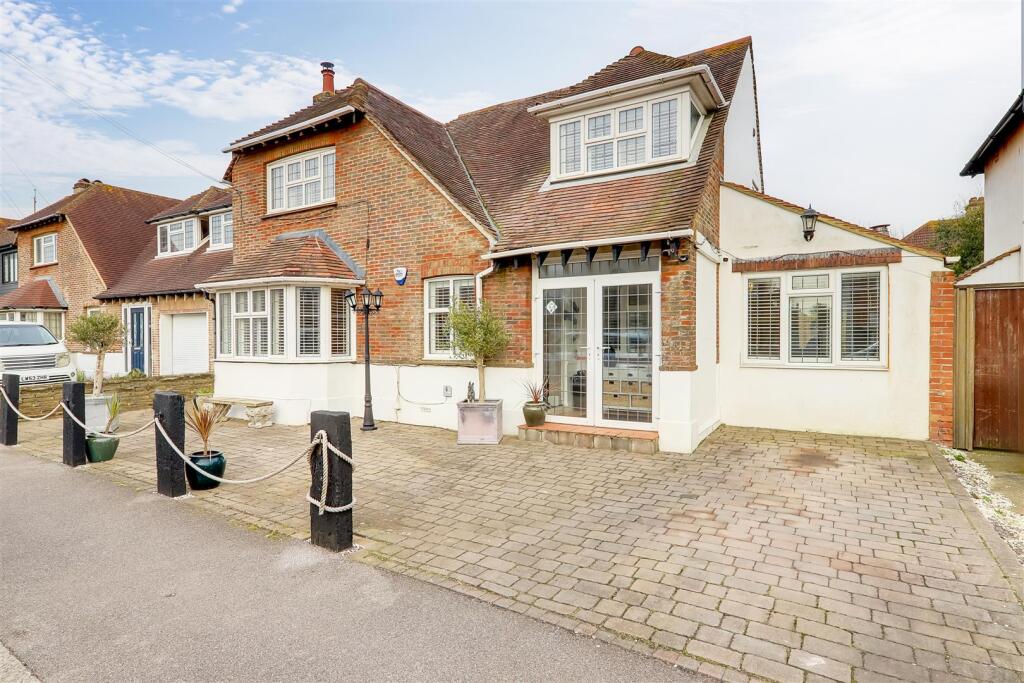
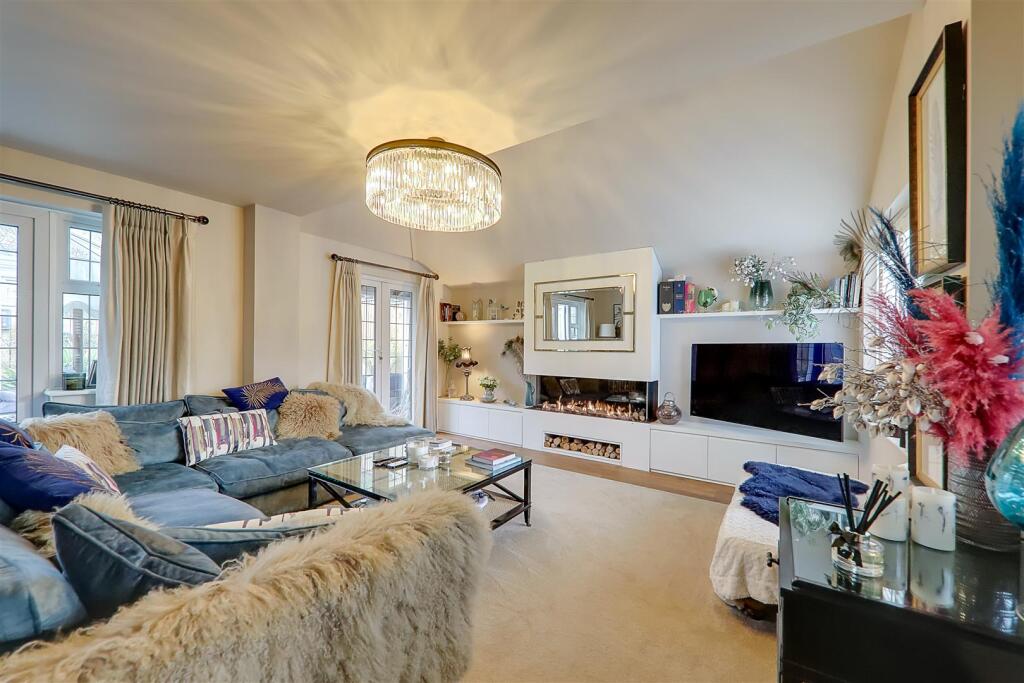
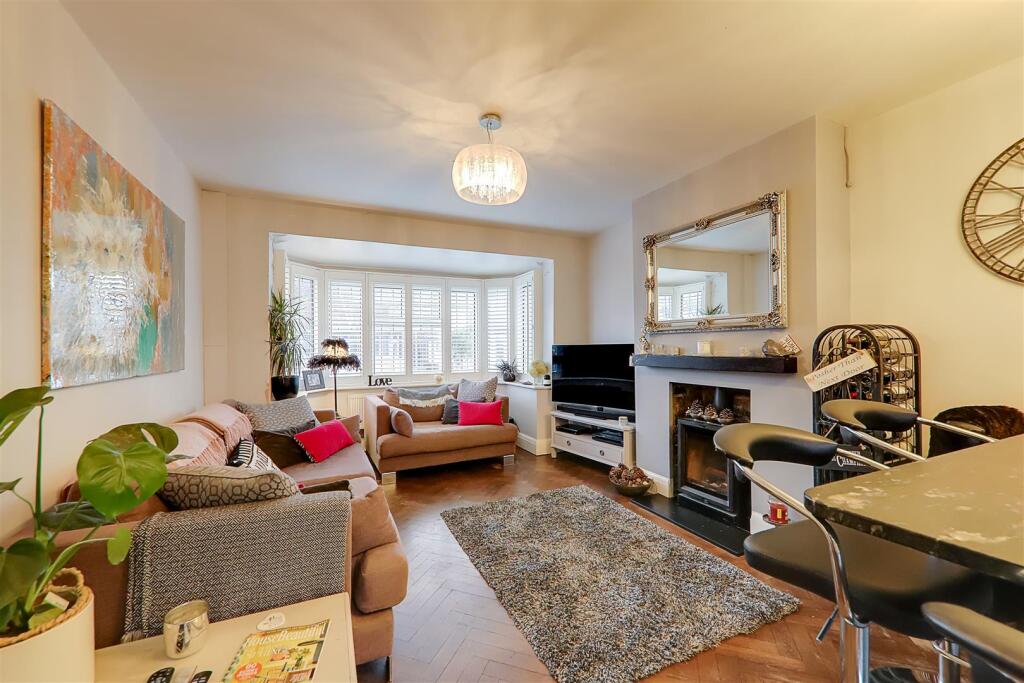
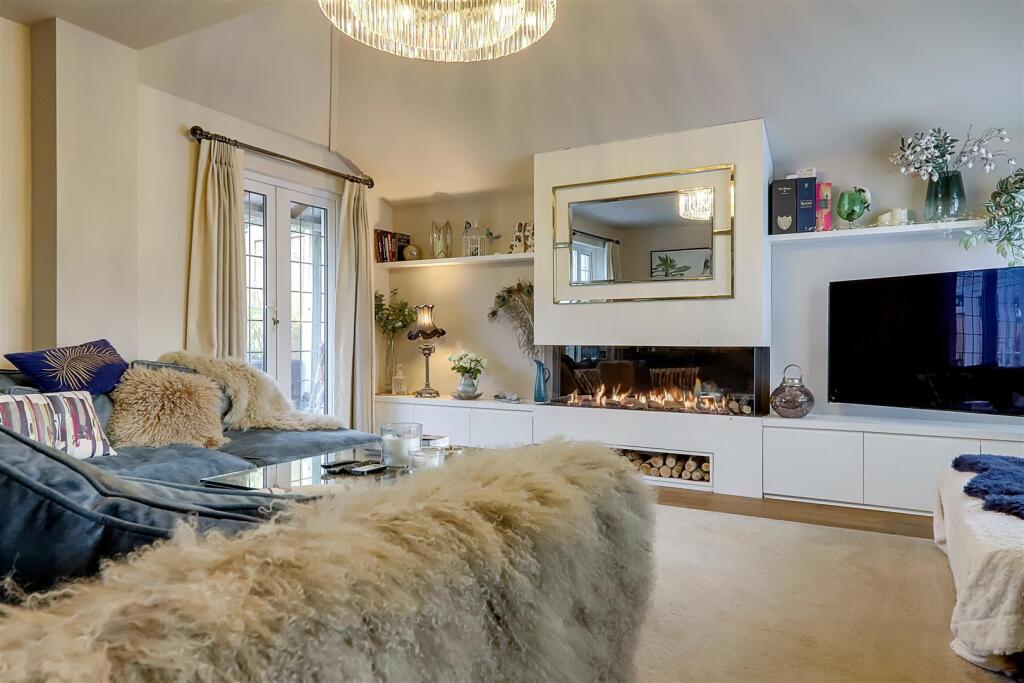
Full Description: Detached three double bedroom character house with sea views in this favoured area being within a few hundred yards of Worthing seafront. The accommodation briefly comprises: Entrance porch, stunning lounge, double glazed sun lounge, refitted L-shaped luxury kitchen/diner, ground floor cloakroom, sun loggia/utility room, storage room, three double bedrooms and family bathroom/wc. The property benefits from gas fired central heating and double glazed windows and features a log burner in the dining area. Externally there is a block paved private drive providing off road parking. The rear garden is well enclosed and secluded with 7ft fencing being laid to lawn with sun verandas.Double glazed door leading to:Entrance Porch - Double glazed windows. Tiled floor. Cloaks cupboard. Solid wood front door leading into:Entrance Hall - Herringbone wood floor. Radiator. Double glazed window. Understairs storage cupboard.Stunning Lounge - 6.30m x 4.80m (20'8 x 15'9 ) - Full width comtempary storage units incorporating feature real flame gas fire. Display shelves. Radiator. Wood floor. Radiator. Double aspect with double glazed windows and two sets of double glazed french doors, one leading out to garden and one leading into:Sun Room - 3.05m x 2.79m (10' x 9'2) - UPVc construction. Double glazed windows. Double glazed french doors leading out to garden.L Shaped Luxury Kitchen/Diner - 7.72m x 4.93m max (25'4 x 16'2 max ) - Modern fitted kitchen featuring granite work tops with single drainer sink unit. Range of base units comprising cupboards and drawers. Integrated dishwasher. Five ring gas hob with extractor cooker hood above. Fitted double oven. Matching eye level wall units. Integrated wine cooler. Matching breakfast bar with seating area and base units. Feature wood burner in dining area. Double glazed window with sea view. Radiator. Door leading out to:Utility Room / Sun Loggia - Space and plumbing for washing machine. Storage area. Door to garden and door to :Cloakroom/Wc - Close coupled wc. Wash hand basin. Tiled floor. Gas fired boiler supplying hot water and central heating.Storage Room - 4.57m x 1.70m (15' x 5'7 ) - Approached via sun loggia. Power and light. Double wooden doors to front of property.stairs from entrance hall to:First Floor Landing - Access to boarded loft space via pull down ladder with light and insulation.Bedroom One - 5.61mmax x 3.15m max (18'5max x 10'4 max) - Double glazed window with sea view. Fitted part mirrored wardrobes. Radiator.Bedroom Two - 3.56m into wardrobe x 3.86m (11'8 into wardrobe x - Double glazed window with sea view. Fitted part mirrored wardrobes. Radiator.Bedroom Three - 2.57m x 2.13m'2.13m (8'5 x 7''7 ) - Double glazed window. Radiator.Bathroom/Wc - Half tiled. Modern suite comprising panelled bath with mixer taps. Separate walk in shower cubicle with glazed screen/doors and chrome shower unit. Close coupled wc. Wash hand basin. Double glazed window. Vertical chrome towel rail/radiator.Rear Garden - Enclosed and secluded with 7ft fencing. Majority laid to lawn with two decked sun verandas. Block paved patio area. Outside tap. Woodengarden shed.Private Drive - Block paved front garden and private drive providing off road parking.Required Information - Council tax band: EDraft version: 1Note: These details have been provided by the vendor. Any potential purchaser should instruct their conveyancer to confirm the accuracy.BrochuresOphir Road, WorthingKey Facts For Buyers


