Orange Street, Accrington
About this home
Property Details: • Type: Terraced • Tenure: FREEHOLD • Floor Area: N/A
Key Features: • An Outstanding Mid Terraced Property • Three Bedrooms • Sought After Location • Modern FIxtures And Fittings • En Suite To The Main Bedroom • Two Living Rooms • On Street Parking • EPC Rating C • Council Tax Band A • Tenure Leasehold
Location: • Nearest Station: Accrington Station • Distance to Station: 0.5787543706162631 miles
Agent Information: • Address: 7 Blackburn Road Accrington Lancashire BB5 1HF
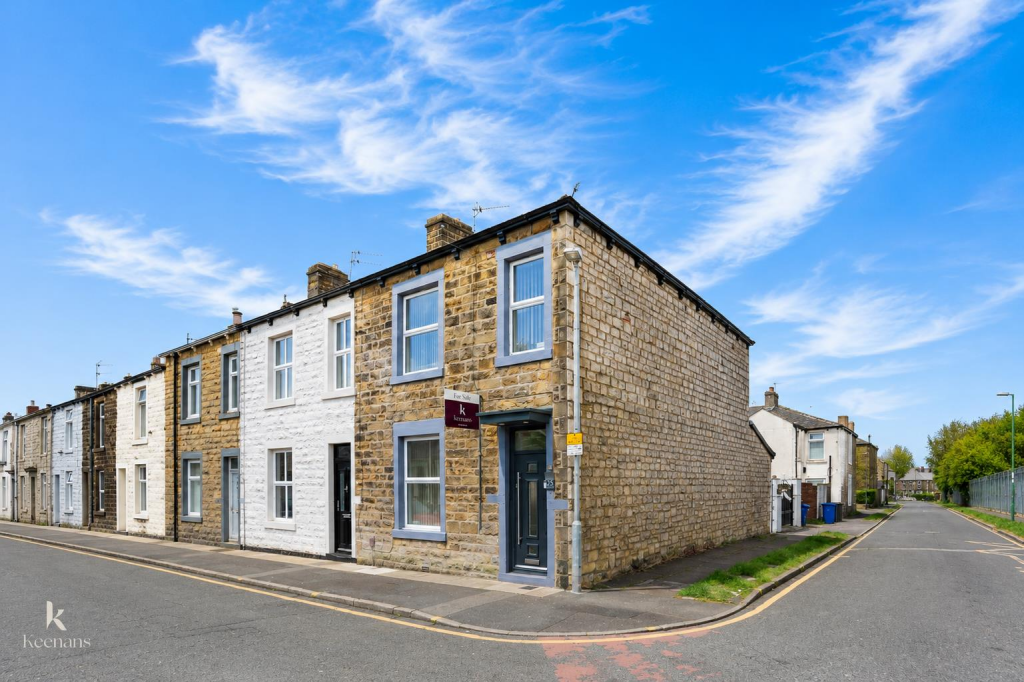
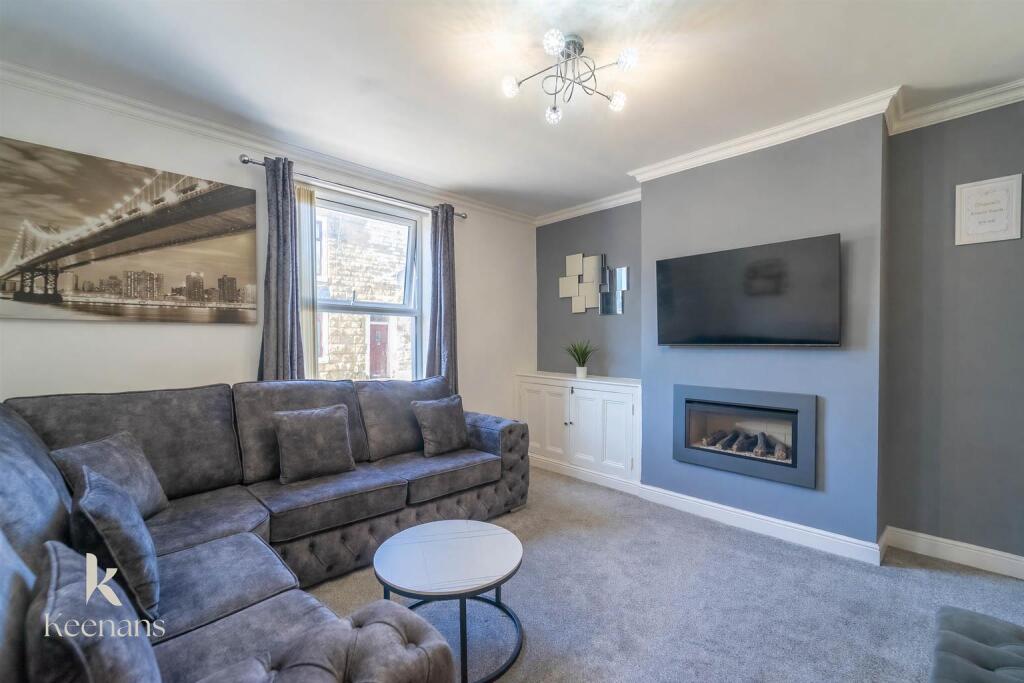
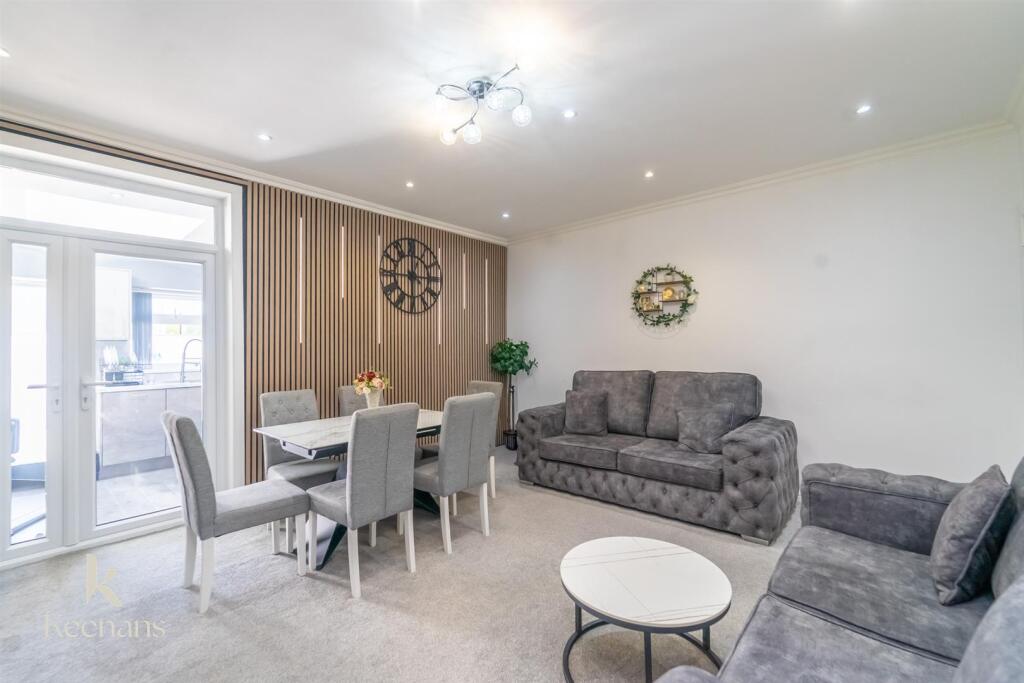
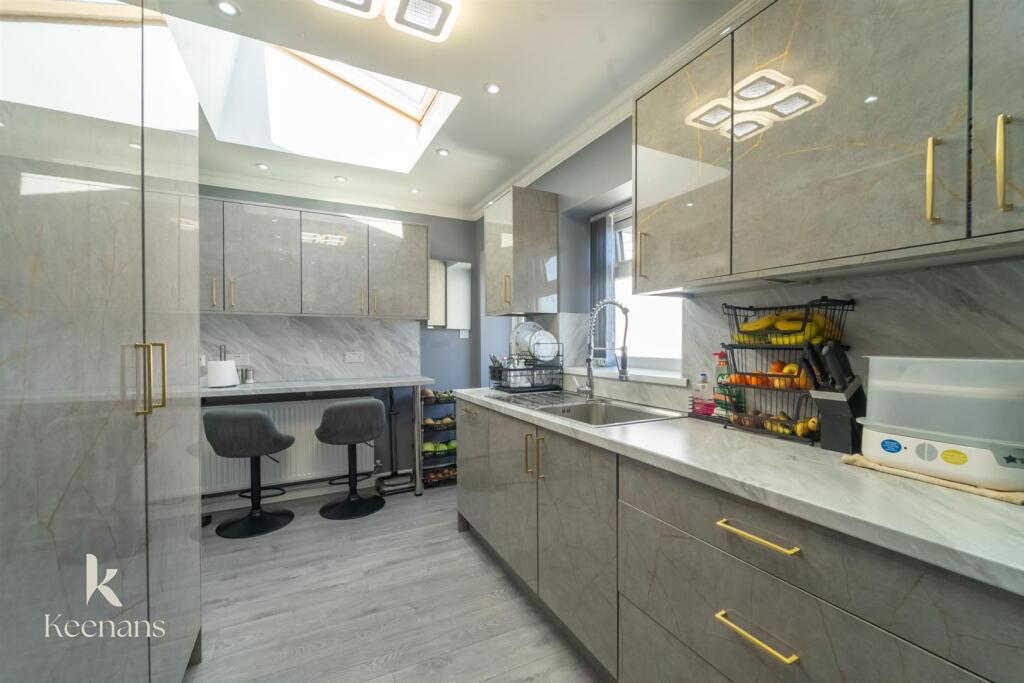
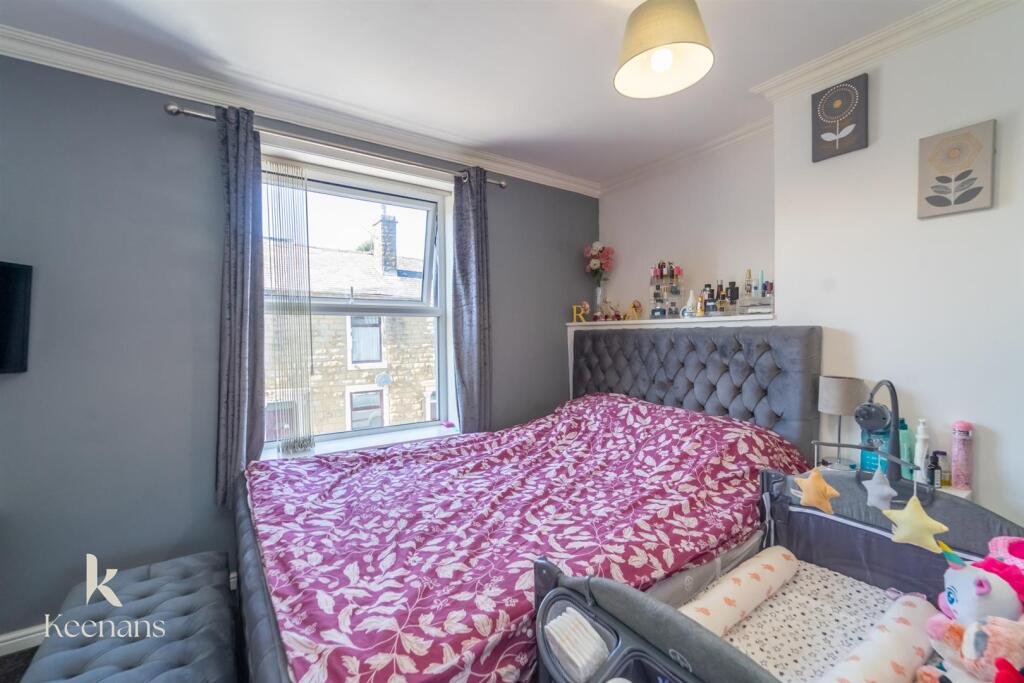
Full Description: A TRULY REMARKABLE THREE BED END TERRACE IN ACCRINGTON<br /><br />Welcome to this beautifully renovated three-bedroom end terrace house located on the charming Orange Street in Accrington. This property has been meticulously updated to a high standard, making it an ideal choice for those seeking a turn-key ready home. <br /><br />As you step inside, you will be greeted by a modern and inviting interior that seamlessly blends comfort with style. The spacious living areas are perfect for both relaxation and entertaining, while the well-appointed kitchen offers a delightful space for culinary creations. Each of the three bedrooms is generously sized, providing ample room for family or guests, with additional loft space. <br /><br />Situated conveniently close to local amenities, this home ensures that you have everything you need within easy reach. Whether it’s shops, schools, or parks, you will find that daily conveniences are just a short stroll away.<br /><br />This property is not just a house; it is a place where you can create lasting memories. With its high-quality finishes and thoughtful design, it is ready for you to move in and make it your own. Don’t miss the opportunity to own this stunning home in a desirable location.<br /><br /><b>Ground Floor</b> - <br /><br /><b>Hallway</b> - 4.90m x 0.84m (16'1 x 2'9) - <br /><br /><b>Reception Room One</b> - 3.94m x 3.68m (12'11 x 12'1) - <br /><br /><b>Reception Room Two</b> - 4.17m x 4.95m (13'8 x 16'3) - <br /><br /><b>Kitchen</b> - 4.67m x 2.39m (15'4 x 7'10) - <br /><br /><b>First Floor</b> - <br /><br /><b>Landing</b> - 3.89m x 1.80m (12'9 x 5'11) - <br /><br /><b>Bedroom One</b> - 3.63m x 3.33m (11'11 x 10'11) - <br /><br /><b>En Suite</b> - 2.90m x 1.17m (9'6 x 3'10) - <br /><br /><b>Bedroom Two</b> - 3.18m x 2.64m (10'5 x 8'8) - <br /><br /><b>Bedroom Three</b> - 3.28m x 2.18m (10'9 x 7'2) - <br /><br />