
Oratory Gardens, Canford Cliffs BH13
About this home
Property Details: • Type: Plot • Tenure: FREEHOLD • Floor Area: 3900 sqft
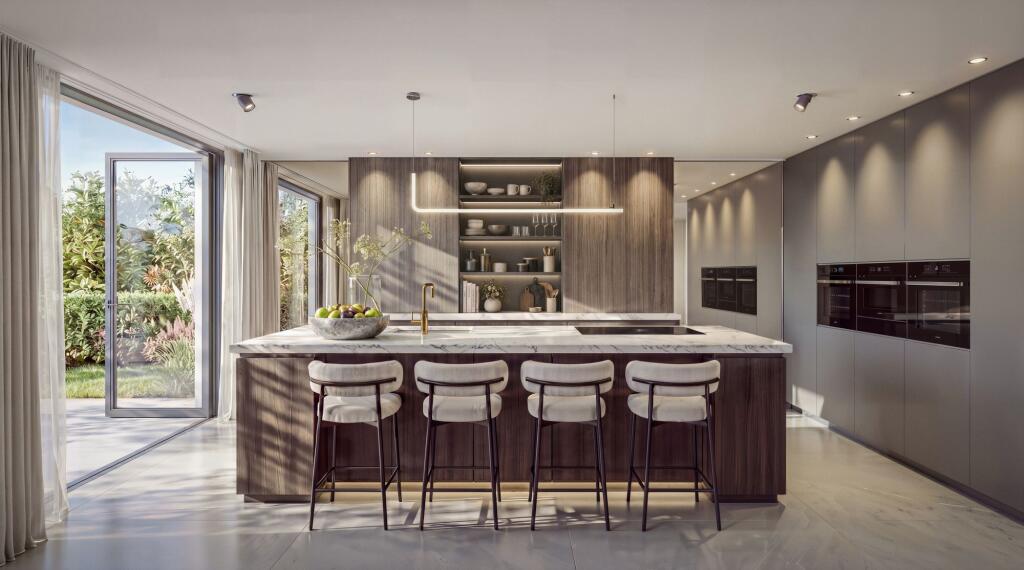
Key Features: • Prime Plot on Oratory Gardens, Canford Cliffs • Planning for a substantial build of 3,900 sq. ft. • Bespoke architectural design by Marlow Architects • Optimised footprint across three distinct levels • Strategic floorplan for four double ensuites and a private study • Specified for high-end aluminium, timber, and render finishes • Designed for floor-to-ceiling glazing and seamless garden transitions • Prestigious location in the heart of Canford Cliffs
Location: • Nearest Station: Branksome Station • Distance to Station: 1.4068268590684125 miles
Agent Information: • Address: 32 Haven Road, Canford Cliffs, Poole, BH13 7LP
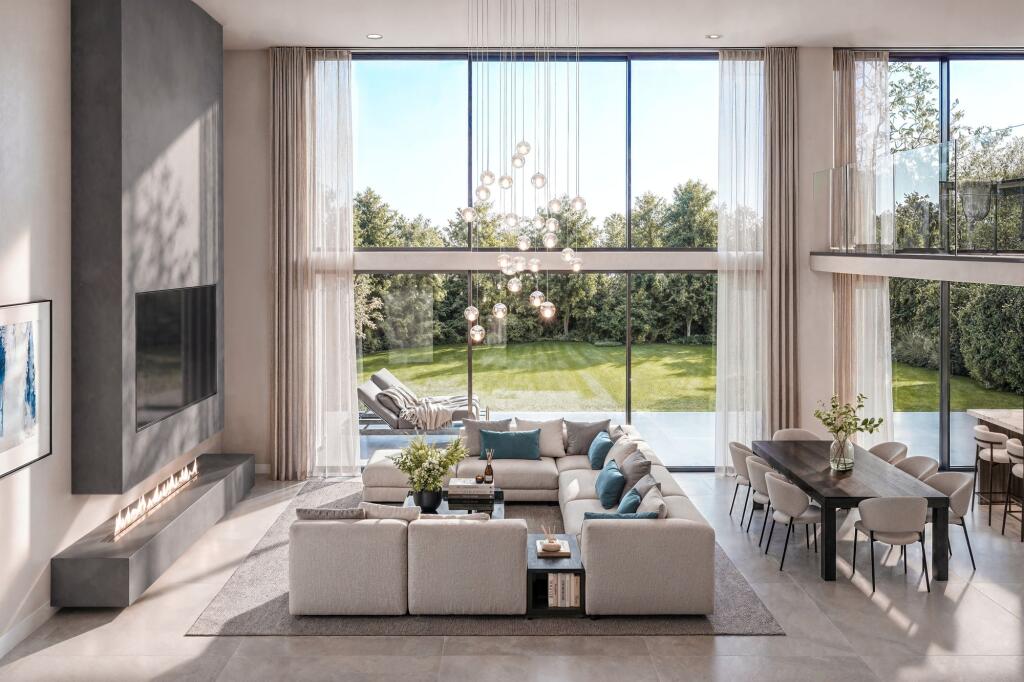
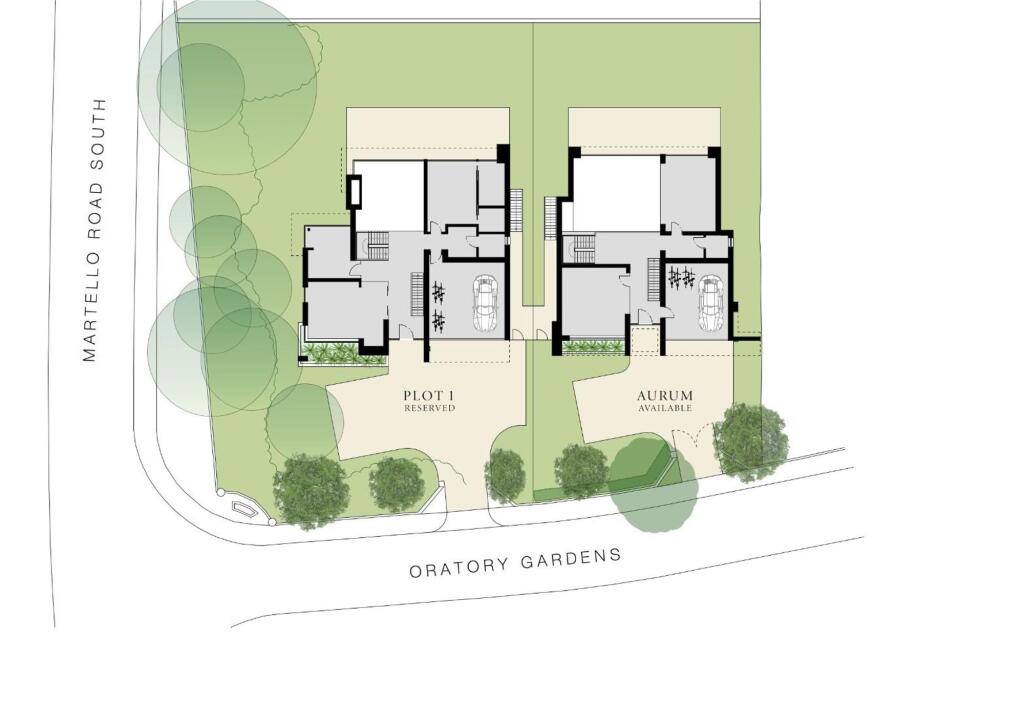
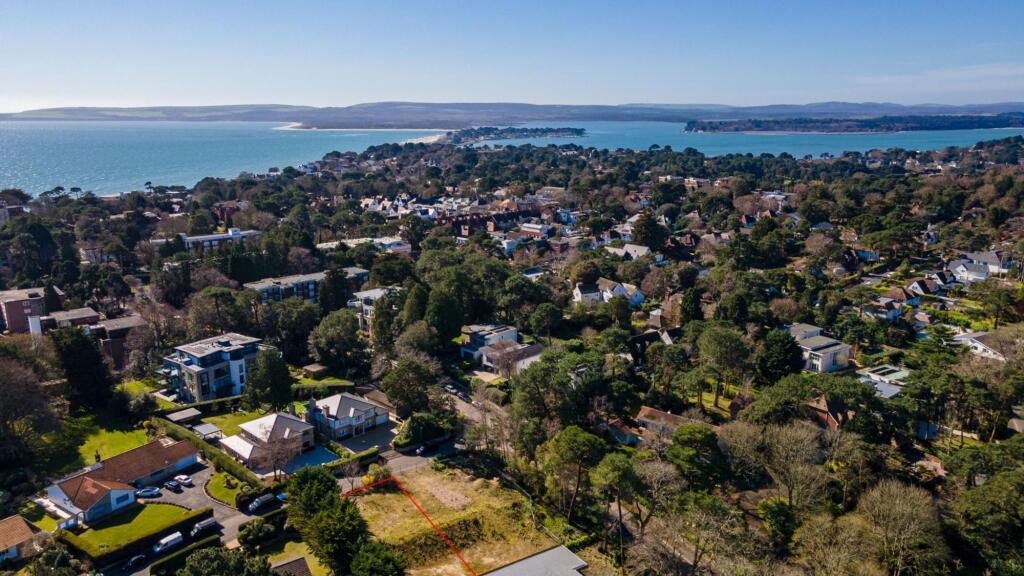
Full Description: <p>This prime development opportunity occupies a prominent position at the junction of Martello Road South and Oratory Gardens within the prestigious Canford Cliffs.</p><p>The site comes with approved planning and design by Marlow Architects, detailing a structure that spans three levels and approximately 3,900 square feet of internal space.</p><p>The proposed plans feature a striking entrance atrium with a double-height void and a floating staircase connecting the primary zones.</p><p>Designed as the heart of the site, featuring a vast open-plan living and dining area with a linear fireplace, supported by a significant walk-in pantry and separate utility room.</p><p>Specifications include floor-to-ceiling glazing across the lower level to ensure a seamless transition to landscaped gardens and composite decking (prepped for an outdoor kitchen).</p><p>The layout provides for four double bedrooms, each with a high-end private ensuite. The master suite is designed as an expansive retreat with a relaxation area, walk-in dressing room, and private decked terrace.</p><p> The plans include a dedicated private study, a laundry/linen room, and an integrated garage equipped with an EV charging point.</p><p>The design showcases a sophisticated mix of mid-grey aluminium-framed glazing, timber-effect cladding, and light grey render.</p><p>Please note boundaries on drone images are for reference only and are not to scale.</p>