Property Details:
• Type: Detached
• Tenure: FREEHOLD
• Floor Area: 3900 sqft
Key Features:
• Bespoke collaboration with award-winning Artura Homes
• Significant SDLT savings via serviced plot contract
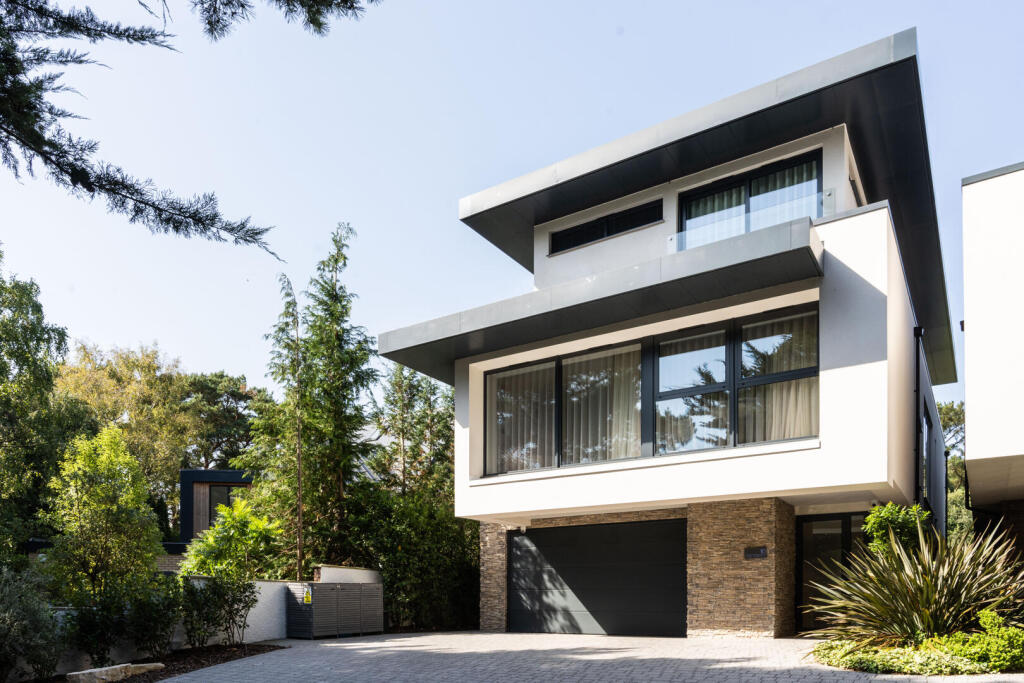
• 3,900 sq. ft. of luxury over three floors
• Architectural voids and floating feature staircase
• Master suite with private balcony and dressing room
• Four double bedrooms with Italian porcelain ensuites
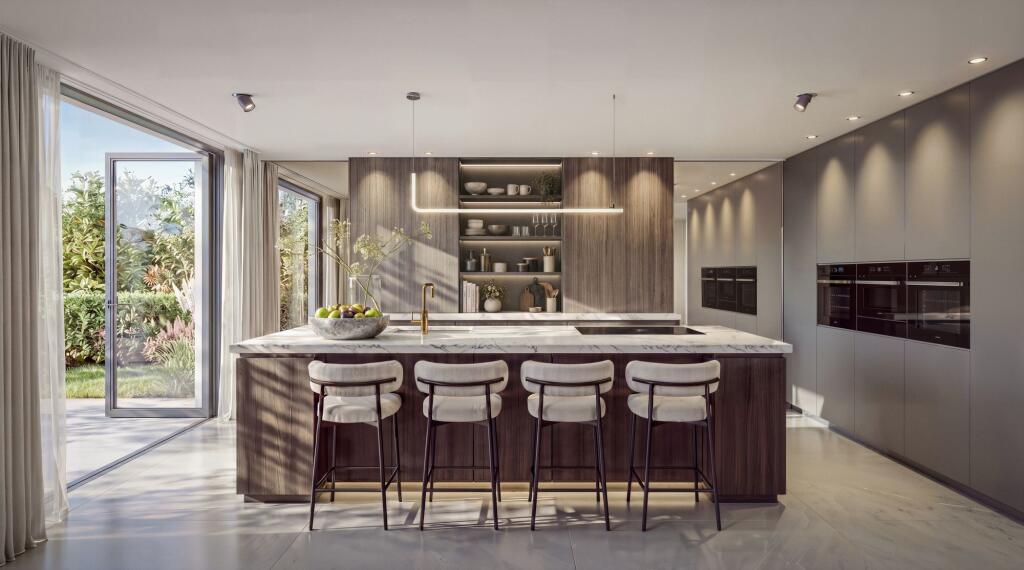
• Bespoke Kitchen Elegance kitchen with Miele appliances, stone worktops and pantry
• Landscaped gardens prepared for an outdoor kitchen
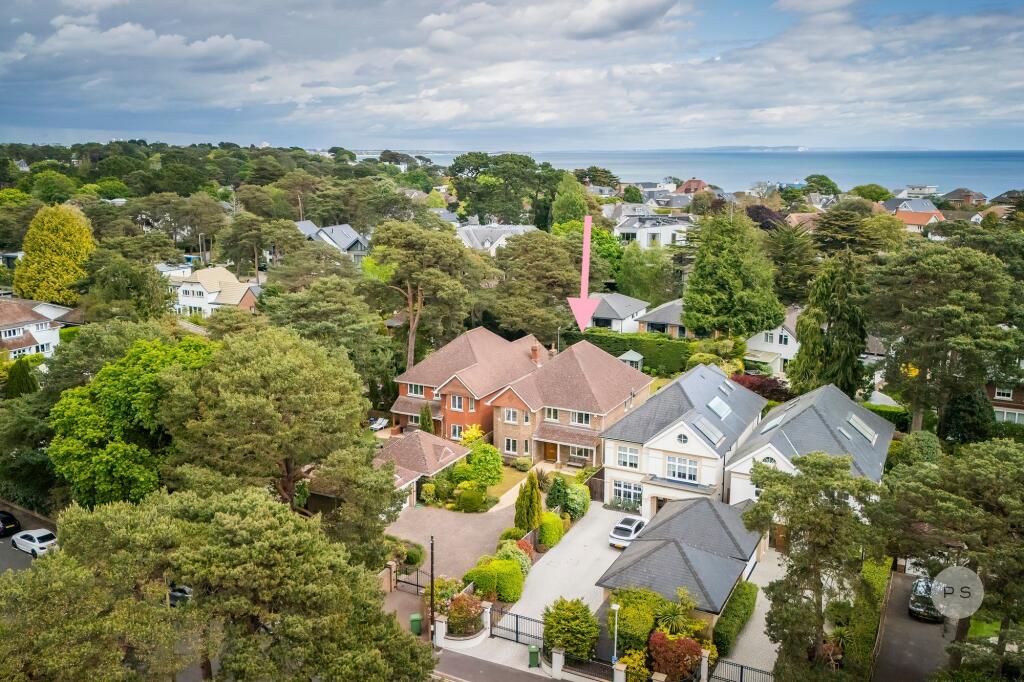
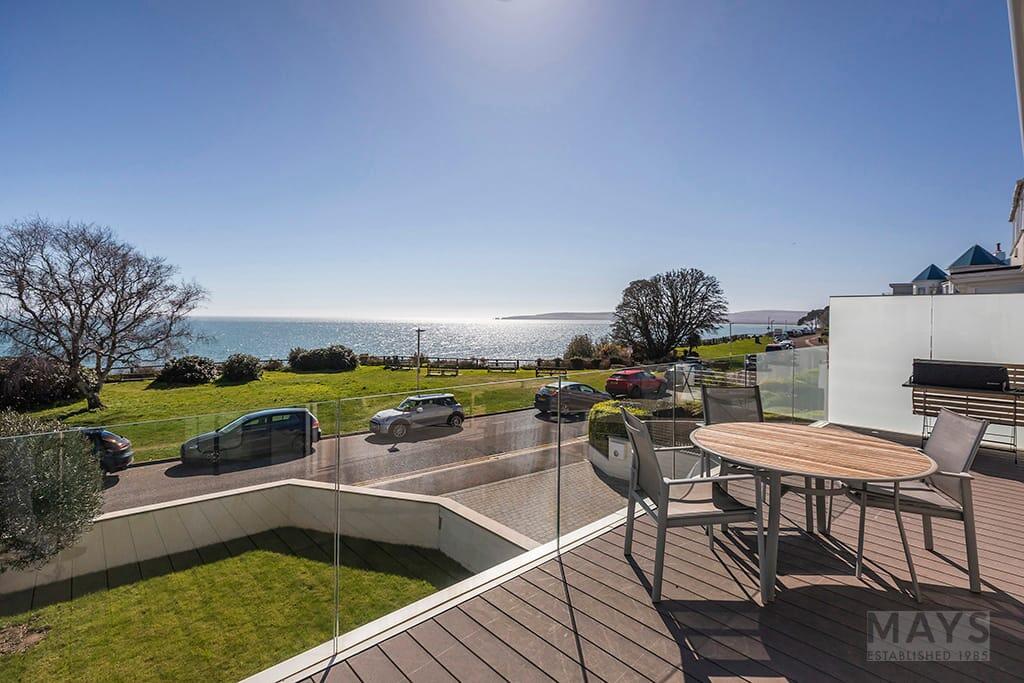
• Prestigious position in heart of Canford Cliffs
• Short stroll to beaches and village bistros
Location:
• Nearest Station: Branksome Station
• Distance to Station: 1.4316358261925464 miles
Agent Information:
• Address: 32 Haven Road, Canford Cliffs, Poole, BH13 7LP
Full Description:
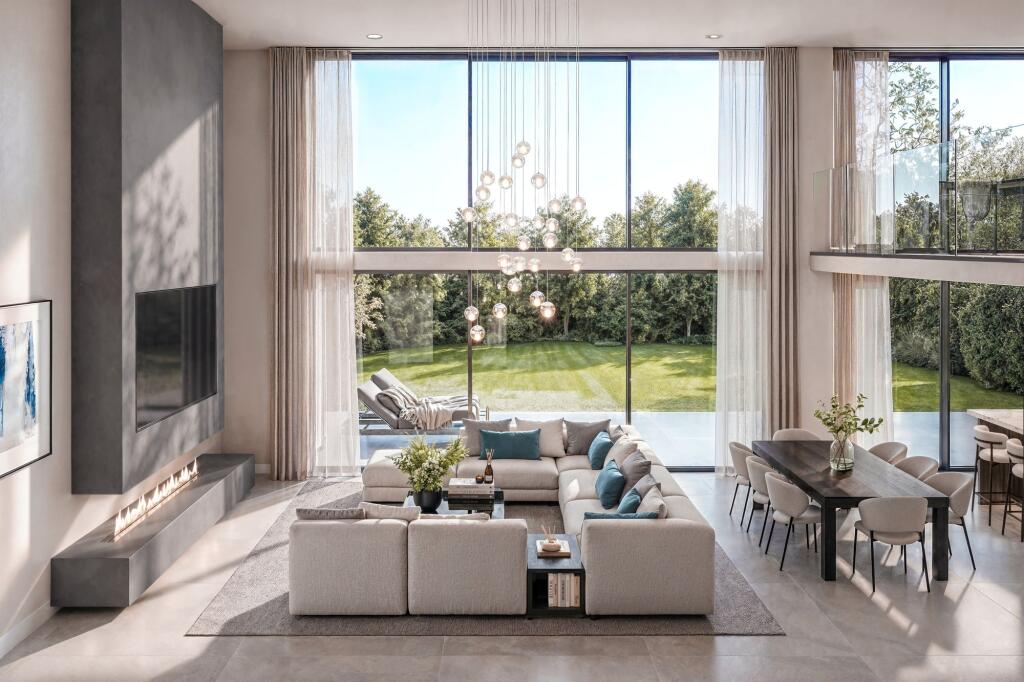
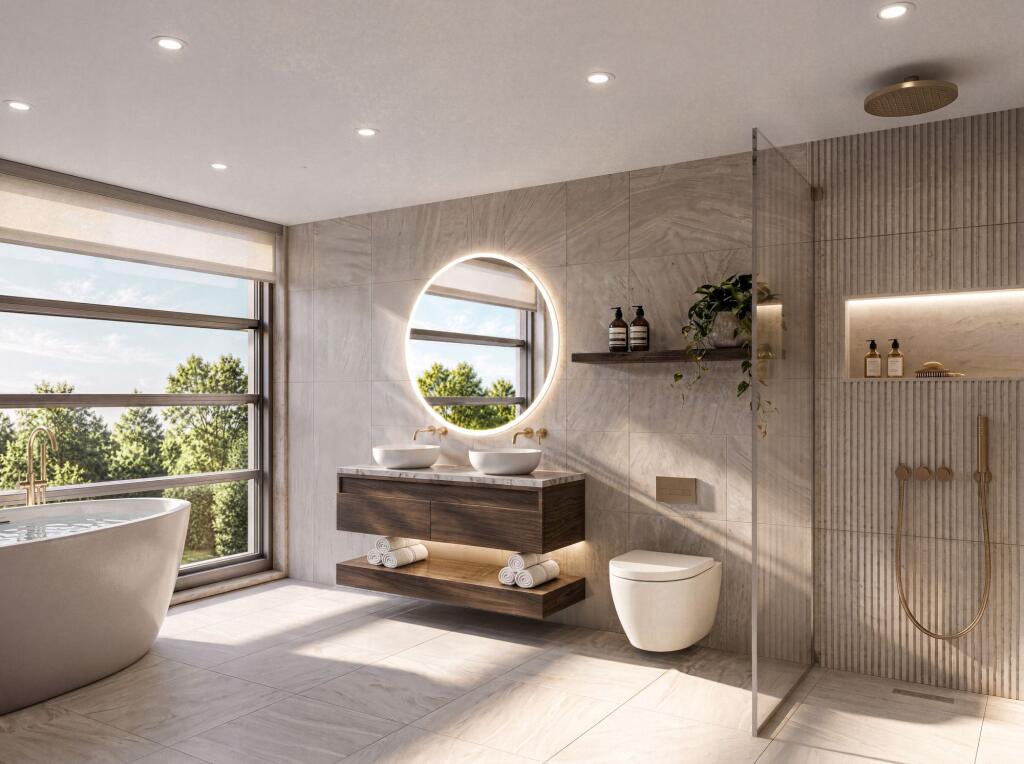
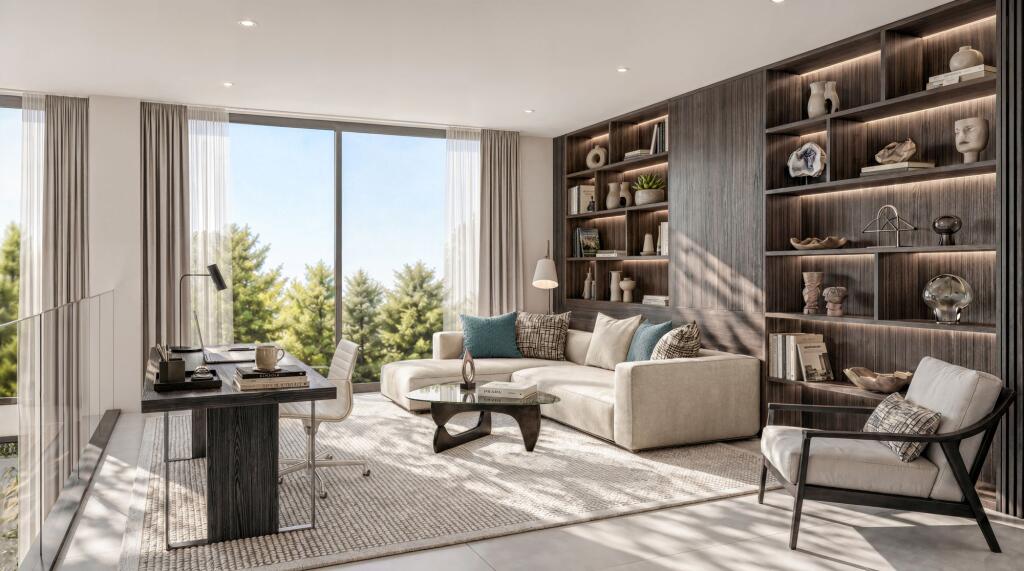
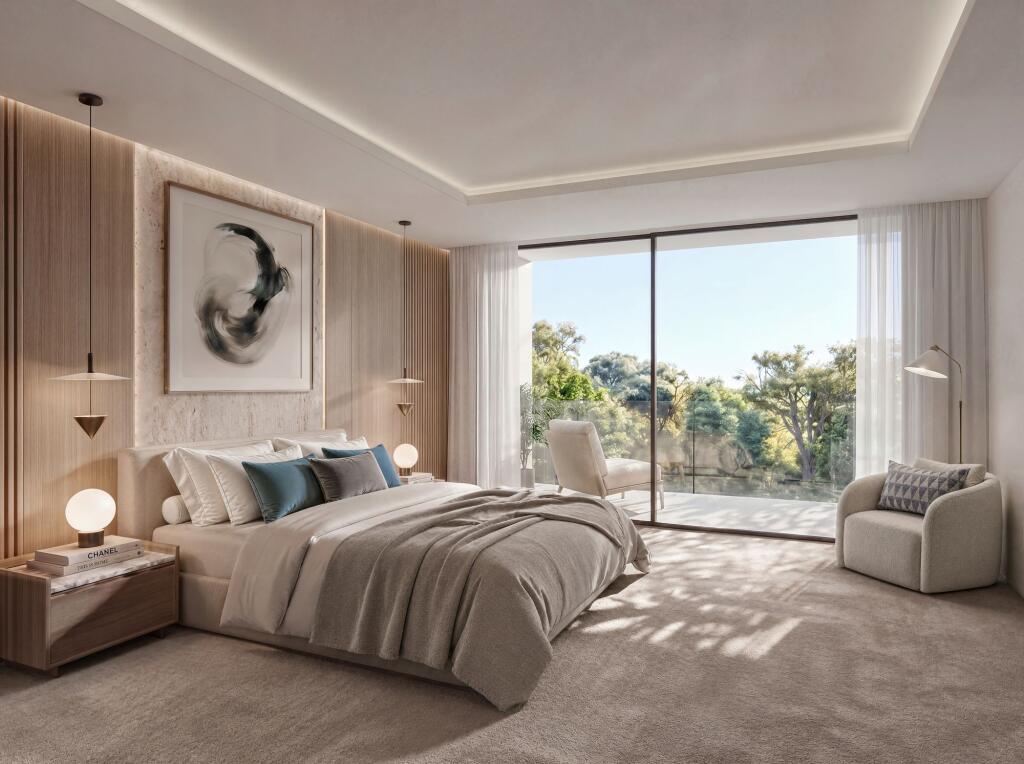
<p>This bespoke residence offers the unique potential to personalize internal finishes and tailor the home’s final aesthetic to your exacting standards. </p><p>Beyond the creative freedom, the property is available as a serviced plot with a concurrent self-build contract, potentially offering significant Stamp Duty (SDLT) savings compared to a finished purchase, making this as much a prudent investment as it is a prestigious lifestyle choice.</p><p>Aurum extends to approximately 3,900 square feet over three floors. Its design centers on architectural volume, utilizing double-height voids in the entrance hall and a floating staircase to connect the levels, creating a sense of scale and light.</p><p>Arranged across the upper floor, the property provides four double bedrooms, including an expansive master suite featuring a dedicated relaxation area, a large walk-in dressing room, and a private decked balcony. Each bedroom is served by a high-end ensuite finished with Italian porcelain tiling, walk-in wet room showers, and premium brassware.</p><p>The Lower Ground Floor serves as the primary living hub, housing a substantial open-plan area that integrates a sitting room with a linear fireplace, a dining zone, and a bespoke kitchen. Equipped with Miele appliances, stone worktops, and a walk-in pantry, this space leads through floor-to-ceiling glazing to a landscaped garden and composite decking prepared for an outdoor kitchen. The prestigious Canford Cliffs occupies a prime clifftop position and dates back to the late Victorian era when the coastal dream of visionary land owners became a reality, creating grand villas in secluded sylvan settings.</p><p>Architectural Features</p><p>Glazing: Premium slimline aluminium double-glazed windows and doors to both front and rear elevations.</p><p>Entrance: Designer insulated aluminium front door with a woodgrain finish and a dedicated double-glazed roof light.</p><p>Finishing Details: High-end woodgrain aluminium architectural vertical battens and feature aluminium louvers.</p><p>Garage: Aluminium insulated electric door featuring matching architectural vertical woodgrain battens.</p><p>Roofing: Durable Alwitra single-ply roof membrane with a 20-year warranty.</p><p>Internal Features</p><p>Voluminous Spaces: Striking double-height void to the entrance hallway and an additional double void in the open-plan living area.</p><p>Structural Glass: Custom glass wall features to both the lounge and the private study.</p><p>Grand Staircase: Feature staircase with engineered wood treads and a contemporary glass balustrade.</p><p>Fireplace: Signature linear feature fire in the primary living space.</p><p>Climate: Underfloor heating installed throughout all rooms.</p><p>Kitchen/Utility / Pantry</p><p>Kitchen Design: Bespoke “Kitchen Elegance” design including a central island, breakfast bar, utility, and pantry.</p><p>Appliances: Fully integrated Miele suite including Ovens, Combi Microwave, Warming Drawer, Induction Hob, and Extractor.</p><p>Refrigeration & Laundry: Premium German tall fridge, freezer, dishwasher, and washer-dryer.</p><p>Water: Quooker tap providing instant boiling and filtered drinking water.</p><p>Surfaces: Luxury Italian stone worktops throughout.</p>