For Rent
Price on request
4 bed detached house for saleBranksome Avenue, Hockley SS5
Studio
Hockley SS5


Property Details: - Type: Chalet - Bedrooms: 4 - Bathrooms: 2
Agent: Bear Estate Agents - Hockley Phone: 01702 787793
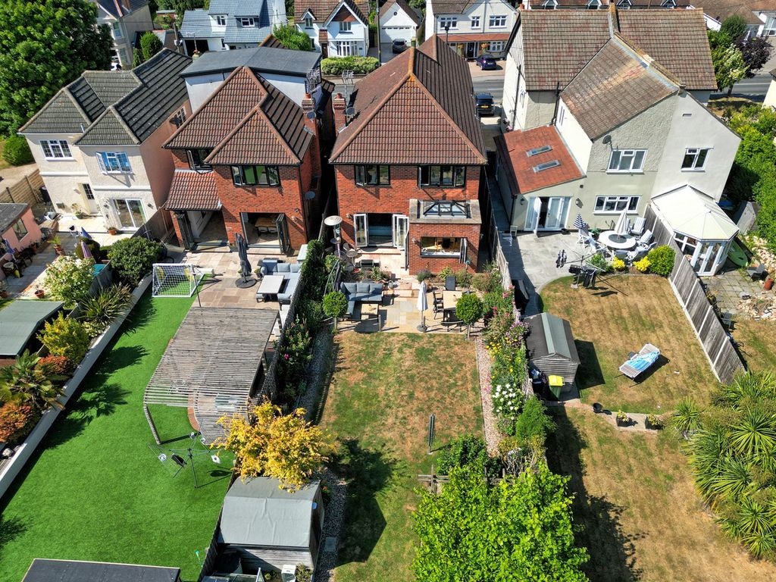
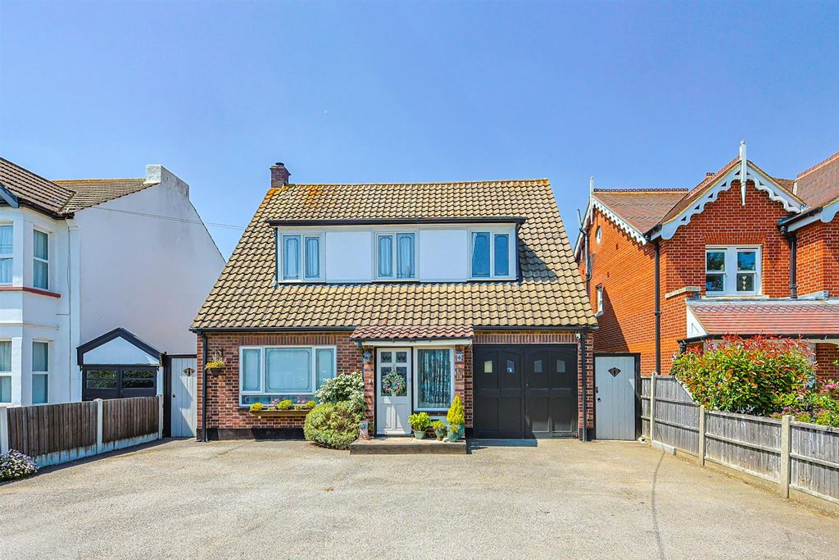
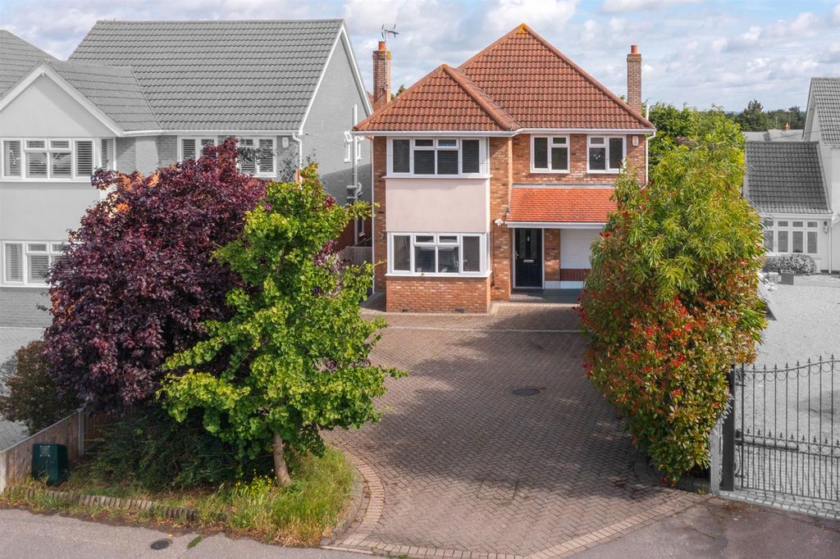
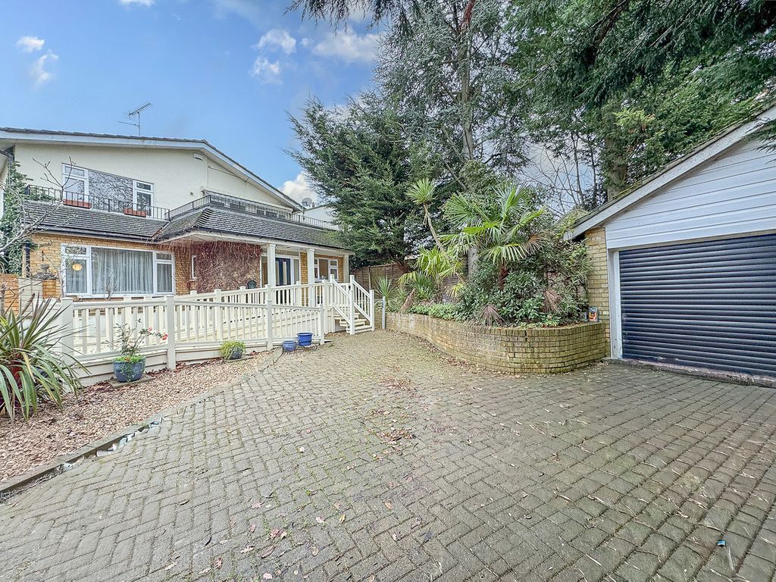
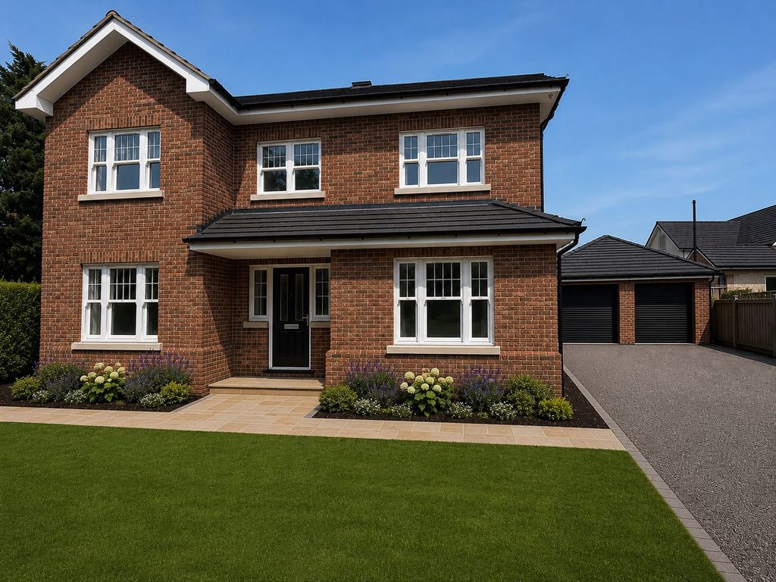
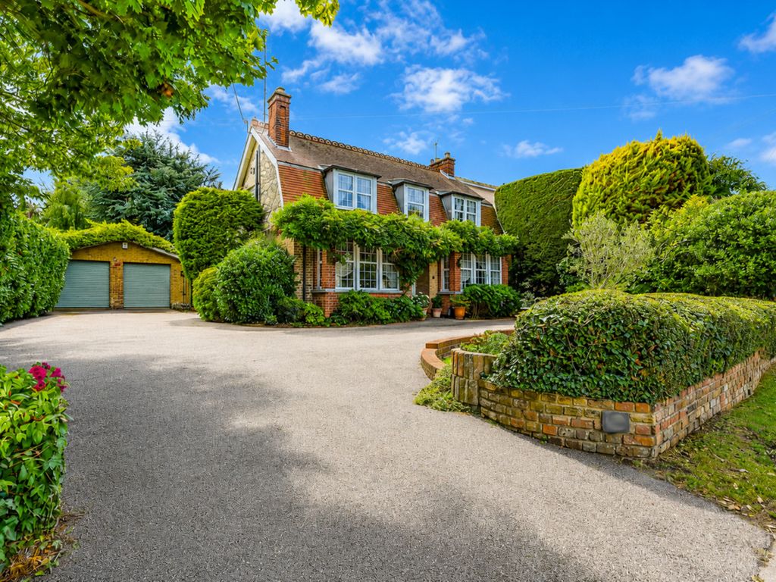
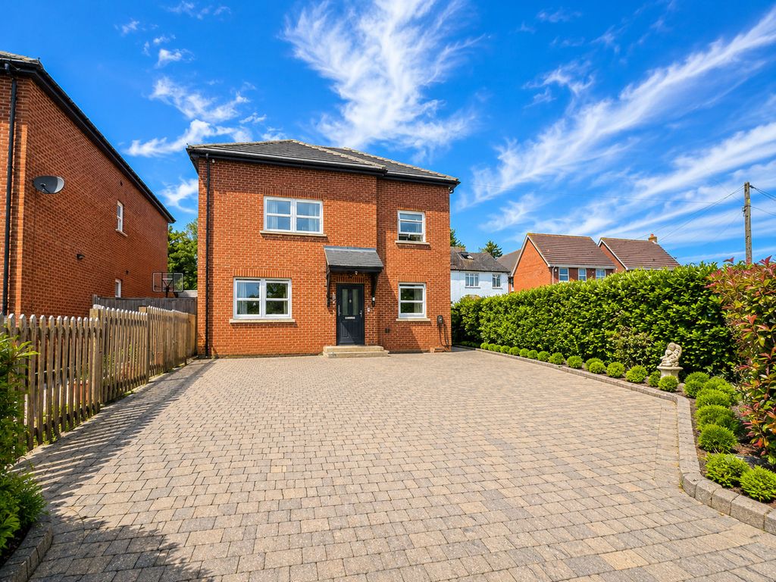
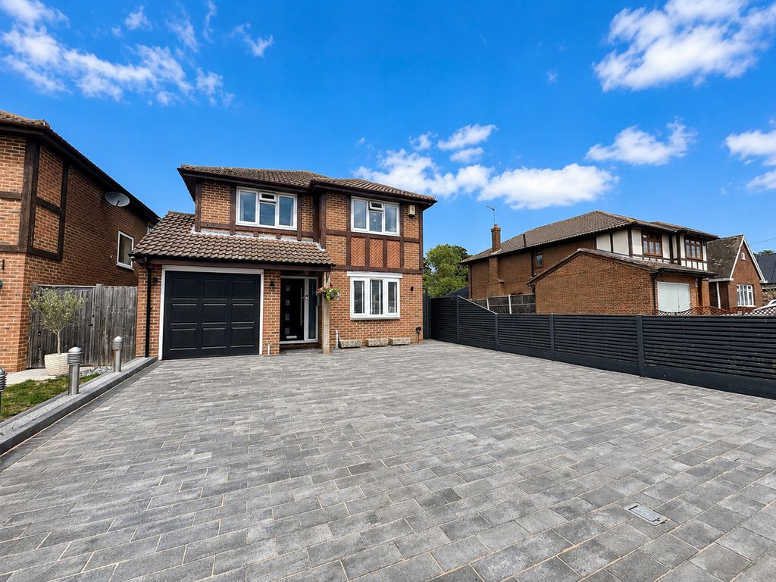
* GUIDE PRICE £550,000 - £575,000 * PARKING * BEAUTIFUL HOUSE * FOUR DOUBLE BEDROOMS * OFFICE * DOWNSTAIRS WC * Bear Estate Agents are delighted to bring to the market this beautifully modernised four-bedroom semi-detached family home, offering spacious and stylish accommodation throughout and finished to an exceptional standard.<br/><br/>The ground floor features a welcoming living room, a contemporary fitted kitchen with a separate utility room, a convenient downstairs WC and a dedicated office, providing the perfect space for those working from home. Upstairs, the property boasts four generous double bedrooms and a beautifully appointed family bathroom, with the high standard of finish continuing throughout the home.<br/><br/>Externally, the property enjoys a well-maintained rear garden, creating an ideal space for relaxing and entertaining, while the front benefits from off-street parking. Situated in the sought-after area of Hockley, the property is within easy reach of highly regarded schools, local amenities and excellent transport links, making it an outstanding choice for modern family living.<br/><br/><b>Hallway</b> - Composite door with obscured window to front. Spotlights, wall mounted radiator, under stair storage, built-in utility cupboard and tiled flooring throughout. Access to living room, office, downstairs WC and kitchen diner.<br/><br/><b>Living Room</b> - 5.94m x 3.45m (19'6 x 11'4 ) - Spotlights, wall mounted radiator, double window to front, and carpeted throughout.<br/><br/><b>Office</b> - 3.45m x 2.21m (11'4 x 7'3 ) - Spotlights, window to side, wall mounted radiator and carpeted throughout. Access to media covered housing boiler and CCTV unit.<br/><br/><b>Downstairs Wc</b> - Spotlight, heated towel rail, wash hand basin, low-level WC, part tile walls and tiled flooring.<br/><br/><b>Utility Cupboard</b> - Spotlight, floor mounted units with space for Washing machine machine and tumble dryer, integrated sink and tiled flooring throughout.<br/><br/><b>Kitchen/ Diner</b> - 6.32m x 5.87m (20'9 x 19'3) - Two kitchen area; spotlights with feature hanging lighting, window to side and tiled flooring throughout. Range of wall and floor mounted units including integrated double oven with integrated microwave, integrated fridge/freezer, integrated butler sink, integrated wine fridge and separate induction hob with extractor fan overhead. To dining area; two vertical wall mounted radiators, bifold and doors to rear garden, Spotlights and tiled flooring throughout.<br/><br/><b>Landing</b> - Ceiling mounted light fitting with spotlights, loft hatch, wall mounted radiator, storage cupboard and carpeted throughout<br/><br/><b>Bedroom One</b> - 5.64m x 2.90m (18'6 x 9'6 ) - Ceiling mounted light fitting, double window to front, wall mounted radiator and carpeted throughout<br/><br/><b>Bedroom Two</b> - 5.64m x 2.90m (18'6 x 9'6 ) - Ceiling mounted light fitting, double window to front, wall mounted radiator and carpeted throughout<br/><br/><b>Bedroom Three</b> - 3.86m x 2.90m (12'8 x 9'6 ) - Ceiling mounted light fitting, double window to rear, wall mounted radiator and carpeted throughout<br/><br/><b>Bedroom Four</b> - 3.86m x 2.90m (12'8 x 9'6 ) - Ceiling mounted light fitting, double window to rear, wall mounted radiator, fitted wardrobes and carpeted throughout.<br/><br/><b>Bathroom</b> - 2.90m x 1.70m (9'6 x 5'7 ) - Spotlights, obscured window to side, bath, shower unit, heated towel rail, floating wash hand basin with storage, low-level WC and tiled flooring throughout<br/><br/><b>Rear Garden</b> - Access via bifold doors in kitchen/diner. Raised paved patio area with raised plant boards to side. Steps then lead to lawn with additional patio area to rear. Wooden built shed and electric roller awning.<br/><br/>