For Rent
£12,500/mo
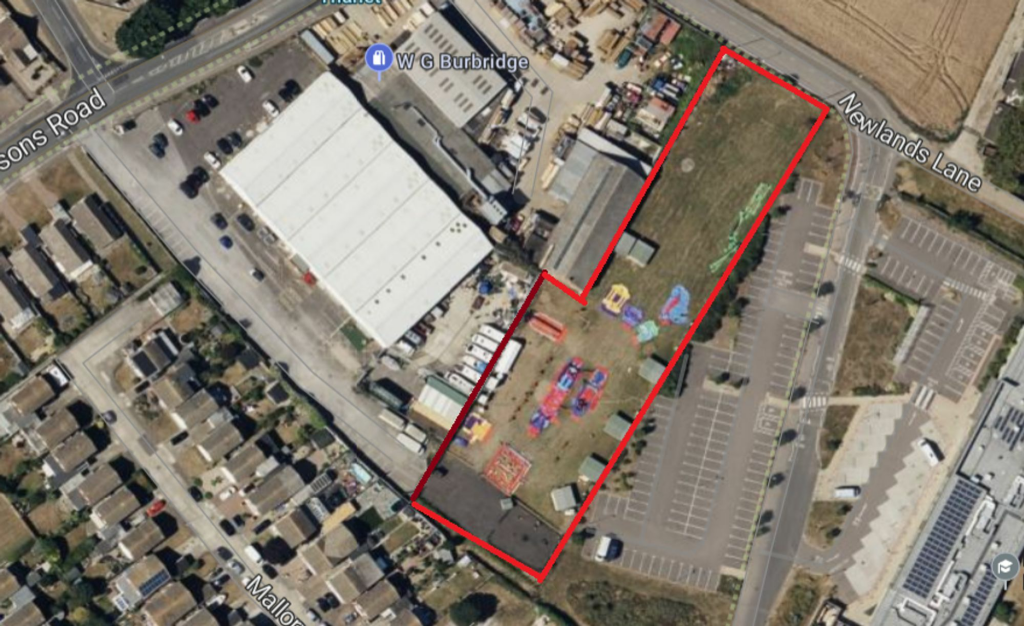
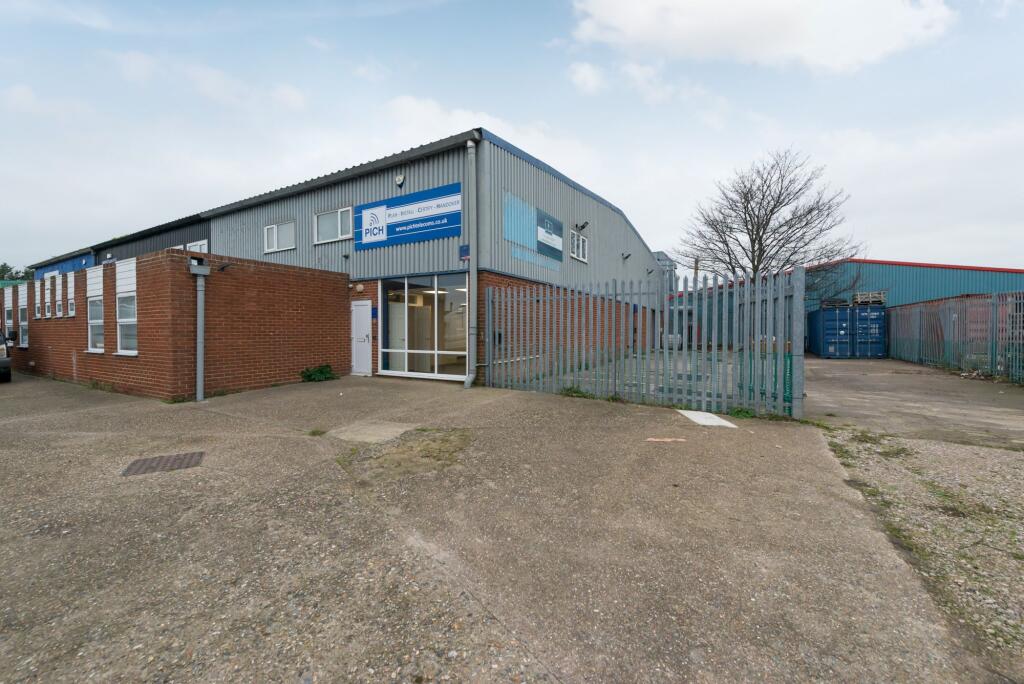
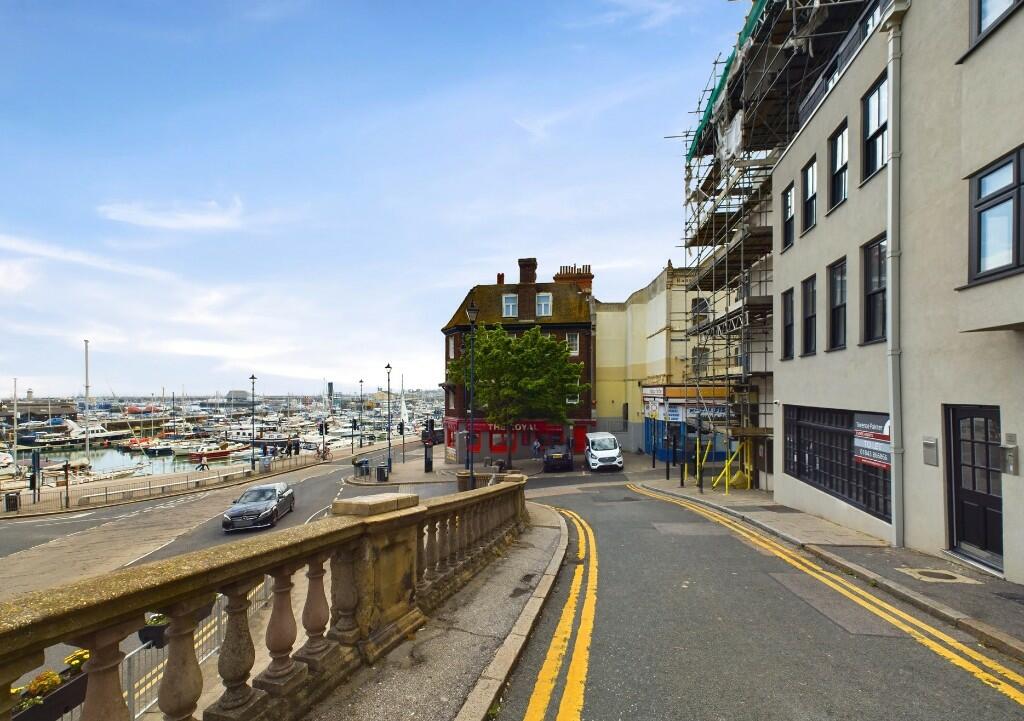
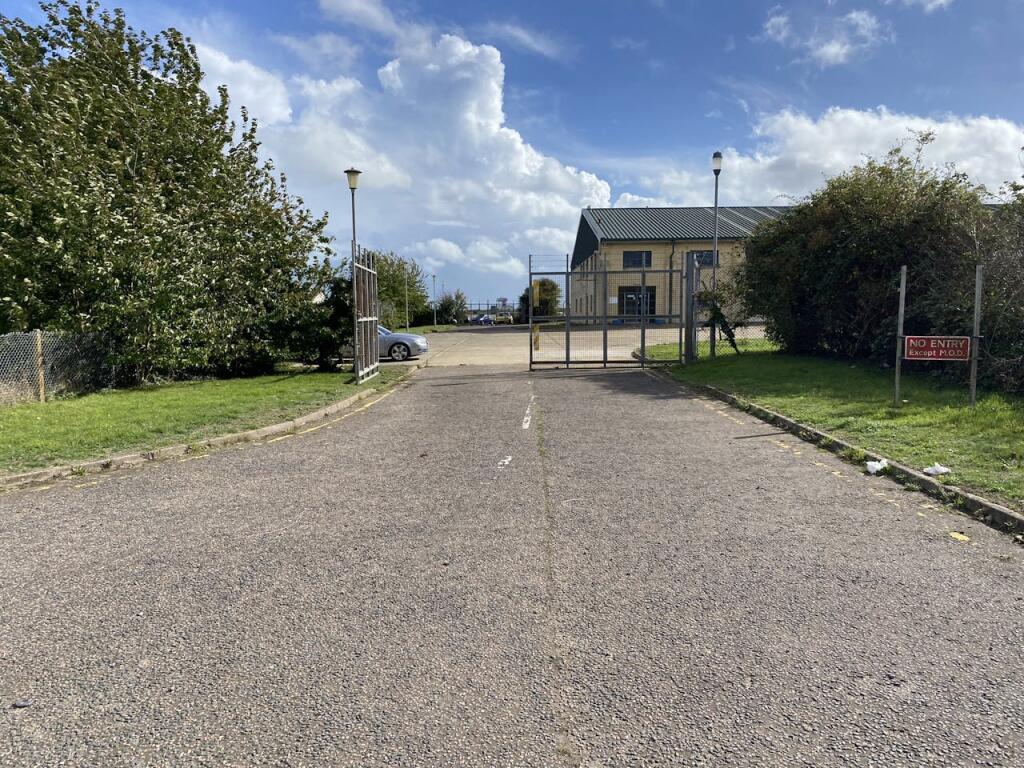
Spitfire Way, Manston, Ramsgate, CT12 5FF
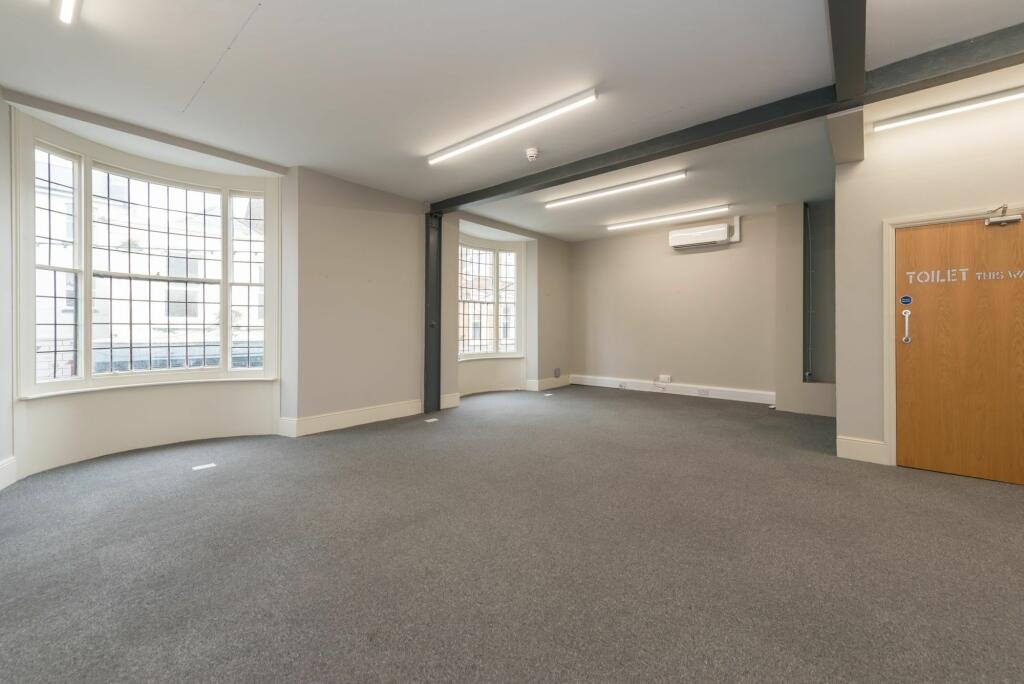
15,122 sq ft
Thanet
Listed by CBRE Industrial, London
Only details supplied with this listing are shown. Ask the listing contact to confirm measurements, taxes and costs.
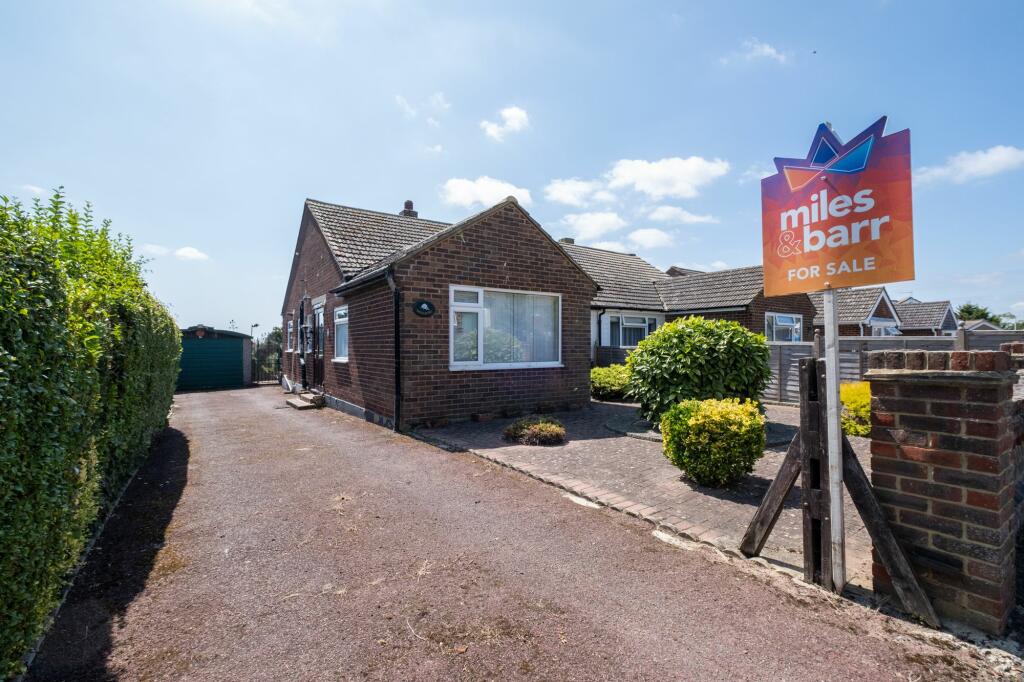
Property Details: • Type: Semi-Detached Bungalow • Tenure: N/A • Floor Area: N/A
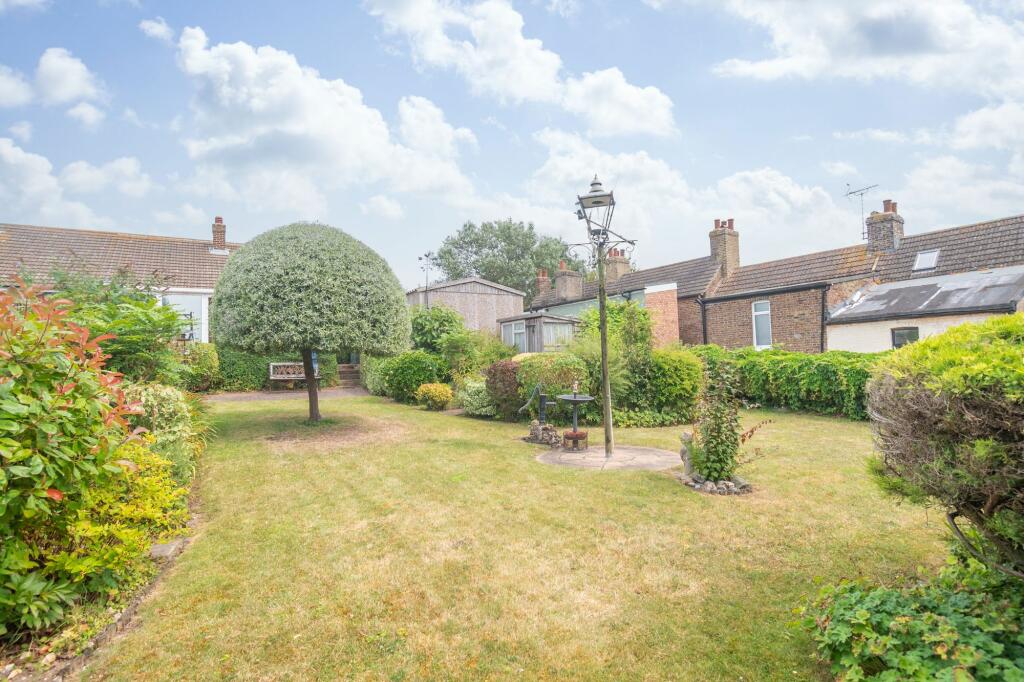
Key Features: • Chain Free • Two Bedroom Semi Detached Bungalow • Off Street Parking For Multiple Cars And Garage • Amazing Rear Garden • Lots Of Potential • Sought After Location
Location: • Nearest Station: N/A • Distance to Station: N/A
Agent Information: • Address: 51 Queen Street Ramsgate CT11 9EJ
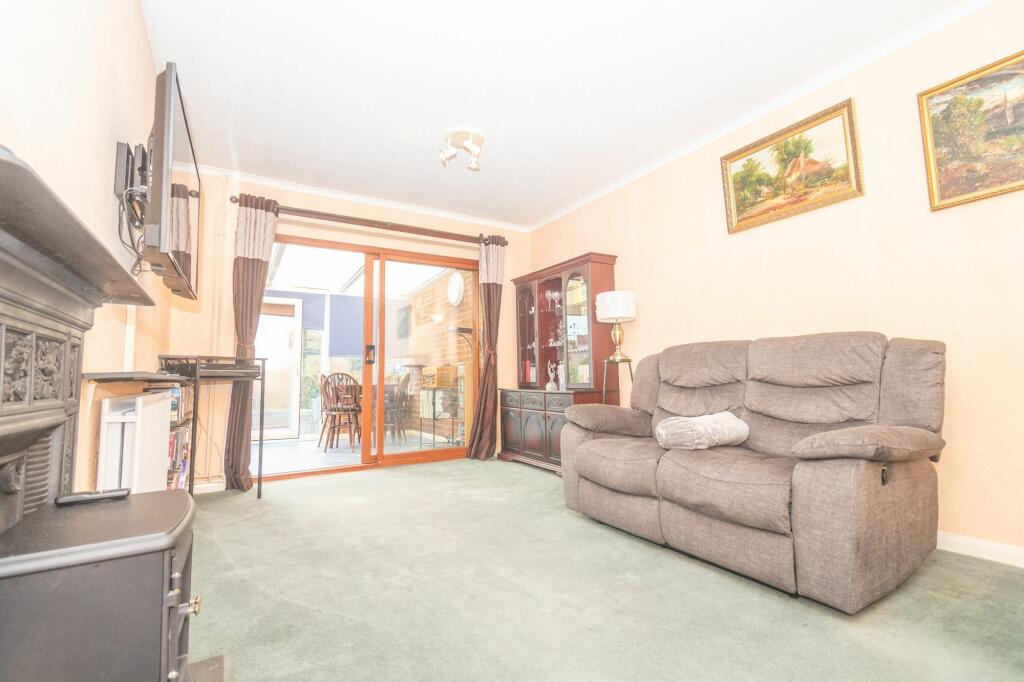
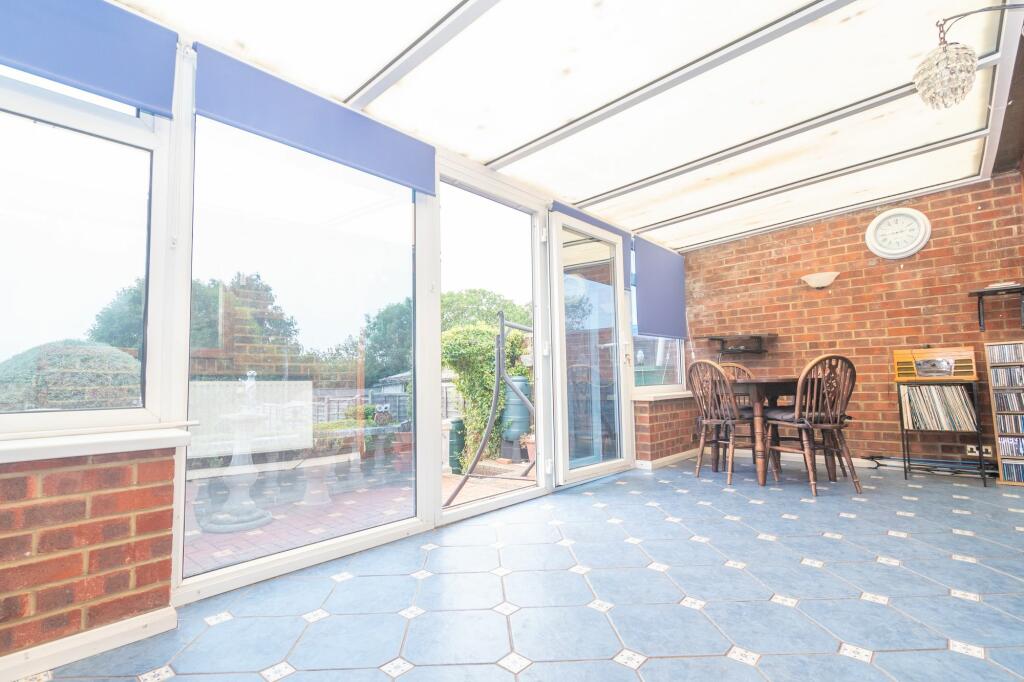
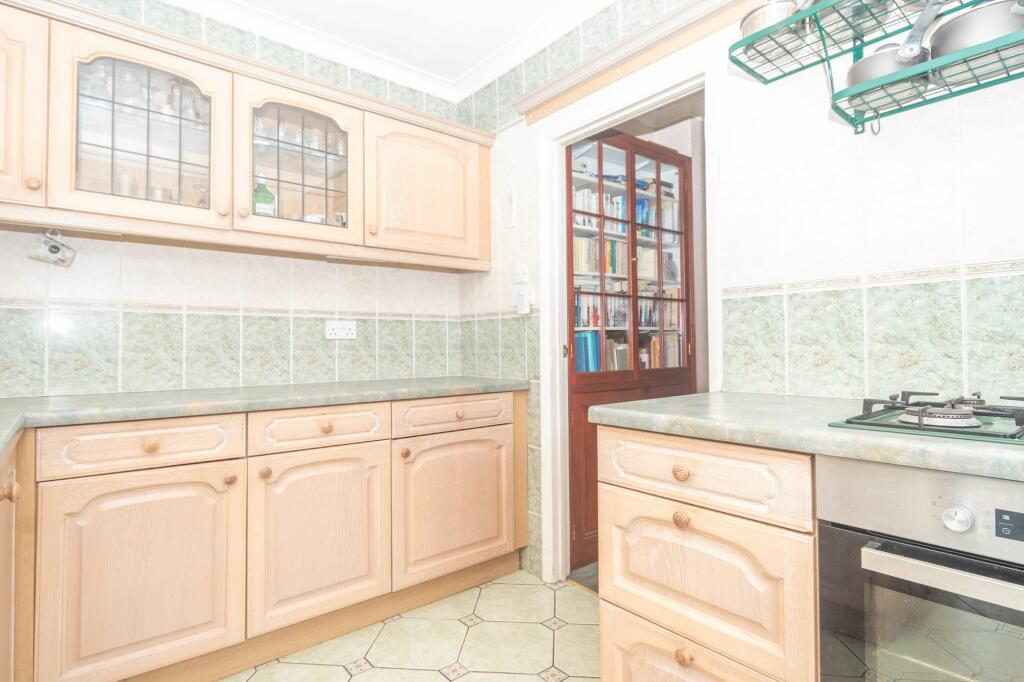
Full Description: Presenting this two-bedroom semi-detached bungalow, located in a highly sought-after area. This property boasts a spacious interior flooded with natural light, offering a comfortable living environment. The layout seamlessly connects the living and dining areas, providing a versatile space for relaxation and entertainment.Benefiting from off-street parking for multiple cars and a garage, this home ensures convenience and security for its residents. The amazing rear garden is a peaceful retreat, perfect for enjoying leisurely outdoor activities.This property presents a multitude of opportunities for customisation, with the potential to be transformed to suit individual preferences. Offered chain-free, the new owner can move in without delay and start enjoying all that this property has to offer.Overall, this charming bungalow represents an excellent opportunity for those seeking a well-appointed home in a desirable location. Arrange a viewing today to fully appreciate the appeal and potential of this wonderful property.A standout feature of this property is the amazing rear garden, providing a serene retreat to unwind and enjoy the outdoors. Whether hosting gatherings or simply soaking up the sun, this outdoor space is sure to impress.This property presents a rare opportunity to secure a desirable residence in a sought-after neighbourhood, offering a perfect combination of location, comfort, and potential. A viewing is highly recommended to truly appreciate all this home has to offer.The property is brick and block construction and has not been adapted for accessibility. Identification ChecksShould a purchaser(s) have an offer accepted on a property marketed by Miles & Barr, they will need to undertake an identification check. This is done to meet our obligation under Anti Money Laundering Regulations (AML) and is a legal requirement. We use a specialist third party service to verify your identity. The cost of these checks is £60 inc. VAT per purchase, which is paid in advance, when an offer is agreed and prior to a sales memorandum being issued. This charge is non-refundable under any circumstances.EPC Rating: D Entrance Leading to two bedrooms, kitchen, bathroom and lounge. Built in book case with cupboard housing gas and electricity meters, airing cupboard. Loft hatch to partially boarded loft. Bedroom (3.3m x 4.9m) Fitted wardrobes on both walls, wardrobes either side of bed with bridging units over bed. Fitted dressing table. Bedroom (3.2m x 3.4m) Fitted wardrobes with wardrobes either side of bed with bridging units over bed. Kitchen (2.4m x 3.3m) Fitted cupboards with integrated fridge and freezer, built in cooker and hob. Wall mounted gas boiler which serves gas central heating and hot water. Bathroom (1.8m x 2.6m) Walk in double shower cubicle with electric power shower. Lounge (3.2m x 5m) Open fireplace. Conservatory (2.4m x 5.8m) Tiled floor with privacy covering on glass to reflect sunlight. Front Garden Established plants. Rear Garden Established and well kept large garden. Block paved area leading to large lawn area. Rear section at the bottom has built in BBQ with established ornamental patio area to sit. Two sheds and greenhouse included. Parking - Driveway Parking - Garage Electric up and over door. Electric, water and lighting. Plumbing for washing machine. Parking - Off street BrochuresBrochure 1Brochure 2
If the interactive map is unavailable, open the supplied location in maps.
Open location in mapsThe pin uses coordinates supplied with this listing. Confirm the exact location with the listing contact.
These dates describe this record on Mirror, not time on the market or a source verification. Confirm current price and availability with the listing contact.
View original listing