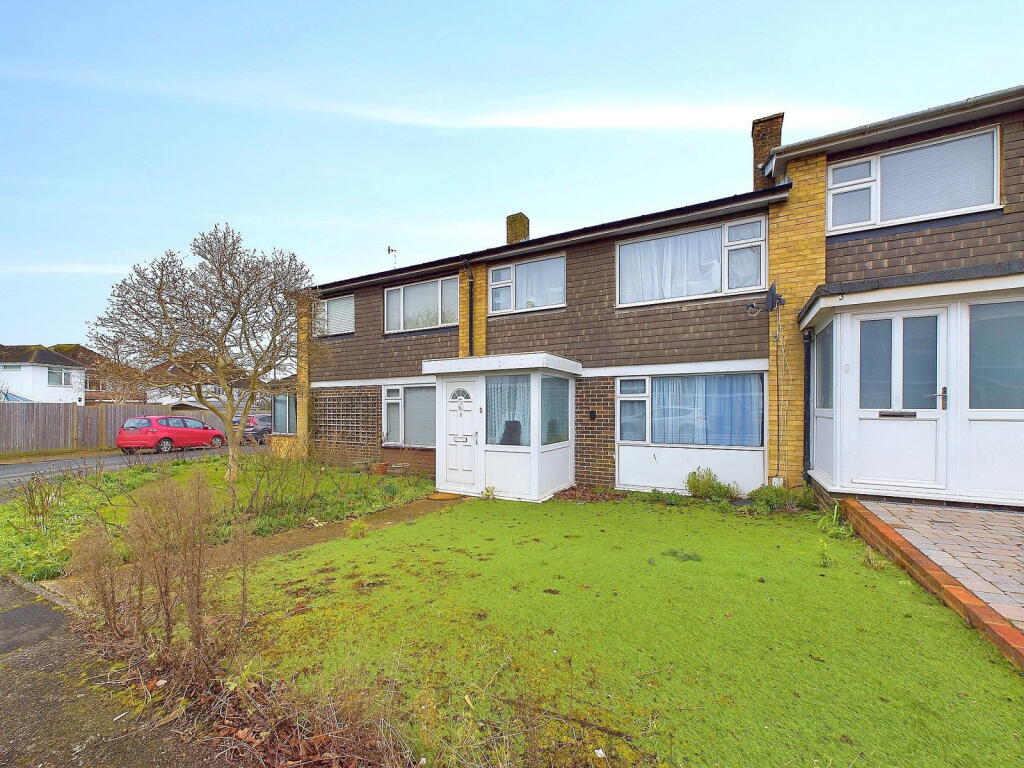
Property Details:
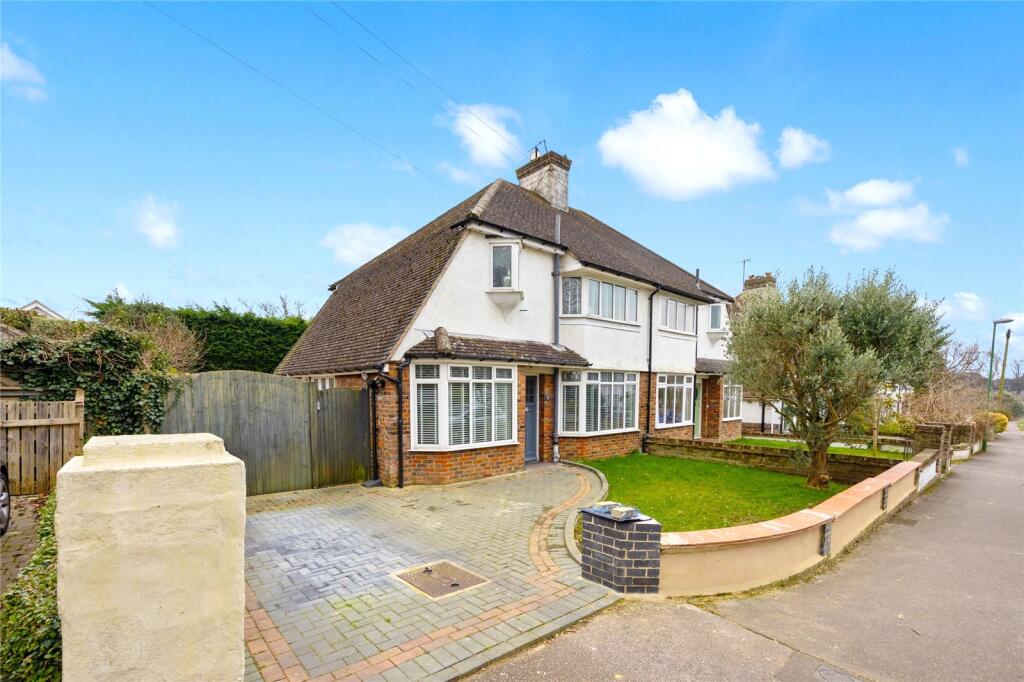
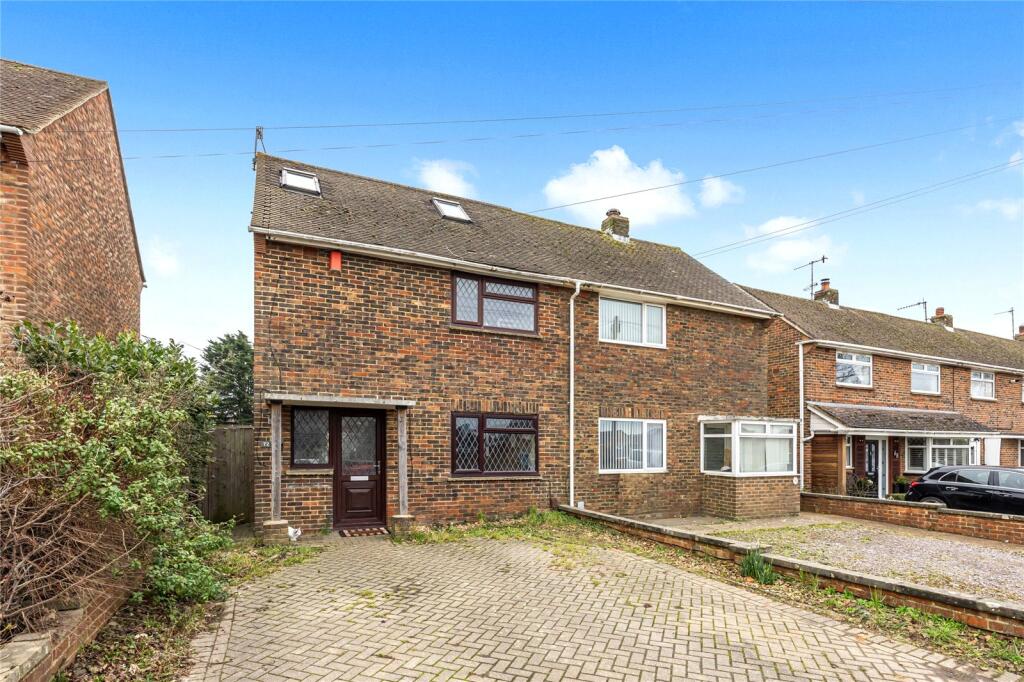
• Type: Semi-Detached
• Tenure: N/A
• Floor Area: N/A
Key Features:
• Off Road Parking For One Vehicle
• External Storage Space
• Converted Garage/Studio With Power And Lighting
• Good School Catchment Area
• Modern Kitchen/Dining Room
• Spacious Lounge
• Cul De Sac Location
• Inspection Strongly Advised
Location:
• Nearest Station: N/A
• Distance to Station: N/A
Agent Information:
• Address: 31 Brunswick Road,
Shoreham-By-Sea,
BN43 5WA
Full Description:
We are delighted to offer for sale this beautifully present three bedroom semi detached house situated in this quiet cul de sac location.Conveniently situated in a quiet location in popular Old Shoreham. The Town Centre, with its comprehensive shopping facilities, health centre, library and mainline railway station, is within easy reach, whilst pleasant walks and rides are easily accessible over the South Downs and along the River Adur. Shoreham Beach can be found within 1 mile to the South. Pvcu double glazed front door through to:- SPACIOUS ENTRANCE HALL Comprising smoked glass pvcu double glazed windows, sunken spotlights, solid wood parquet flooring, radiator. SPACIOUS OPEN PLAN LOUNGE West aspect. Comprising pvcu double glazed window with fitted blind, radiator, solid wood parquet flooring, coving, opening to :- OPEN PLAN MODERN KITCHEN/DINING ROOM East aspect. Comprising pvcu double glazed window, pvcu double glazed double doors leading out onto rear garden, solid oak work surfaces with cupboards below, matching eye level cupboards with recessed lighting, inset stainless steel one and a half bowl sink unit with mixer tap and integrated food waste disposal unit, provision for washing machine, space for Range cooker with contemporary extractor fan over, space for American style fridge/freezer, matching integrated dishwasher, tiled flooring, sunken spotlights, door to: -STOARAGE SPACE Having polycarbonate roof, tiled flooring, radiator. Door to converted garage/studio room.CONVERTED GARAGE/STUDIO ROOM Comprising pvcu double glazed window with fitted blind, radiator, solid oak wood flooring, sunken spotlights. FIRST FLOOR LANDING Comprising loft hatch access having a pull down ladder benefitting from power and lighting and being part boarded. BEDROOM ONE East aspect. Comprising pvcu double glazed window with fitted roller blind, radiator, sunken spotlights, built in mirrored wardrobes with hanging rail and shelving.BEDROOM TWO West aspect. Comprising pvcu double glazed window with fitted blind, radiator.BEDROOM THREE West aspect. Comprising pvcu double glazed window with fitted blind, radiator, overstairs storage cupboard with shelving.MODERN SHOWER ROOM (Formerly arranged as a bathroom). Comprising obscure smoked glass pvcu double glazed window, contemporary walk in shower having an integrated shower with shower attachment, contemporary hand wash basin with vanity unit below, contemporary low flush wc, matching wall mounted vanity unit, wall mounted heated towel rail, tiled flooring, fully tiled walls, sunken spotlights, extractor fan. FRONT GARDEN Large paved area affording off road parking for one vehicle leading onto laid chipstone having various shrub and plant borders. Private door to covered storage space.REAR GARDEN Paved area onto large lawned area having various shrub and plant borders, raised flower beds, outside tap, wall mounted lights, timber built shed, external power point. COUNCIL TAX Band CBrochuresBrochure 1