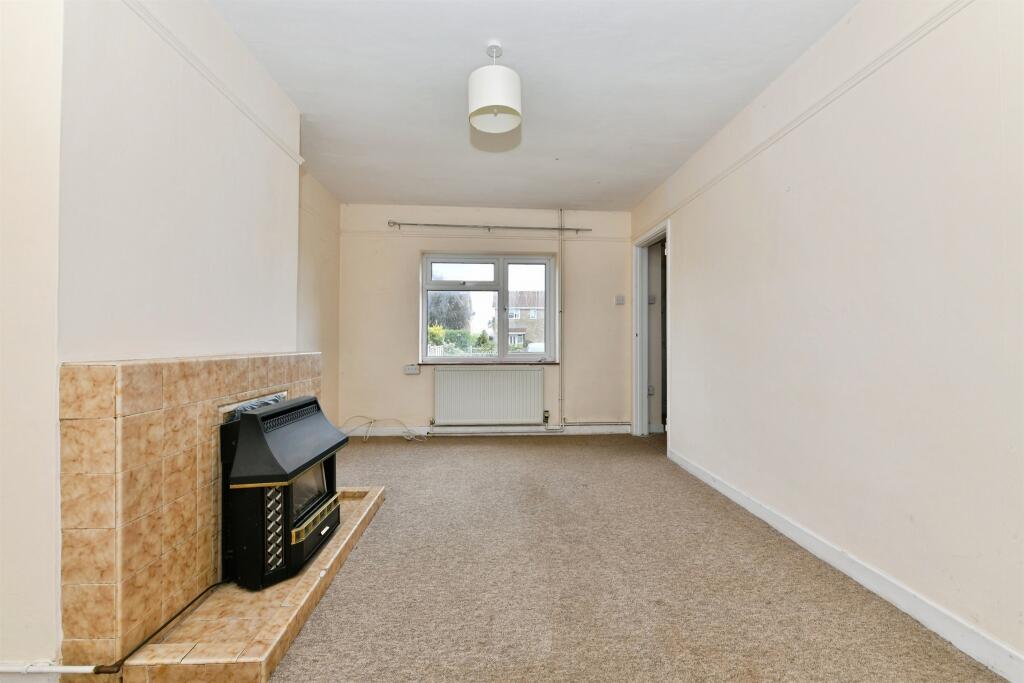
Orchard Cottages, Ditcheat, Shepton Mallet
About this home
Property Details: • Type: Semi-Detached • Tenure: FREEHOLD • Floor Area: N/A
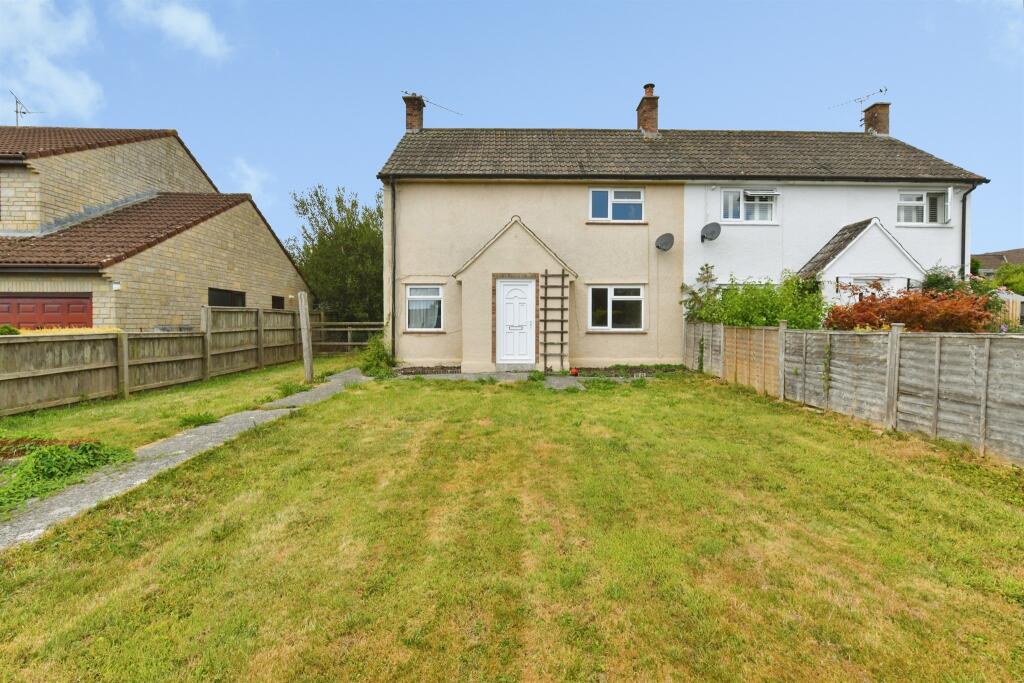
Key Features: • Two-bedroom semi-detached village home • Situated in the highly sought-after village of Ditcheat • Excellent opportunity to modernise and personalise • Two generous reception rooms • Kitchen with separate utility area and ground floor cloakroom • Large plot with generous front, side and rear gardens • Potential to extend or reconfigure, subject to planning permission • Generous gardens with scope for driveway parking
Location: • Nearest Station: Castle Cary Station • Distance to Station: 1.7565598937032887 miles
Agent Information: • Address: 15 Sadler Street, Wells, Somerset , BA5 2RR
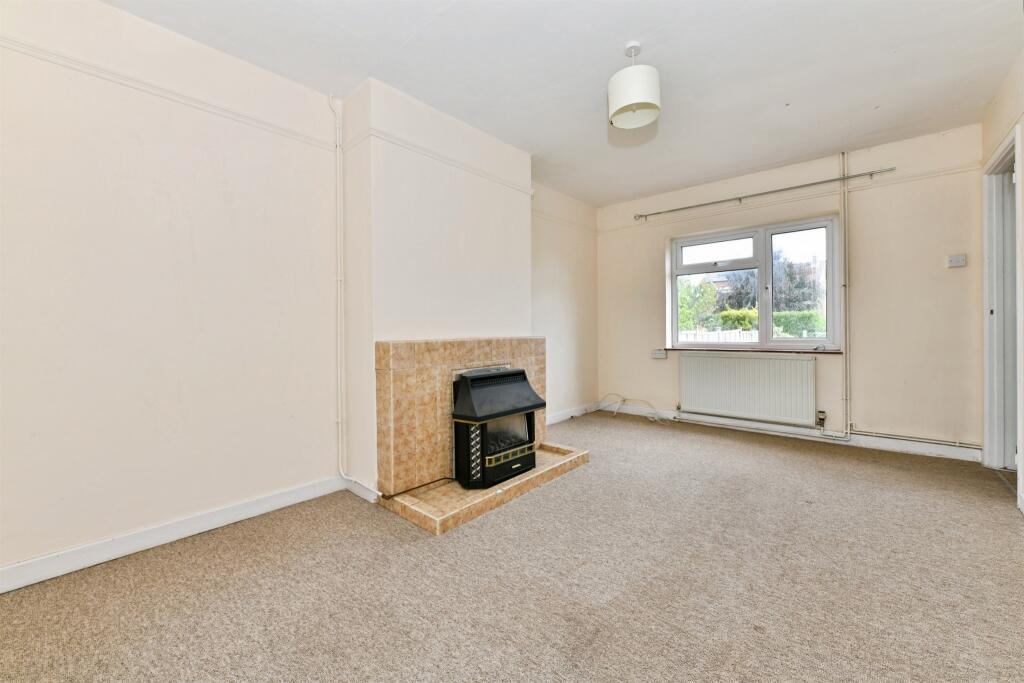
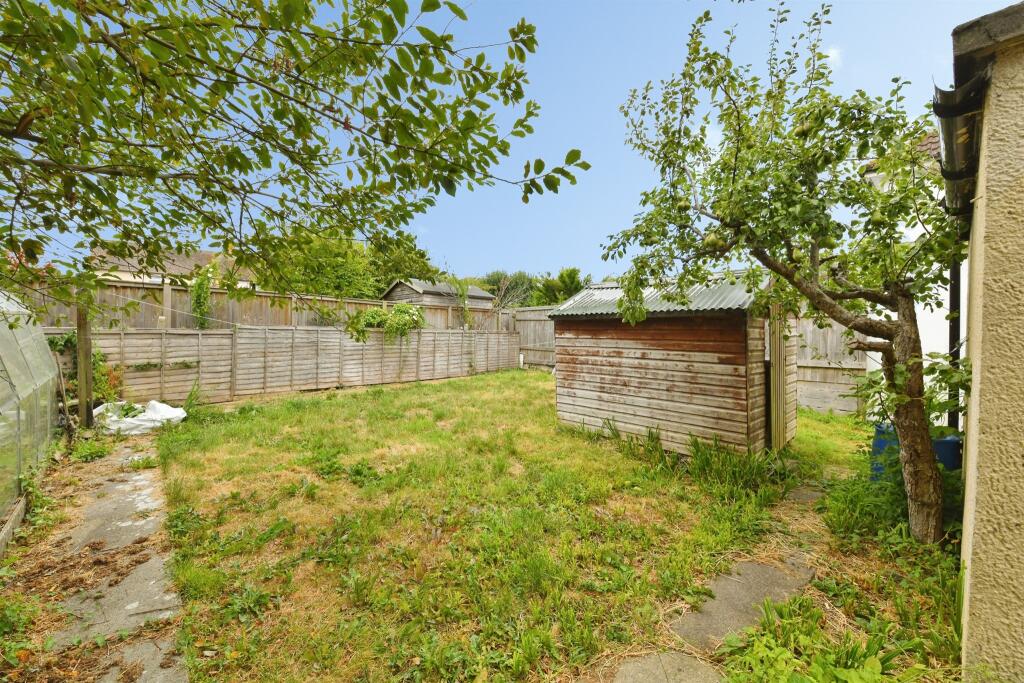
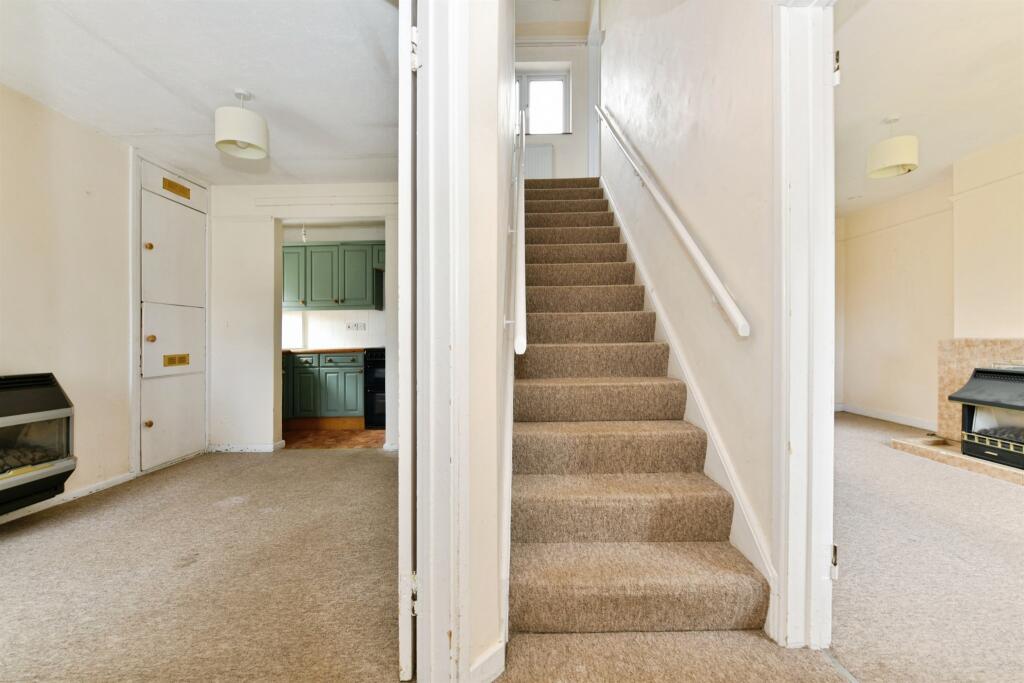
Full Description: <br /><b>SUMMARY</b><br />A fantastic opportunity to acquire a charming two-bedroom semi-detached village home set within a generous plot in the highly desirable Somerset village of Ditcheat. Offering well-proportioned accommodation, extensive gardens & exciting scope to extend or enhance (subject to the necessary consents).<br /><br /><br /><b>DESCRIPTION</b><br />Located in the ever-popular village of Ditcheat, this home offers an excellent opportunity for buyers seeking a home with potential, character and an exceptionally generous plot, to create a home tailored to their own requirements with prospects for further improvement and extension, subject to the necessary planning permissions.<br />The accommodation is well-proportioned throughout with an entrance hall that leads through to leading to two generous reception rooms, plus the kitchen, useful utility area and a ground floor cloakroom. On the first floor, there are two well-proportioned double bedrooms, together with a family bathroom.<br />Externally, the property enjoys a particularly impressive plot. The large front garden creates an attractive approach to the house and offers potential for the creation of ample driveway parking if desired. The side and rear gardens provide an abundance of outdoor space, enjoying a sunny aspect and offering excellent opportunities for gardening, family enjoyment or future development, subject to obtaining any necessary permissions.<br /><br /><b>Entrance Hall</b> <br />Double glazed front door opening into the entrance hall with double glazed window to the side aspect and providing ample space for hanging coats. Radiator. Stairs raising to first floor landing. Doors to:<br /><br /><b>Living Room</b> 9' 10" x 16' ( 3.00m x 4.88m )<br />Providing the flexibility for a variety of uses, whether as a formal dining room, family room, home office or additional living space, depending on individual requirements. Enjoying a dual aspect having double glazed windows to the front and rear aspects. Feature fireplace inset with gas fire with tiled surround, mantle and hearth. Radiators.<br /><br /><b>Dining Room</b> <br />Open through to kitchen, the dining room provides ample space for a family dining room with double glazed window to the front aspect and wall mounted fire. Built in cupboard housing boiler and electricity meters. Radiator.<br /><br /><b>Kitchen</b> 5' 8" x 14' 2" ( 1.73m x 4.32m )<br />Double glazed window to the side aspect. Fitted with a range of wooden wall and base units with worktops over inset with a one and a half sink drainer with mixer tap over and tiled splashback surrounds. Space for electric oven and recess providing space for fridge freezer. Part glazed wooden door to:<br /><br /><b>Hall</b> <br />The rear hallway has doors to front and rear aspects providing access to the front of the property and into the rear garden. Wood panelled latch doors to:<br /><br /><b>Utility Room</b> 6' 7" x 5' 10" ( 2.01m x 1.78m )<br />Double glazed window to the rear aspect. Fitted with a range of wall and base units with worktop over inset with stainless steel sink drainer and space and plumbing for washing machine under.<br /><br /><b>Cloakroom</b> <br />A convenient ground floor cloakroom fitted with WC and wall mounted wash hand basin.<br /><br /><b>First Floor Landing</b> <br />The landing provides access to all first-floor accommodation and full of natural light having large, double-glazed window to the rear aspect overlooking the garden. Radiator. Doors to:<br /><br /><b>Main Bedroom</b> 10' 6" x 16' 1" ( 3.20m x 4.90m )<br />A well-proportioned double bedroom with dual aspect having double glazed windows to the front and rear aspects. Radiators.<br /><br /><b>Bedroom Two</b> 11' 3" x 12' 5" ( 3.43m x 3.78m )<br />A further generous double bedroom with double glazed window to the side aspect. Built in cupboard. Radiator.<br /><br /><b>Bathroom</b> 6' 3" x 5' 6" ( 1.91m x 1.68m )<br />Obscured double glazed window to the rear aspect. The bathroom is fitted with panelled bath, low level wc and wash hand basin. Radiator.<br /><br /><b>Outside</b> <br /><br /><b>Gardens</b> <br />One of the property's appealing features is its generous plot. The substantial front garden creates an attractive approach and offers excellent potential for the creation of extensive driveway parking, subject to any necessary consents. The side and rear gardens enjoy a sunny aspect and provide an abundance of outdoor space and a green house for gardening, recreation and family enjoyment. The size of the plot also offers exciting scope for further extension or development, subject to obtaining the appropriate planning permissions.<br /><br /><br /><br />1. MONEY LAUNDERING REGULATIONS: Intending purchasers will be asked to produce identification documentation at a later stage and we would ask for your co-operation in order that there will be no delay in agreeing the sale. <br />2. General: While we endeavour to make our sales particulars fair, accurate and reliable, they are only a general guide to the property and, accordingly, if there is any point which is of particular importance to you, please contact the office and we will be pleased to check the position for you, especially if you are contemplating travelling some distance to view the property. <br />3. The measurements indicated are supplied for guidance only and as such must be considered incorrect. <br />4. Services: Please note we have not tested the services or any of the equipment or appliances in this property, accordingly we strongly advise prospective buyers to commission their own survey or service reports before finalising their offer to purchase. <br />5. THESE PARTICULARS ARE ISSUED IN GOOD FAITH BUT DO NOT CONSTITUTE REPRESENTATIONS OF FACT OR FORM PART OF ANY OFFER OR CONTRACT. THE MATTERS REFERRED TO IN THESE PARTICULARS SHOULD BE INDEPENDENTLY VERIFIED BY PROSPECTIVE BUYERS OR TENANTS. NEITHER SEQUENCE (UK) LIMITED NOR ANY OF ITS EMPLOYEES OR AGENTS HAS ANY AUTHORITY TO MAKE OR GIVE ANY REPRESENTATION OR WARRANTY WHATEVER IN RELATION TO THIS PROPERTY.