For Rent
Price on request
3 bed detached house for saleMayors Drive, Alcester B49
Studio
Alcester
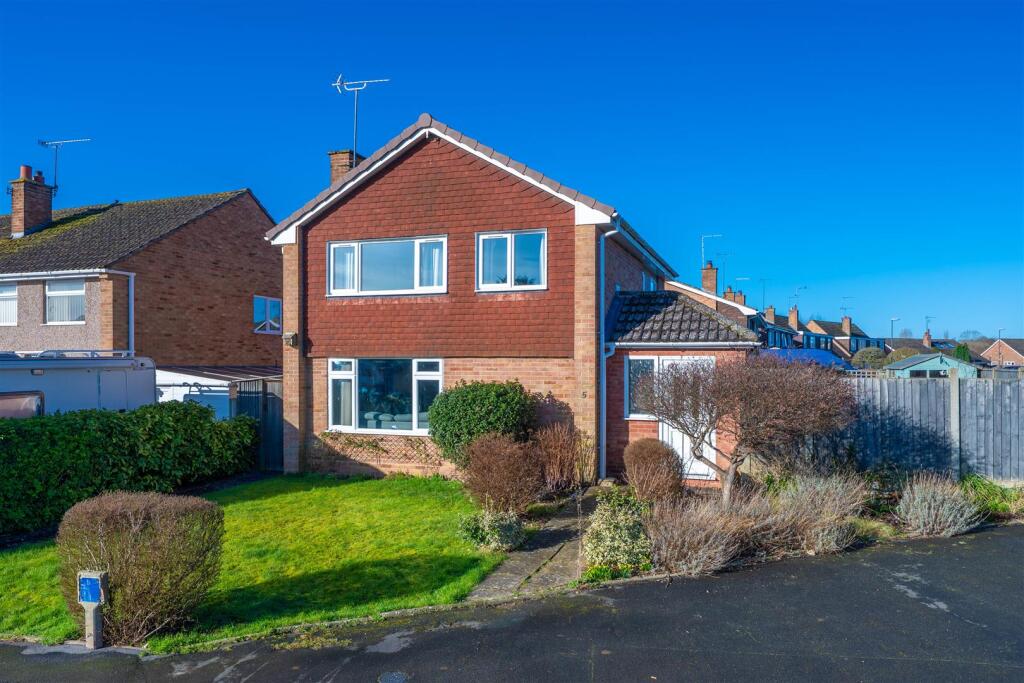
Property Details: • Type: Detached • Tenure: N/A • Floor Area: N/A
Key Features: • Well Presented Extended Detached Home • Open Plan Kitchen/Breakfast Area • Three Bedrooms • Corner Plot • Parking For Two-Three Vehicles • EPC Rating: D
Location: • Nearest Station: N/A • Distance to Station: N/A
Agent Information: • Address: 21 High Street, Alcester, B49 5AE

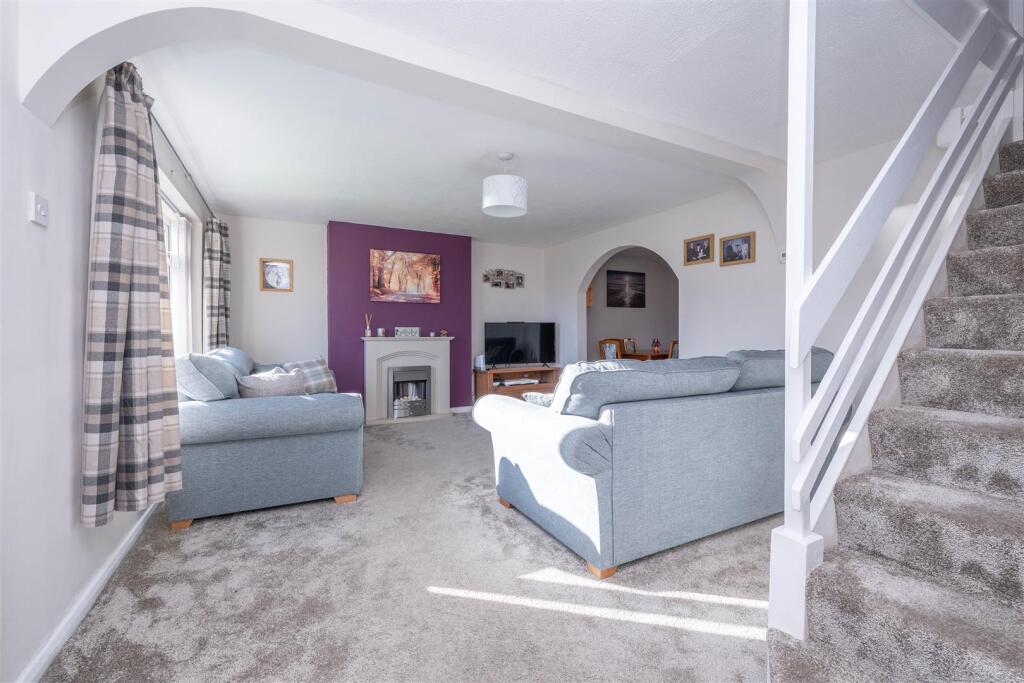
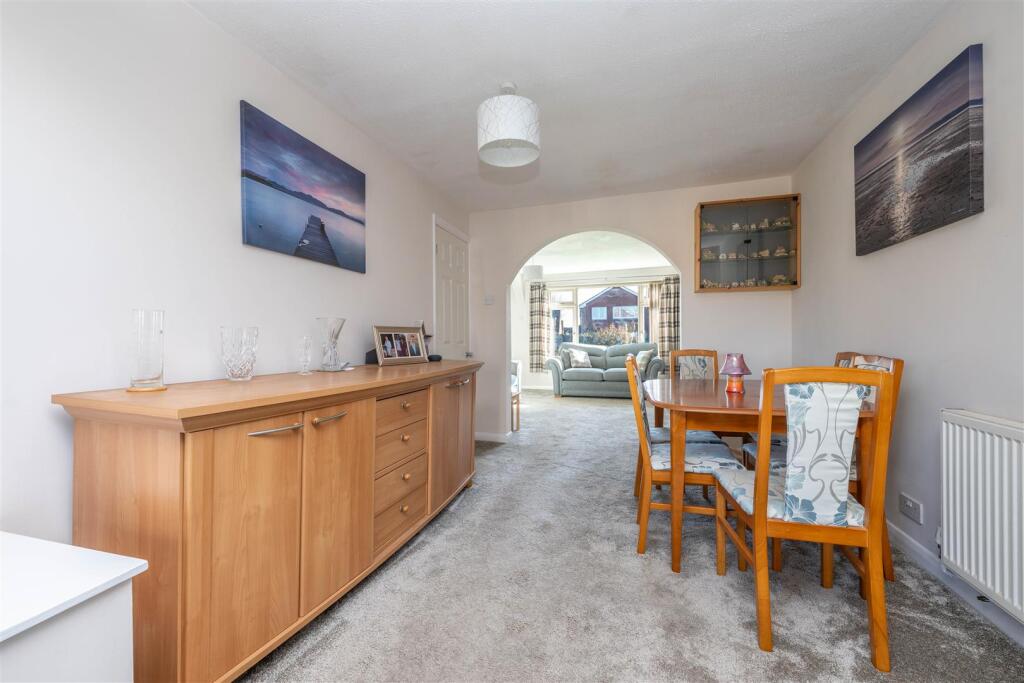
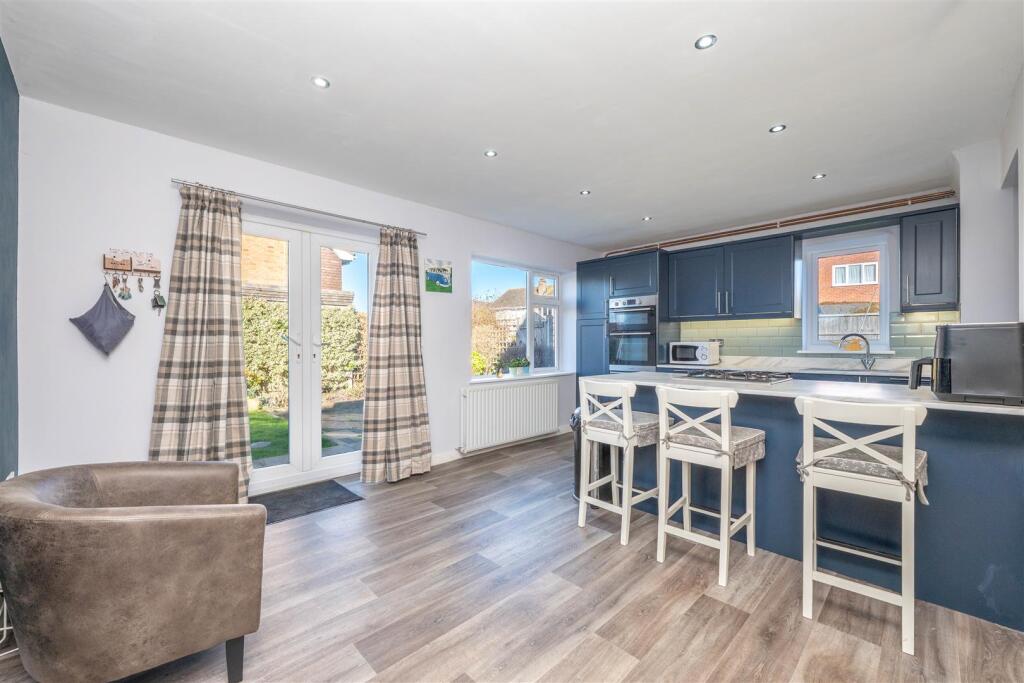
Full Description: An excellent opportunity to purchase a well presented extended detached home which offers a perfect blend of comfort and convenience, located a stones throw away from the Alcester High Street. With its spacious layout, the property boasts two inviting reception rooms, ideal for both relaxation and entertaining guests, an open plan kitchen/breakfast area, utility room and study. The three well-proportioned bedrooms provide ample space for family living.Set on a generous corner plot, this home benefits from a private gravel driveway, accommodating 2-3 vehicles with ease. The outdoor space is perfect for enjoying the fresh air or for children to play safely.Entrance Hall - 1.97m x 1.95m (6'5" x 6'4") - Having a UPVC glazed with two windows and another UPVC door into;Living Room - 5.35m x 3.94m (17'6" x 12'11") - Having a staircase rising to the first floor with storage below. A UPVC double glazed window to the front elevation, a central fireplace and archway leading to;Dining Room - 2.76m x 3.2m (9'0" x 10'5") - Being open plan to the living room and Kitchen/Breakfast room, having a doorway leading to;Study - 1.57m x 2.49m (5'1" x 8'2") - Having a UPVC double glazed window to the side elevation.Kitchen/Breakfast Room - 5.3m x 3.5m (17'4" x 11'5") - Having a range of wall and base units with a laminate marble effect worktops over, a stainless steel sink with mixer over. Having a double oven and a four ring gas hob, two UPVC double glazed windows inside of the room and a UPVC double glazed window and patio doors to the rear garden.Utility Room/Wc - 2.48m x 14m (8'1" x 45'11") - Having plumbing for a washing machine and sliding door to WC and hand basin with a UPVC double glazed window to the side elavation.First Floor - Bedroom One - 3m x 4m (9'10" x 13'1") - A generously sized master bedroom, having a UPVC double glazed window to the front elevation.Bedroom Two - 3m x 3.2m (9'10" x 10'5") - Another generously sized double bedroom, having a UPVC double glazed window to the rear elevation and a fitted corner wardrobe.Bedroom Three - 2.2m x 3m (7'2" x 9'10") - A generously sized single bedroom with a UPVC double glazed window to the front elevation, having a fitted wardrobe over the bulk head.Family Bathroom - 2.19m x 2.48m (7'2" x 8'1") - Four piece family bathroom consisting of; WC, hand basin set into vanity unit, bath with mixer tap over and a shower with a rainfall shower head over. UPVC double glazed window to the side elevation.Outside - A generously sized rear garden which wraps around the property. Mainly laid to lawn with well stocked borders. A patio area and converted garage which isConverted Garage - 5.97m x 2.55m (19'7" x 8'4") - Accessed via a UPVC double glazed sliding door, having power and lighting.Additional Information - Services:Mains drainage, electricity, gas and water are connected to the property. Tenure:The property is Freehold. Vacant possession will be given upon completion of the sale.Broadband:Ultrafast broadband speed is available in the area, with predicted highest available download speed 1000 Mbps and highest available upload speed 220 Mbps. For more information visit: Council Tax: Stratford-on-Avon District Council - Band DFixtures & Fittings: All those items mentioned in these particulars will be included in the sale, others, if any, are specifically excluded. Viewing: Strictly by prior appointment with Earles / ).Earles is a Trading Style of 'John Earle & Son LLP' Registered in England. Company No: OC326726 for professional work and 'Earles Residential Ltd' Company No: 13260015 Agency & Lettings. Registered Office: Carleton House, 266 - 268 Stratford Road, Shirley, West Midlands, B90 3AD.BrochuresOrchard Drive, AlcesterBrochure