About this home
Property Details: • Type: Maisonette • Tenure: LEASEHOLD • Floor Area: N/A
Key Features: • Own Private fenced in Garden • Two Allocated Parking Bays • Kitchen with integrated appliances • 999 year lease with no ground rent or service charges • Well planed open plan layout • Small development close to bus routes, neighbourhood shops and schools • Easy access to M25 • Discover Abbey Saving Solutions • Just Two Maisonettes in a detached building - Ground & First Floor Available • 10 Year NHBC Warranty - 2 Year Abbey New Homes Warranty
Location: • Nearest Station: How Wood Station • Distance to Station: 0.6054534872693776 miles
Agent Information: • Address: 18 Market Place, Stevenage, SG1 1DB
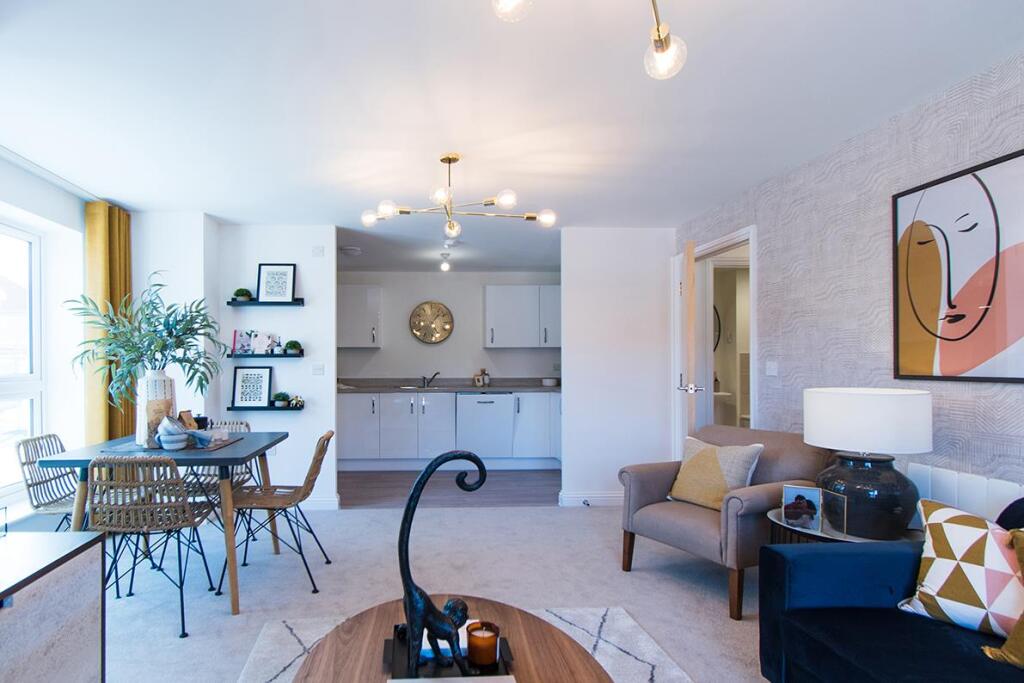
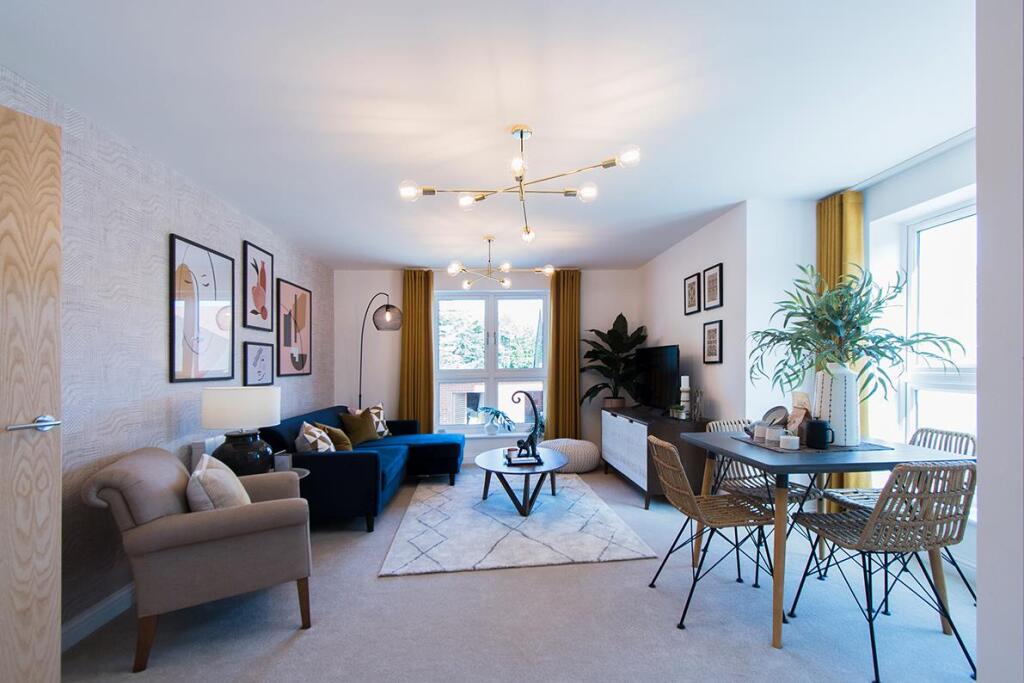
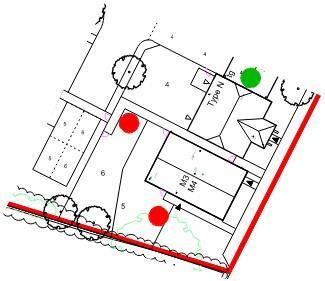
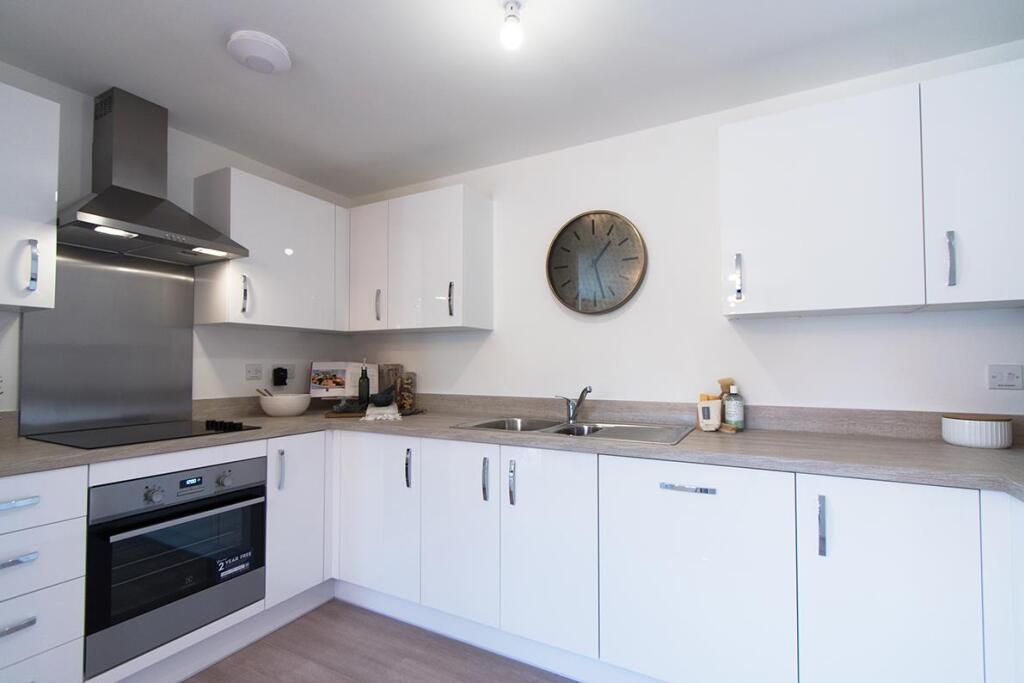
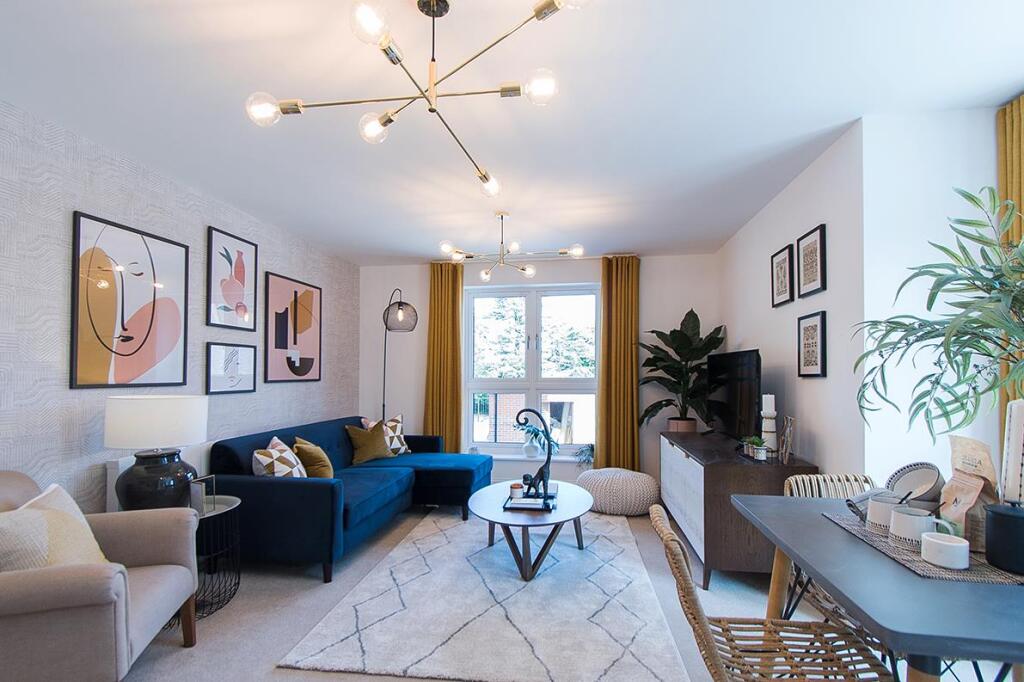
Full Description: A self contained First Floor maisonette with its own private rear garden and two allocated parking bays in a detached property containing just one ground floor and one first floor maisonette. The stylish kitchen is equipped with integrated fridge and freezer, a dish washer, washing machine, fitted oven and hob.<br /><br />Located on the Orchard Gardens development in St Albans, bus stops, schools, neighbourhood shopping and take away restaurants are close to the development.<br /><br />Lease 999 Years - Ground Rent - Nil Service Charge - Nil<br />Anticipated EPC - C<br />Council Tax Band - TBC<br />Estate Management Charge TBC<br />Photos are from similar house types on other developments and the specification may vary.<br /><br /><b>Private Ground Floor Entrance</b> - with stairs to first floor.<br /><br /><b>First Floor - Landing</b> - Window to side - airing cupboard.<br /><br /><b>Lounge Diner</b> - 4.93 x 4.50 (16'2" x 14'9") - Well planed open plan layout to the Kitchen, window to the rear.<br /><br /><b>Kitchen</b> - 3.82 x 1.94 (12'6" x 6'4") - Stylish kitchen with integrated fridge freezer, washing machine, dish washer, oven and hob. Window to the rear.<br /><br /><b>Bedroom One</b> - 4.55 x 2.96 (14'11" x 9'8") - Window to front.<br /><br /><b>Bedroom Two</b> - 4.55 x 2.50 (14'11" x 8'2") - Window to front.<br /><br /><b>Bathroom</b> - Suite with bath and separate shower over, wash basin, W.C window to the side.<br /><br /><b>Allocated Parking</b> - Two parking bays to the rear of the property.<br /><br /><b>Own Fenced Garden</b> - Own garden to the rear of the property.<br /><br />