For Sale
£785,000
Orchard Drive, St Albans
4 bd
2 ba
Detached
Orchard Drive
Listed by Chandlers, Stevenage
Property Details: • Type: Detached • Tenure: N/A • Floor Area: 1389 sqft
Key Features: • 2 Doubles + 1 Single Bedroom • Off Street Parking for 2 Cars • Garden Shed + Outdoor Office • Fabulous Front and Rear Garden • Super Spacious 129m² • Bathroom with Walk-in Shower • Fully Fitted Utility Room • Private Rear Patio Area
Location: • Nearest Station: Park Street Station • Distance to Station: 0.4899227635158107 miles
Agent Information: • Address: 92 London Road, St. Albans, AL1 1NX
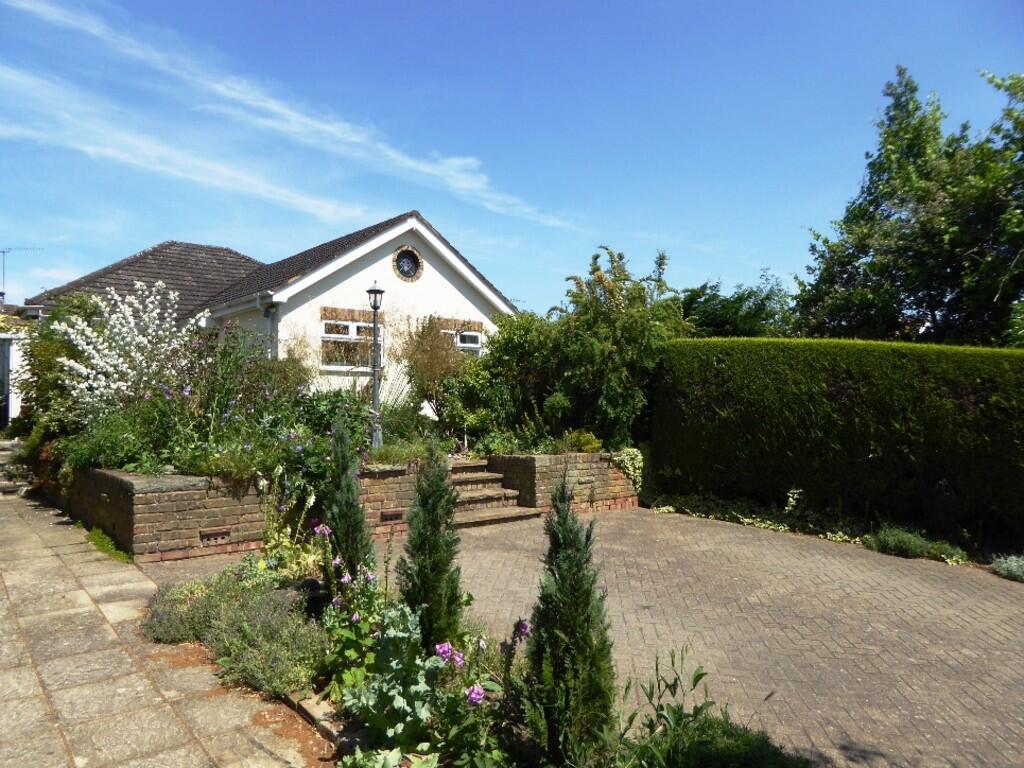
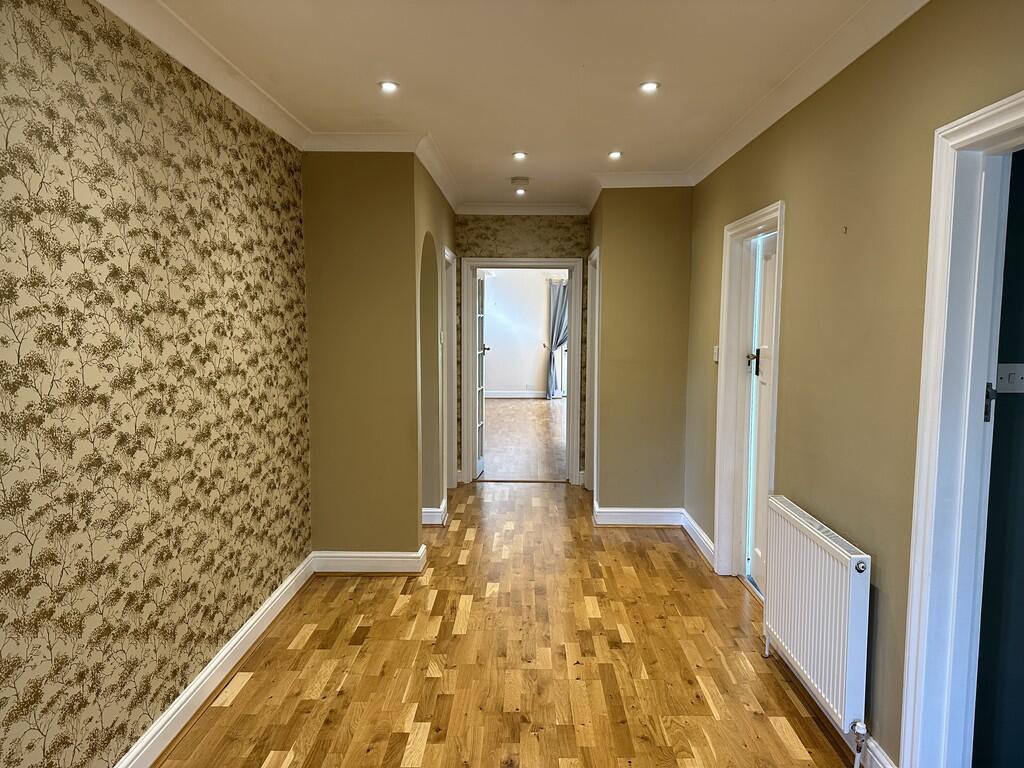
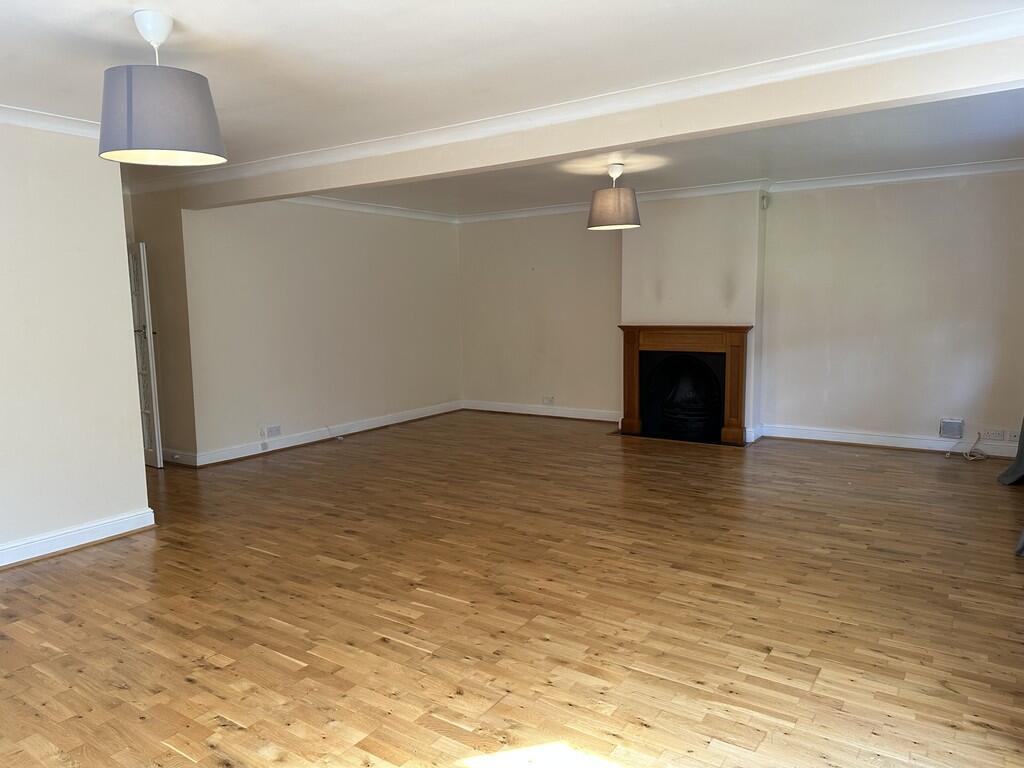
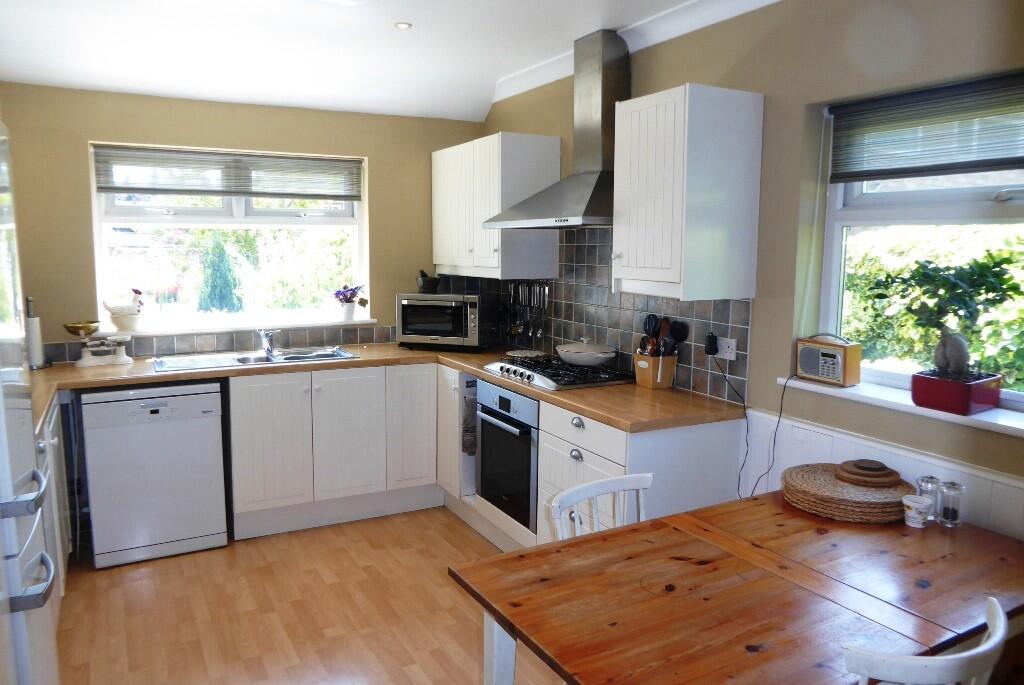
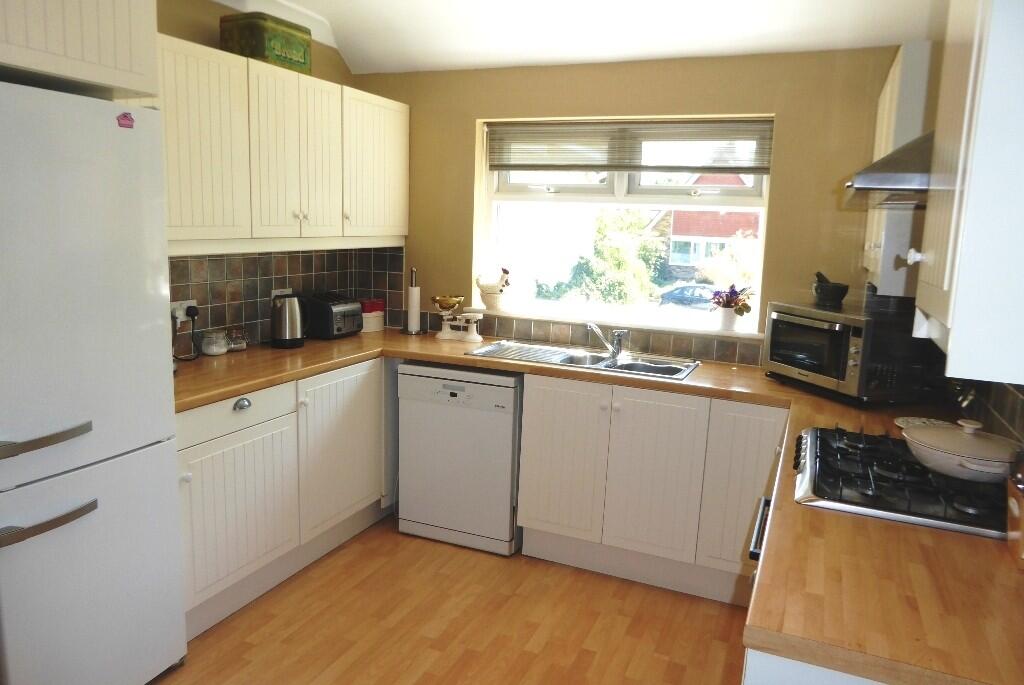
Full Description: <strong></strong> <strong></strong> A Beautiful Family Bungalow in Popular Park Street! <br /><br />This delightful and spacious detached 3 bedroom bungalow ticks all the boxes! Located in the popular Park Street village lying approximately 2 miles south of St Albans city, the village offers local shops and amenities as well as the popular primary schools of Park Street, Killigrew and How Wood. A 15 minute walk away is How Wood Station which serves Watford and St Albans Abbey stations and there is also easy access to both the M1 and M25. <br /><br />The bungalow, with its beautiful and mature gardens, boasts an impressive entrance hall leading into a most spacious open plan lounge diner laid to wood laminate floors with the doors opening out onto the lovely rear garden and private patio. The lounge area features a gas fire and window treatments are provided for all windows in the living area. <br /><br />The large, modern front facing kitchen offers excellent storage and comes fully fitted with a 5 burner gas hob, electric oven and cooker hood as well as a large fridge/freezer and dishwasher. Leading off the kitchen is the utility room, laid to tiles and equipped with a washing machine and separate dryer. There is a useful storage unit and an exterior door provides access to the side of the property. <br /><br />There are two good sized double bedrooms and a single bedroom. The front facing master bedroom is carpeted and offers a triple door built in wardrobe whilst bedroom 2, which is side facing, has laminate flooring and a fitted wardrobe. Bedroom 3, laid to carpets, is single in size and includes a fitted wardrobe. All bedrooms include window treatments. <br /><br />The family bathroom suite includes a corner bath, separate walk in shower, wash basin and toilet. A separate cloakroom is located between the master and second bedrooms and there is also a handy coat and storage cupboard located off the entrance hall too! <br /><br />Additional features of this property include the mature garden to the front of the property with small pond, whilst the rear garden offers a small lawned area and a raised private patio area laid to paving. Located in the rear garden is the garden shed as well as a separate insulated room ideal for a home office!<br /><br />Driveway parking provides for two vehicles.<br /><br />Don't miss this Rare Gem available mid November. <br /><br /><strong>ENTRANCE</strong> <strong>HALL</strong> <strong>19' 8" x 7' 10" (6m x 2.4m)</strong> <br /><br /><strong>MASTER</strong> <strong>BEDROOM</strong> <strong>12' 9" x 9' 10" (3.9m x 3.00m)</strong> <br /><br /><strong>BEDROOM</strong> <strong>TWO</strong> <strong>12' 1" x 9' 10" (3.7m x 3m)</strong> <br /><br /><strong>BEDROOM</strong> <strong>THREE</strong> <strong>9' 2" x 7' 6" (2.8m x 2.3m)</strong> <br /><br /><strong>KITCHEN</strong> <strong>13' 9" x 10' 2" (4.2m x 3.1m)</strong> <br /><br /><strong>LOUNGE/DINER</strong> <strong>19' 0" x 24' 3" (5.8m x 7.4m)</strong>