For Rent
Price on request
6 bed detached house for saleOx Drove, Burghclere, Newbury, Hampshire RG20
Studio
United States
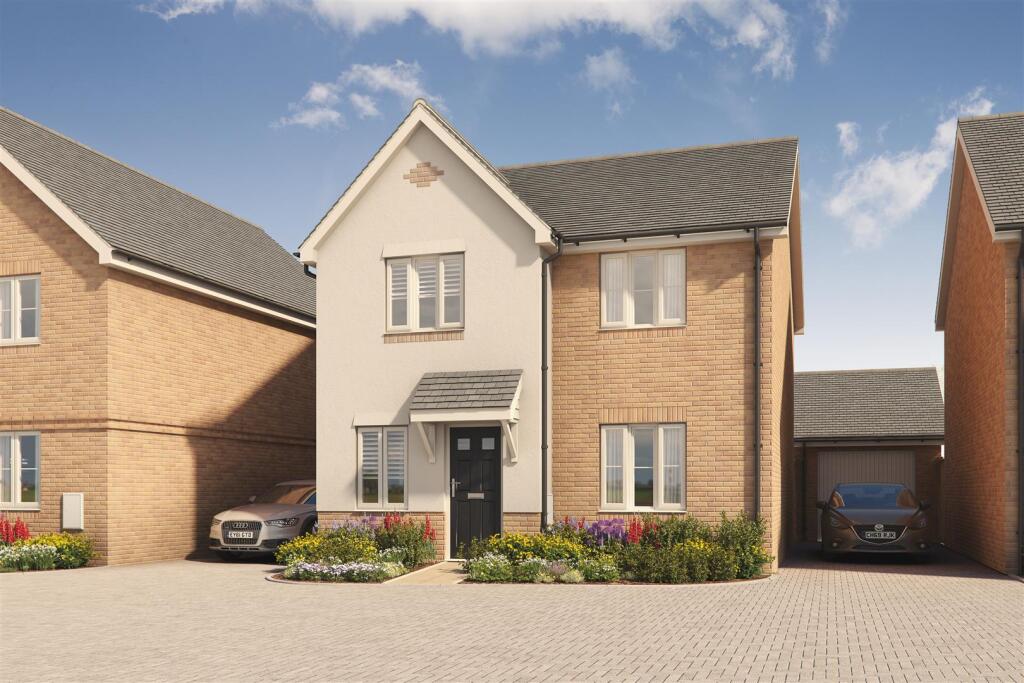
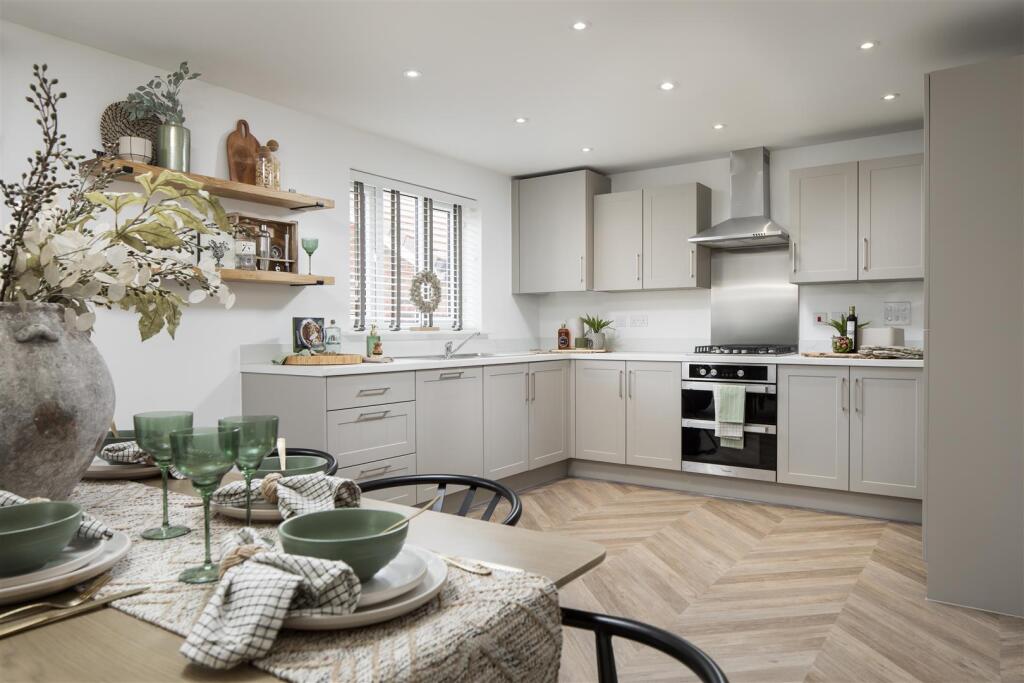
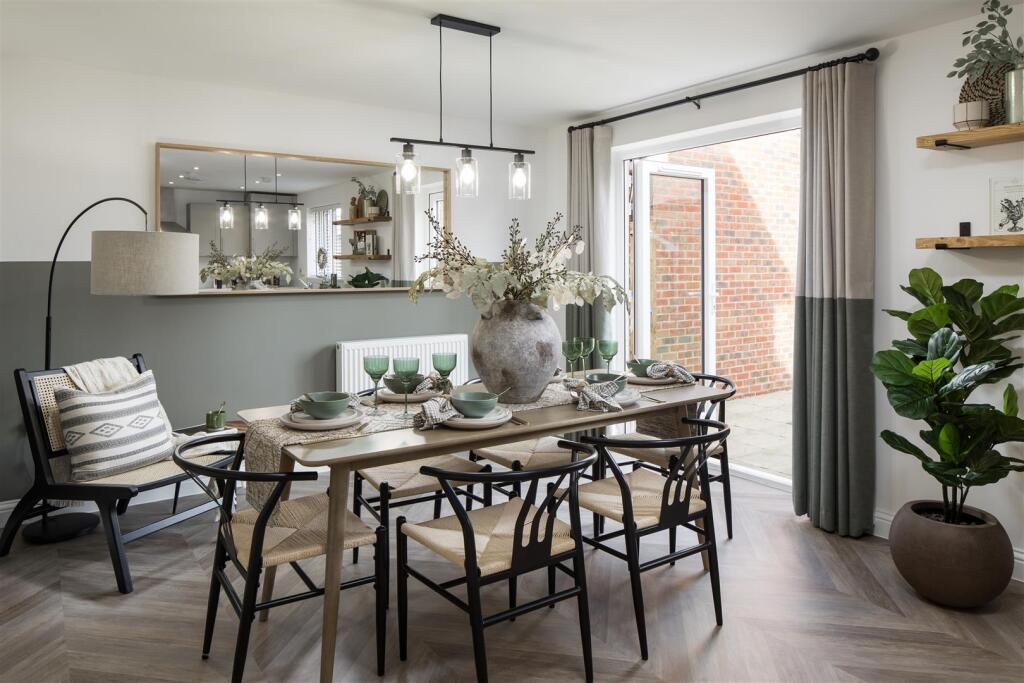
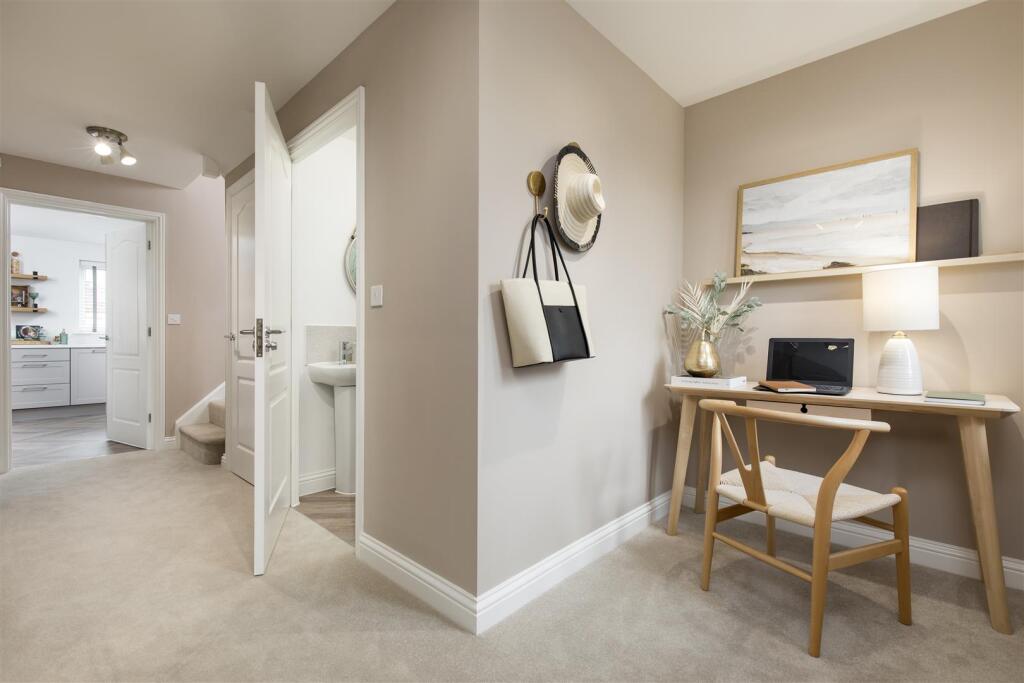
Property Details: • Type: Detached • Tenure: Freehold • Floor Area: N/A
Key Features: • Stamp Duty of £29250 PAID • Garage with Drive and EV Point • W.C/Utility housing Washing Machine • Open plan STUDY area to the entrance hall • Open Plan Kitchen/Diner with integrated Appliances • Four Bedrooms Detached - Just four of this style at Orchard Gardens • PV Panels to all house types • En-Suite shower Room to Bedroom One • 10 Year NHBC Warranty - 2 Year Abbey New Homes Warranty • Discover Abbey Savings Solutions
Location: • Nearest Station: N/A • Distance to Station: N/A
Agent Information: • Address: 18 Market Place, Stevenage, SG1 1DB
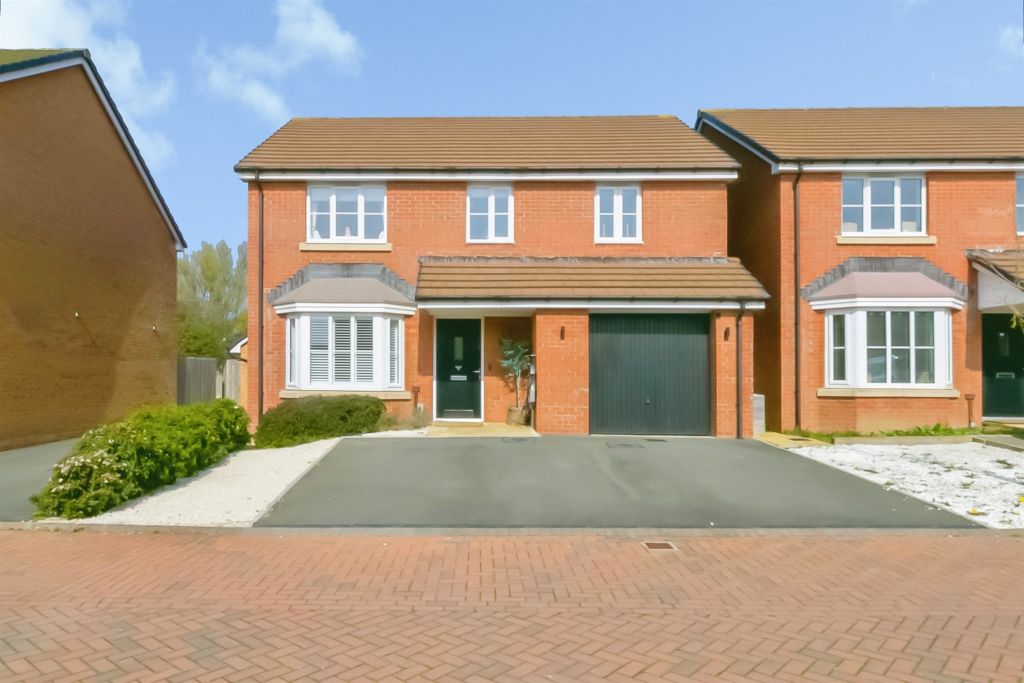
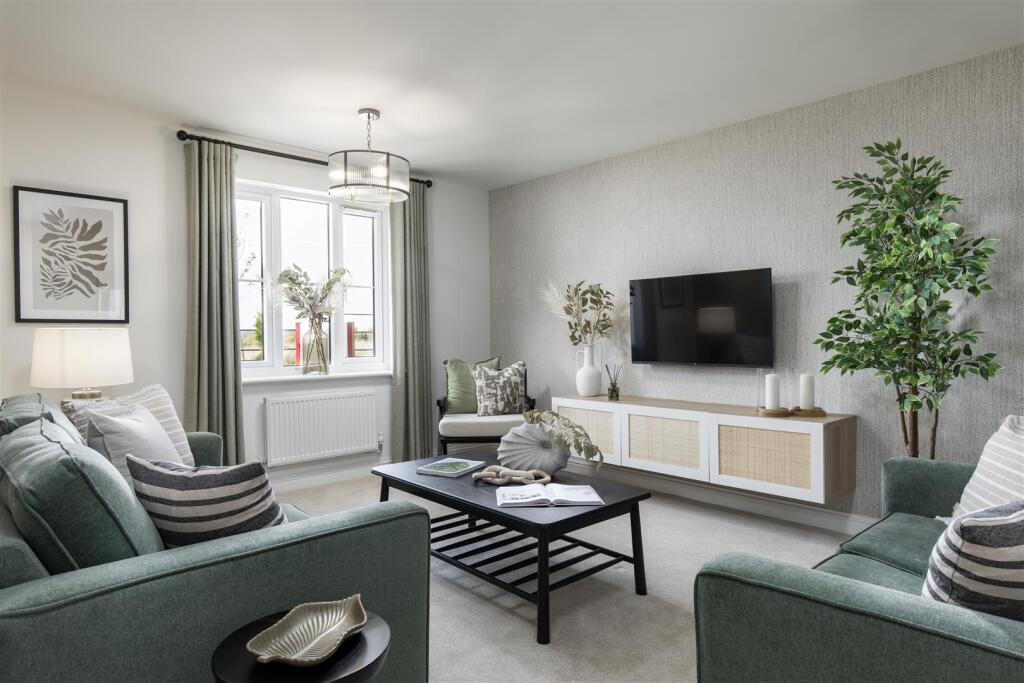
Full Description: ++ STAMP DUTY OF £29250 PAID ON THIS PLOT / PLUS FLOORING AND TURF ++A stunning new build detached house offering a perfect blend of modern living and comfort. An energy efficient family home equipped with an EV point to the GARAGE and PV panels. Upon entering there is a STUDY area open from the entrance hall and a WC/UTILITY that houses the washing machine. A large OPEN PLAN kitchen/Diner with integrated appliances is at the back of the house with doors opening onto the garden. There is a family bathroom as well as en-suite shower room to Bedroom one. With only 19 detached houses available in this exclusive development, this property presents a unique opportunity to secure a home close to local amenities, schools and transport links.Anticipated EPC - Band BCouncil Tax Band - TBCPhotos are taken of similar house types on other developments and the specification may vary.Entrance Hall - Study Area - 1.58 x 1.527 (5'2" x 5'0") - open plan to the entrance hall.Open Plan Kitchen/Diner - 6.357 x 3.45 (20'10" x 11'3") - Open plan area with a choice of soft close door, worktop and matching upstand [subject to stage of construction] Oven, five burner gas hob, fridge freezer and dish washer. The dining end has French doors opening onto the garden. The kitchen has recessed down lighters.Lounge - 4.65 x 3.45 (15'3" x 11'3") - W.C/Utility - Suite of W.C and wash basin, utility area has a washing machine.First Floor - Landing - Bedroom One - 3.54 x 3.29 (11'7" x 10'9") - En-Suite Shower Room - Roca suite comprising shower cubicle, WC and wash basin, recessed down lighters and heated towel rail. Choice of Porcelanosa tiling [subject to stage of build]Bedroom Two - 3.57 x 2.93 (11'8" x 9'7") - Bedroom Three - 3.31 x 2.37 max (10'10" x 7'9" max) - Bedroom Four - 3.34 x 2.06 (10'11" x 6'9") - Family Bathroom - Roca suite comprising panel bath, W.C and wash basin, choice of Porcelanosa tiling [subject to stage of build] - recessed down lighting and heated towel rail.Garage & Drive - Light & Power, EV point.Gardens - BrochuresOrchard Drive, St AlbansBrochure