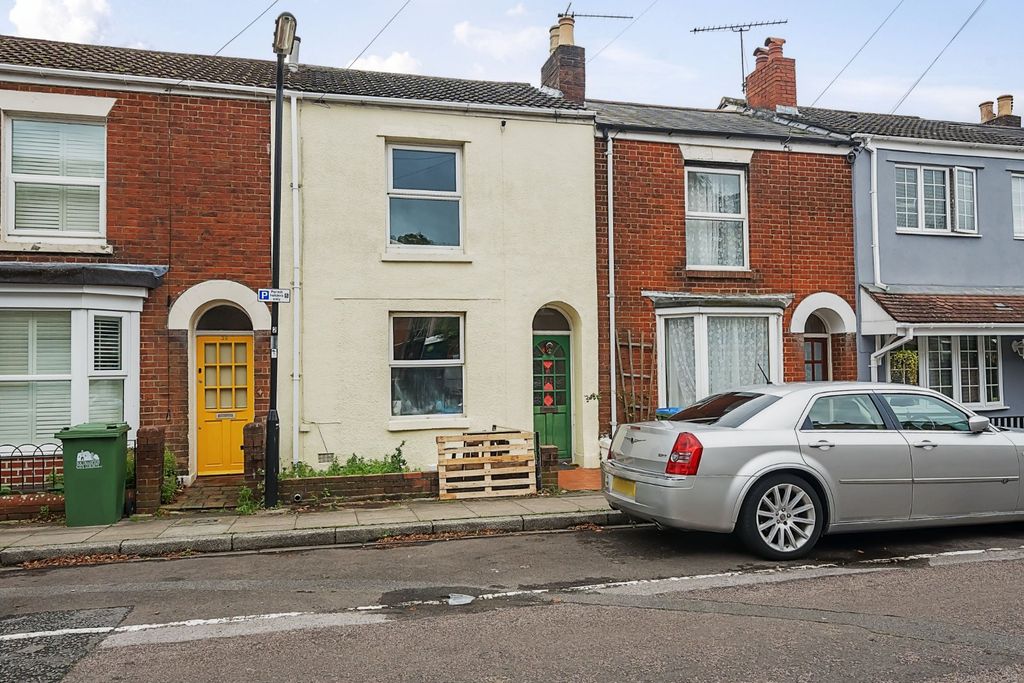
For Rent
Price on request
2 bed flat for saleThomas Blake Avenue, Southampton, Hampshire SO14
Hampshire SO14


Only details supplied with this listing are shown. Ask the listing contact to confirm measurements, taxes and costs.
Property Details: - Type: Flat - Bedrooms: 2 - Bathrooms: 1
Agent: Your Move - Southampton Phone: 023 9424 5505
<br/> For sale: an immaculate two-bedroom flat in Marsh House, Southampton, thoughtfully arranged from an original three-bedroom layout to create generous living space and excellent storage.<br/><br/>The apartment offers a bright, well-proportioned reception room with contemporary décor, feature media wall and large window providing good natural light. Adjoining this is a modern fitted kitchen with ample worktop space, sleek cabinetry and integrated hob and oven, ideal for everyday cooking and entertaining. <br/><br/>There are two double bedrooms, both presented in very good decorative order, with one particularly spacious room benefiting from wood-effect flooring and feature wall. The bathroom is smartly finished with white suite, vanity storage and tiled surrounds.<br/><br/>Marsh House is well placed for Southampton city centre, with the shopping and leisure facilities of Westquay and the High Street within easy reach. Nearby green spaces include Hoglands Park and Queen’s Park, offering pleasant areas for walking and recreation.<br/><br/>Public transport links are convenient: Southampton Central station is approximately 5–10 minutes away by car or bus, providing regular services to London Waterloo (around 1 hour 20 minutes), Portsmouth, Bournemouth and other south coast destinations. There are also local bus routes connecting to the city centre, University of Southampton and Southampton General Hospital.<br/><br/>This beautifully presented apartment would suit buyers seeking a ready-to-move-into home close to the amenities and employment centres of Southampton, with spacious, flexible accommodation and a modern finish throughout. Viewing is essential to appreciate the standard and layout on offer.<br/><br/> <b>IMPORTANT NOTE TO POTENTIAL PURCHASERS & TENANTS:</b><br/> We endeavour to make our particulars accurate and reliable, however, they do not constitute or form part of an offer or any contract and none is to be relied upon as statements of representation or fact. The services, systems and appliances listed in this specification have not been tested by us and no guarantee as to their operating ability or efficiency is given. All photographs and measurements have been taken as a guide only and are not precise. Floor plans where included are not to scale and accuracy is not guaranteed. If you require clarification or further information on any points, please contact us, especially if you are traveling some distance to view. POTENTIAL PURCHASERS: Fixtures and fittings other than those mentioned are to be agreed with the seller. POTENTIAL TENANTS: All properties are available for a minimum length of time, with the exception of short term accommodation. Please contact the branch for details. A security deposit of at least one month’s rent is required. Rent is to be paid one month in advance. It is the tenant’s responsibility to insure any personal possessions. Payment of all utilities including water rates or metered supply and Council Tax is the responsibility of the tenant in most cases. <br/><br/>SOU260667/2
If the interactive map is unavailable, open the supplied location in maps.
Open location in mapsThe pin uses coordinates supplied with this listing. Confirm the exact location with the listing contact.
Added and updated dates describe the Mirror record. Source publication and verification dates are shown separately when known; none establishes time on market. Confirm current price and availability with the listing contact.
View original listing