Orchard Road, Hutton - IDEAL VILLAGE LOCATION
Property facts
- Property type
- Detached
- Bedrooms
- 2
- Bathrooms
- 1
- Taxes (as supplied)
- Band: D
Only details supplied with this listing are shown. Ask the listing contact to confirm measurements, taxes and costs.
About this home
Property Details: • Type: Detached • Tenure: N/A • Floor Area: N/A
Key Features: • Detached Bungalow • Extended • Two Double Bedrooms • Village Location • Garage with attached workshop area • Off-Road Parking • Well Presented • Sunny Rear Garden • Plenty of Space to Further Extend
Location: • Nearest Station: N/A • Distance to Station: N/A
Agent Information: • Address: Weston-Super-Mare
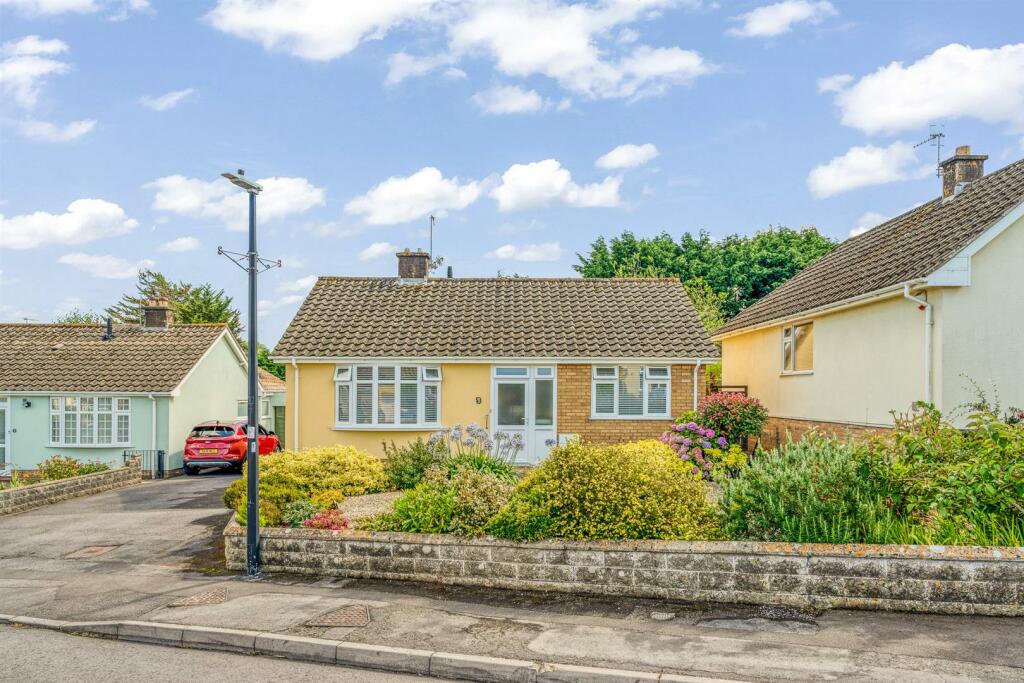
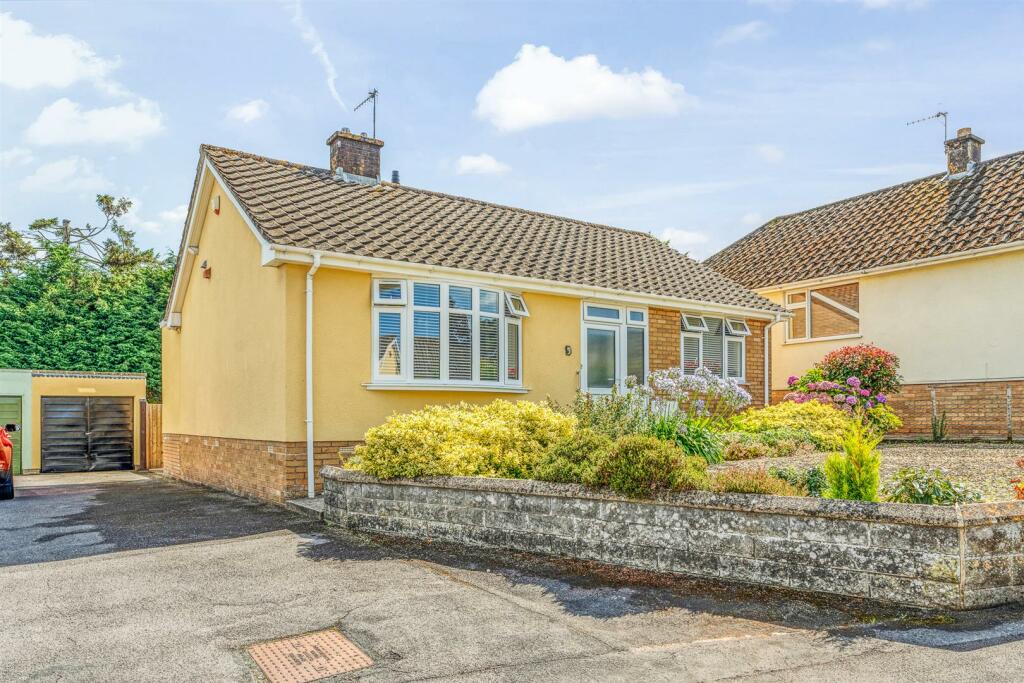
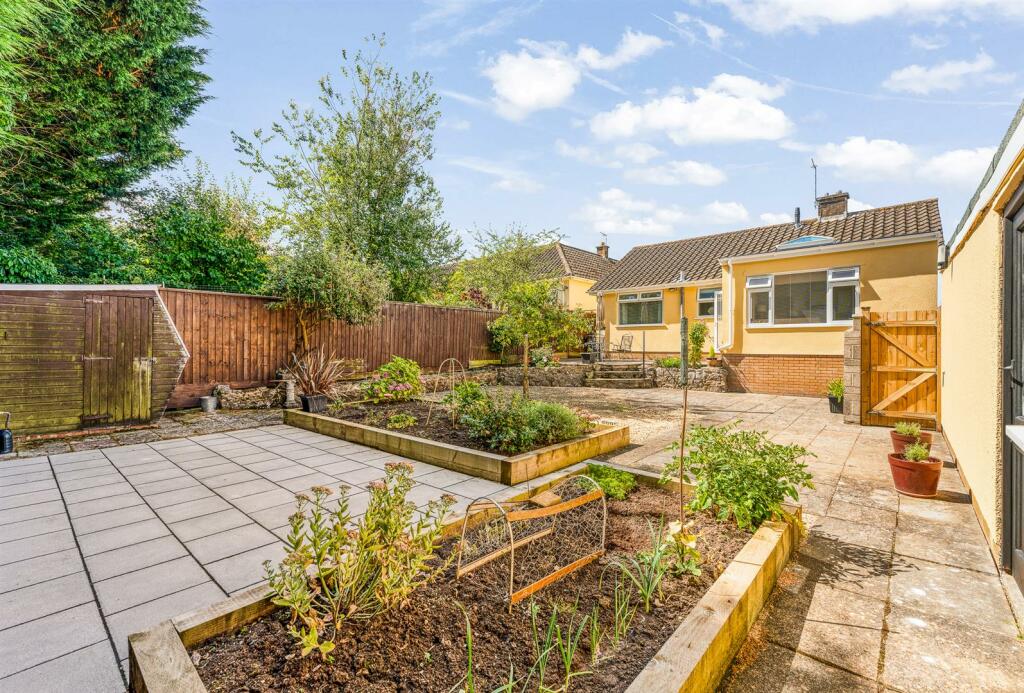
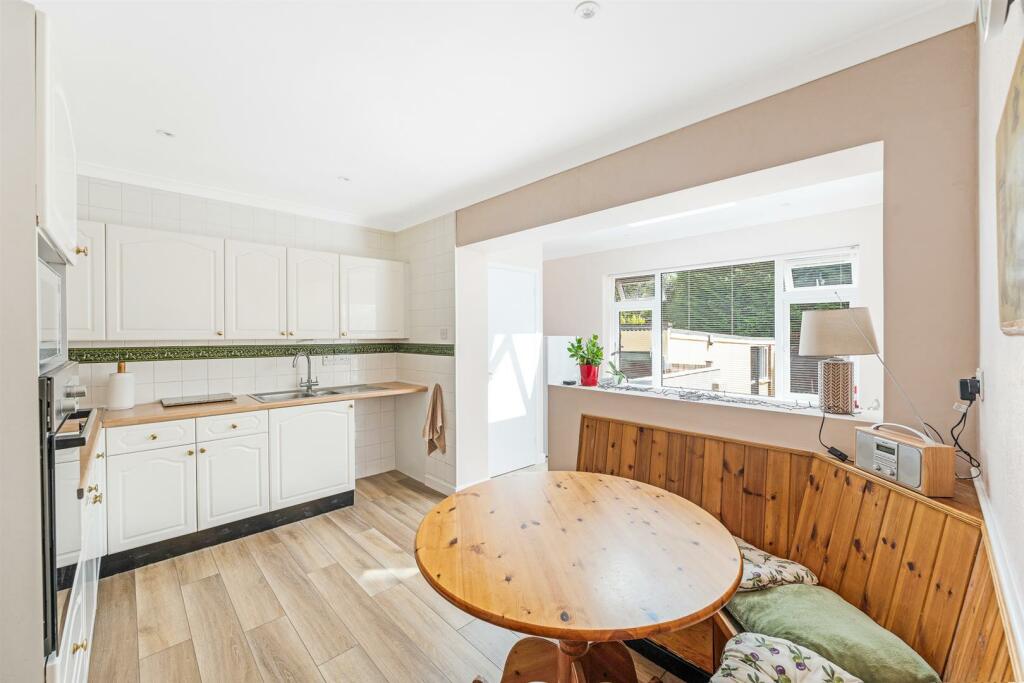
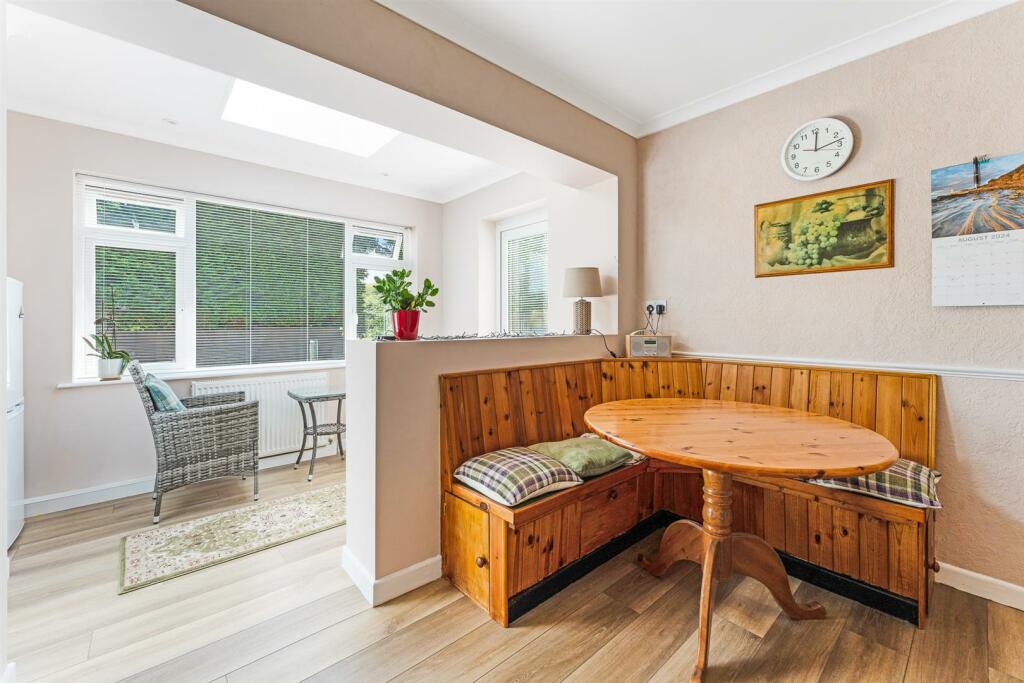
Full Description: Hewlett Homes are pleased to bring to the market this well presented, detached bungalow situated in the popular village of Hutton. Having recently been extended by its current owner, this lovely property would make the perfect downsize and offers quiet, village living whilst being close to great local pubs, schools, shops and amenities. The bungalow itself comprises in brief a living room, kitchen, dining room, two bedrooms and shower room. Further benefits include a front garden, rear garden, larger than average garage and off-road parking for several vehicles. Call today to view!Porch - 1.52 x 0.90 (4'11" x 2'11") - Access via front door. Door into entrance hall.Entrance Hall - 4.24 x 1.50 (13'10" x 4'11") - Access via porch. Doors into all downstairs rooms. Storage cupboard.Living Room - 4.22 x 3.96 (13'10" x 12'11") - Access via entrance hall. Double glazed window to front. Feature fireplace. TV point.Kitchen - 3.90 x 2.66 (12'9" x 8'8") - Access via entrance hall. Range of wall and base units with worktop over. Inset sink with mixer tap. Integrated oven. Hob with extractor over. Opening into extended dining area.Dining Area - 3.66 x 1.80 (12'0" x 5'10") - Access via kitchen. Double glazed window to rear. Door into garden. Roof lantern. Cupboard enclosing washing machine.Bedroom One - 3.62 x 3.02 (11'10" x 9'10") - Access via entrance hall. Double glazed window to front. Built in wardrobes.Bedroom Two - 3.02 x 3.01 (9'10" x 9'10") - Access via entrance hall. Double glazed window to rear.Bathroom - 1.80 x 1.06 (5'10" x 3'5") - Access via entrance hall. Double glazed window to rear. Walk in shower. Toilet. Wash hand basin.Rear Garden - Access via dining room or side gate. Patio areas. Chipping area. Raised beds. Two sheds. Mature plants/trees.Front Garden - Front garden mostly laid to chippings with mature plants/shrubs.Garage And Parking - 8.38 x 2.46 (27'5" x 8'0") - Larger than average garage with workshop to the rear and off-road parking for several vehicles.BrochuresOrchard Road, Hutton - IDEAL VILLAGE LOCATIONBrochure
Features & amenities
Location
If the interactive map is unavailable, open the supplied location in maps.
Open location in mapsThe pin uses coordinates supplied with this listing. Confirm the exact location with the listing contact.
Listing information
- Original source
- www.rightmove.co.uk
- Added to Mirror
- Record updated
Added and updated dates describe the Mirror record. Source publication and verification dates are shown separately when known; none establishes time on market. Confirm current price and availability with the listing contact.
View original listing