Property Details:
• Type: End of Terrace
• Tenure: Freehold
• Floor Area: N/A
Key Features:
• Attic Room
• Off Street Parking
• Outbuilding
• Town Locaton
• Family Home
Location:
• Nearest Station: N/A
• Distance to Station: N/A
Agent Information:
• Address: 1-3 Princes Street,
Yeovil,
Somerset, BA20 1EW
Full Description:
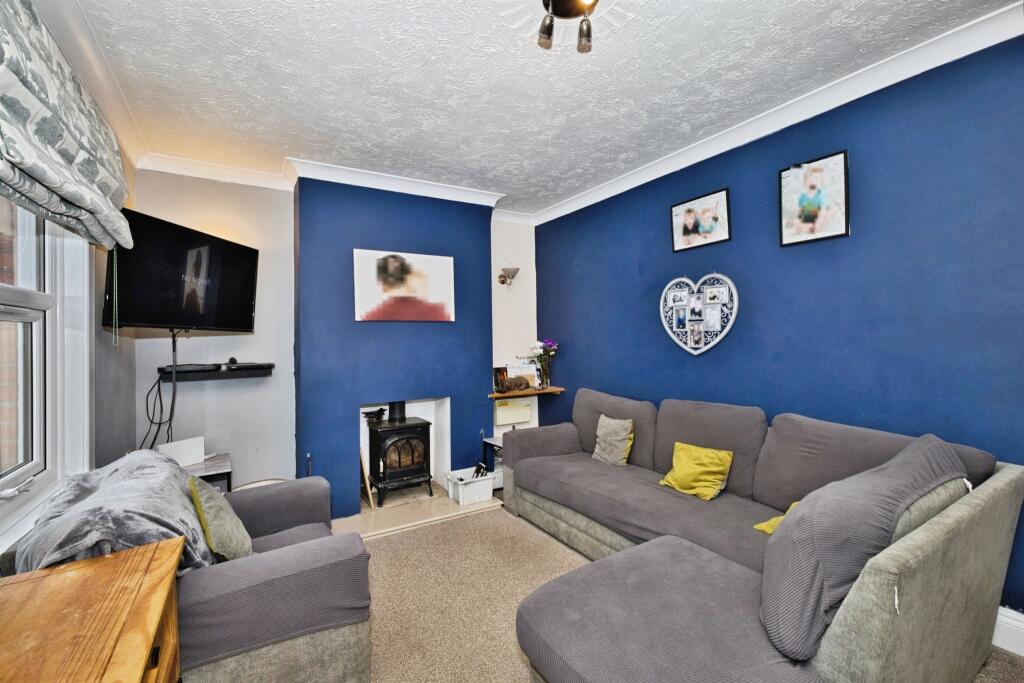
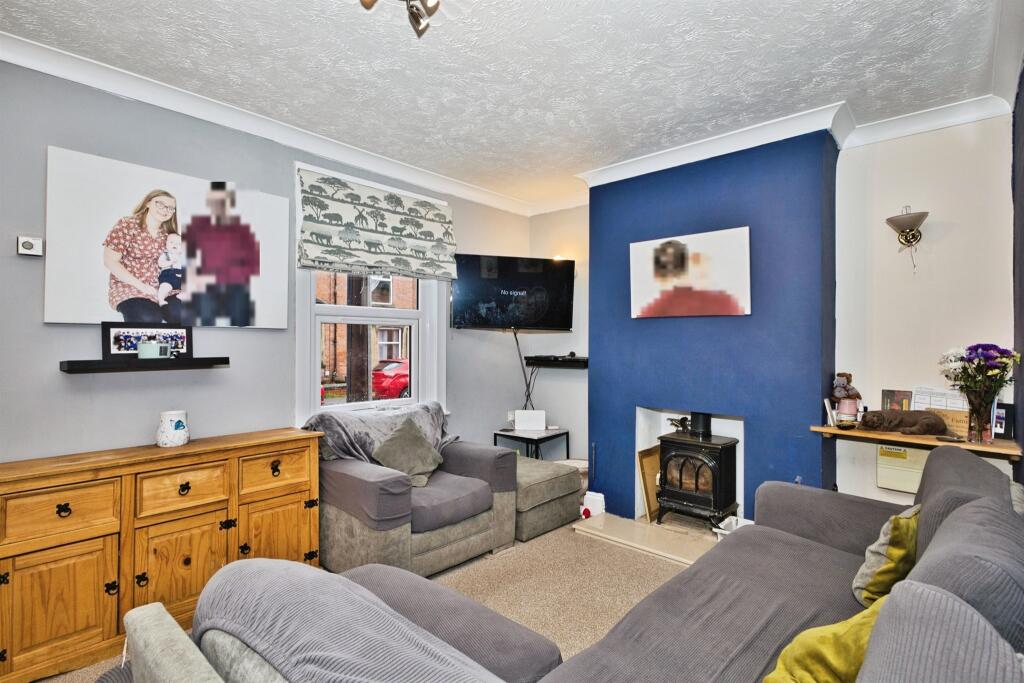
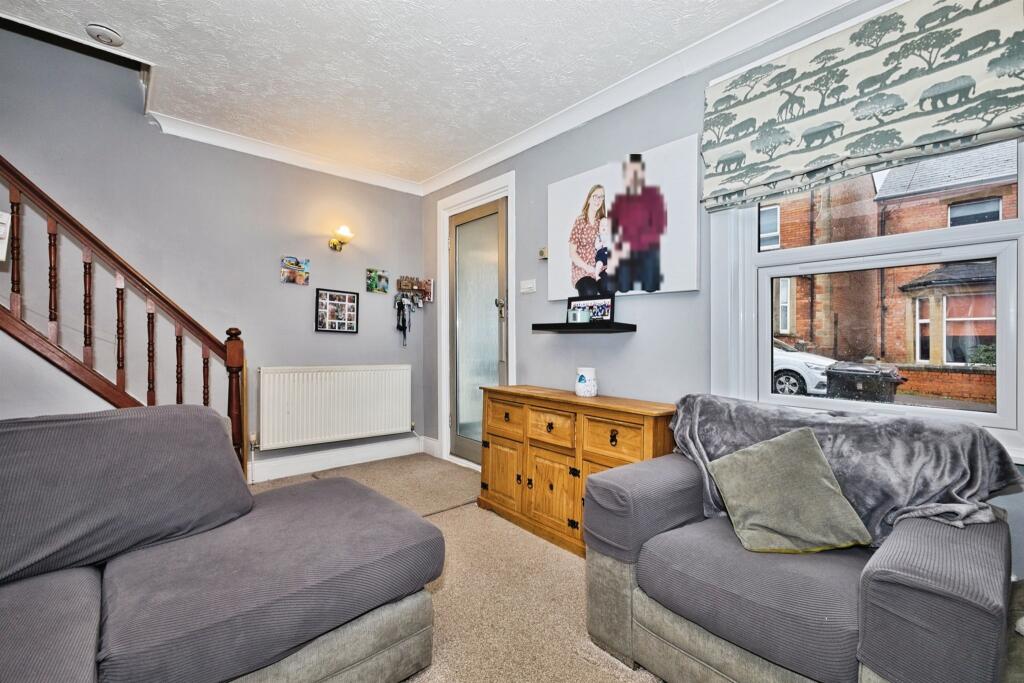
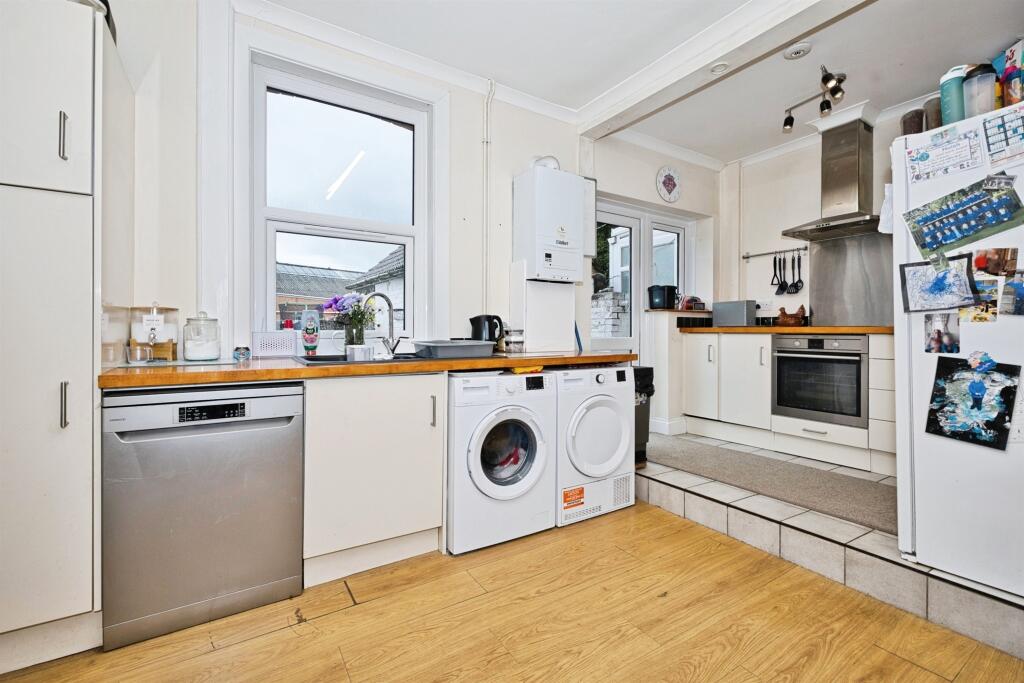
SUMMARYA charming three-bedroom family home offering generous living space and a versatile attic room, perfect for a home office, playroom, or guest area. Ideally situated just 0.2 miles from Tesco, this home combines comfort, practicality, and an excellent location for everyday living.DESCRIPTIONA charming three-bedroom family home offering generous living space and a versatile attic room, perfect for a home office, playroom, or guest area. The property features a private rear garden ideal for relaxing or entertaining, an outbuilding providing additional storage or workspace, and convenient off-street parking. Ideally situated just 0.2 miles from Tesco, this home combines comfort, practicality, and an excellent location for everyday living. Yeovil offers excellent shopping, dining, and leisure facilities, along with beautiful green spaces and strong transport links. Everyday essentials are within easy reach, with Preston Grove Medical Centre just 0.1 miles away and the picturesque Ninesprings Park only 0.4 miles from the property—perfect for leisurely walks and family outings. This convenient location makes it an ideal choice for families and professionals alike.Ground Floor Accomodation Lounge A welcoming and well-presented lounge featuring a cosy wood burner as its focal point, perfect for relaxing evenings. A double-glazed window to the front allows plenty of natural light to fill the space, while a radiator ensures warmth throughout the year. The room also includes a convenient under-stair storage cupboard, ideal for keeping the area tidy and organised. A TV point is fitted for entertainment needs, and stairs lead up to the first floor.Kitchen/Diner A bright and spacious kitchen/diner featuring two double-glazed windows to the rear, allowing natural light to flow through the room. A double-glazed door provides direct access to the rear garden, creating a seamless indoor-outdoor connection. The kitchen is fitted with an electric hob and oven, complemented by a cooker hood, sink and drainer, and a wall-mounted boiler. There are designated spaces for a free-standing fridge freezer and a washing machine or tumble dryer, offering both practicality and flexibility for modern living.First Floor Accomodation Bedroom One 11' 11" x 10' 1" ( 3.63m x 3.07m )A comfortable double bedroom featuring a double-glazed window to the rear, providing a pleasant outlook and plenty of natural light. The room includes a radiator and built-in up-and-over storage, offering practical space-saving solutions while keeping the room neat and organised.Bedroom Two 7' 10" x 7' 9" ( 2.39m x 2.36m )A well-proportioned bedroom with a double-glazed window to the front, allowing natural light to brighten the space. The room also benefits from a radiator, ensuring comfort and warmth throughout the seasons.Bedroom Three 8' x 7' 1" ( 2.44m x 2.16m )A cosy bedroom featuring a double-glazed window to the front, filling the room with natural light. A radiator provides warmth, making this an inviting space suitable for a bedroom, home office, or nursery.Attic Room A versatile attic room featuring a double-glazed Velux roof window that brings in natural light. The space includes useful eaves storage, ideal for keeping belongings neatly tucked away. Please note there is restricted head height, adding character while maintaining practicality.Bathroom A family bathroom fitted with a W/C, wash hand basin set within a vanity unit, and a heated towel rail for added comfort. An extractor fan provides ventilation, while a double-glazed window to the rear allows natural light to brighten the space.Outside Rear Garden A fence-enclosed rear garden featuring a patio area perfect for outdoor dining, a lawned area providing space for relaxation, and access to the outbuilding. The garden also benefits from a right of way to the rear.Outbuilding The property includes a useful outbuilding equipped with both light and power, offering excellent potential for storage, a workshop, or hobby space.Parking The property benefits from convenient off-street parking, providing secure and easily accessible space for vehicles.1. MONEY LAUNDERING REGULATIONS - Intending purchasers will be asked to produce identification documentation at a later stage and we would ask for your co-operation in order that there will be no delay in agreeing the sale.
2: These particulars do not constitute part or all of an offer or contract.
3: The measurements indicated are supplied for guidance only and as such must be considered incorrect.
4: Potential buyers are advised to recheck the measurements before committing to any expense.
5: Connells has not tested any apparatus, equipment, fixtures, fittings or services and it is the buyers interests to check the working condition of any appliances.
6: Connells has not sought to verify the legal title of the property and the buyers must obtain verification from their solicitor.BrochuresFull Details