Property Details:
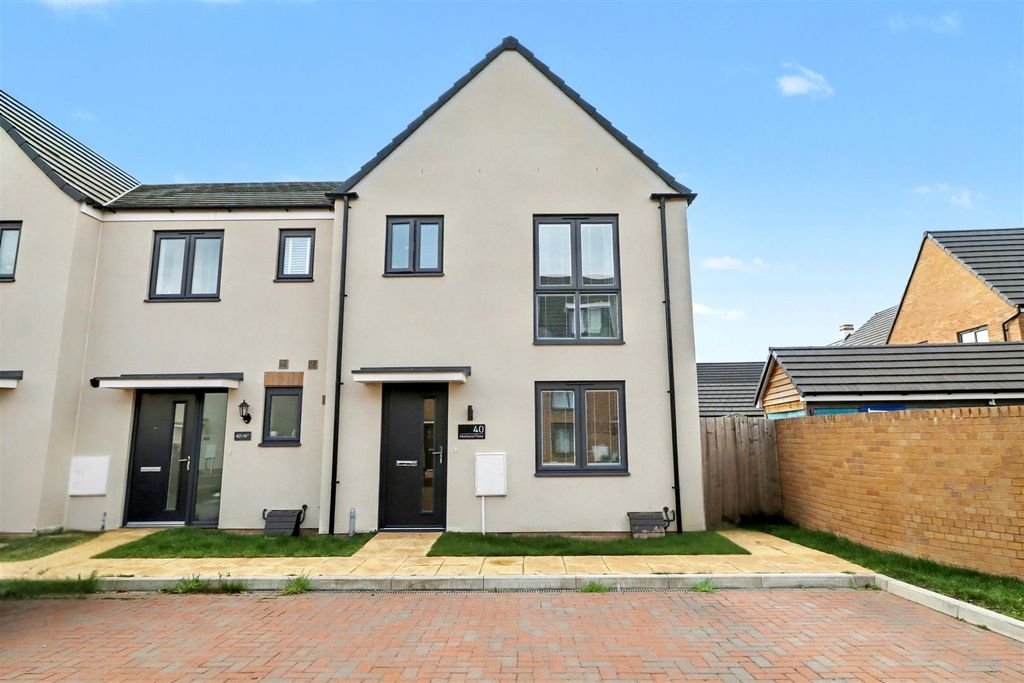
- Type: End of terrace house
- Bedrooms: 3
- Bathrooms: 2
Agent: Allen & Harris - Corsham
Phone: 01249 584272
<br/><b>SUMMARY</b><br/>Welcome to Oregano Close, a modern, 3 bedroom, end-of-terrace home located in a desirable residential area of Melksham. Built in 2022, this well-designed property offers approximately 850 sq ft of comfortable living space, making it an ideal choice for first-time buyers, or young families.<br/><br/><br/><b>DESCRIPTION</b><br/>Inside, the property has been thoughtfully arranged to maximise space and natural light, with a layout that supports everyday living as well as relaxed entertaining. With a contemporary build and EPC rating of B, the home offers efficient performance comparable to others in the area. <br/>Situated in a highly sought-after postcode, the home benefits from excellent local amenities, good transport links, and easy access to Melksham’s shops, schools, and community facilities. The neighbourhood consists mainly of modern homes, contributing to a friendly and well-kept environment.<br/>Externally, Oregano Close enjoys the advantages of a newer development, including a tidy frontage and a manageable rear garden that provides a private outdoor space suited to relaxing or light gardening.<br/>With its modern construction, appealing location, and solid size for a terraced home, The house represents a strong opportunity for buyers looking for a comfortable and efficient property in a popular Melksham neighbourhood.<br/><br/><b>Kitchen/Dining Room</b> 12' 1" x 11' 11" ( 3.68m x 3.63m )<br/><br/><b>Lounge</b> 14' 4" x 12' 4" ( 4.37m x 3.76m )<br/><br/><b>Utility </b> 6' 6" x 3' 5" ( 1.98m x 1.04m )<br/><br/><b>Downstairs W.C</b> <br/><br/><b>Bedroom 1</b> 9' 7" x 9' 1" ( 2.92m x 2.77m )<br/><br/><b>Bedroom 2</b> 8' 10" x 8' 10" ( 2.69m x 2.69m )<br/><br/><b>Bedroom 3</b> 8' 2" x 6' 6" ( 2.49m x 1.98m )<br/><br/><b>Family Bathroom</b> <br/><br/><b>Ensuite</b> <br/><br/><br/><br/>1. MONEY LAUNDERING REGULATIONS: Intending purchasers will be asked to produce identification documentation at a later stage and we would ask for your co-operation in order that there will be no delay in agreeing the sale.
2. General: While we endeavour to make our sales particulars fair, accurate and reliable, they are only a general guide to the property and, accordingly, if there is any point which is of particular importance to you, please contact the office and we will be pleased to check the position for you, especially if you are contemplating travelling some distance to view the property.
3. The measurements indicated are supplied for guidance only and as such must be considered incorrect.
4. Services: Please note we have not tested the services or any of the equipment or appliances in this property, accordingly we strongly advise prospective buyers to commission their own survey or service reports before finalising their offer to purchase.
5. THESE PARTICULARS ARE ISSUED IN GOOD FAITH BUT DO NOT CONSTITUTE REPRESENTATIONS OF FACT OR FORM PART OF ANY OFFER OR CONTRACT. THE MATTERS REFERRED TO IN THESE PARTICULARS SHOULD BE INDEPENDENTLY VERIFIED BY PROSPECTIVE BUYERS OR TENANTS. NEITHER SEQUENCE (UK) LIMITED NOR ANY OF ITS EMPLOYEES OR AGENTS HAS ANY AUTHORITY TO MAKE OR GIVE ANY REPRESENTATION OR WARRANTY WHATEVER IN RELATION TO THIS PROPERTY.