For Sale
£160,000
Grieve Road, Liverpool L10
3 bd
Liverpool L10
Listed by Zoopla Agent


Only details supplied with this listing are shown. Ask the listing contact to confirm measurements, taxes and costs.
Property Details: - Type: Semi-detached bungalow - Bedrooms: 1 - Bathrooms: 1
Agent: Grosvenor Waterford Estate Agents - Aintree Phone: 0151 382 9443
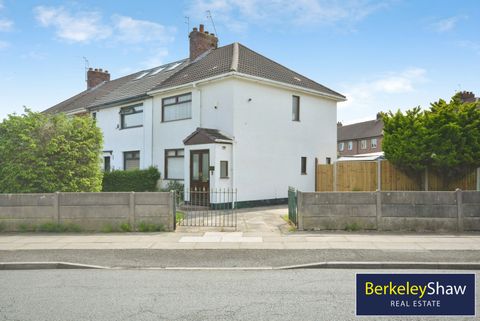
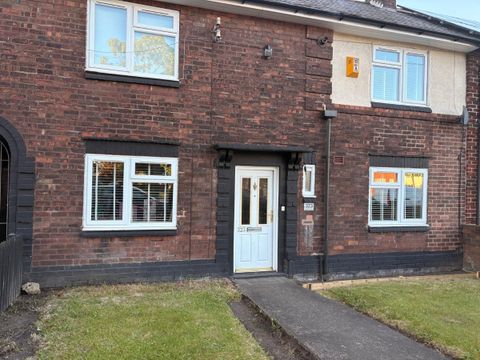
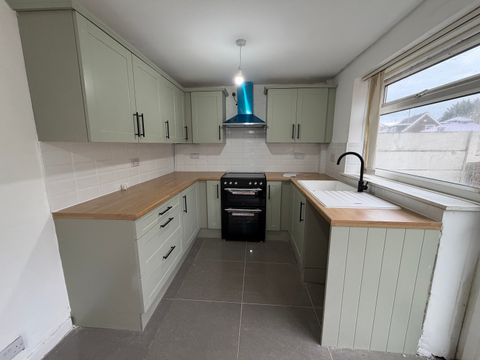
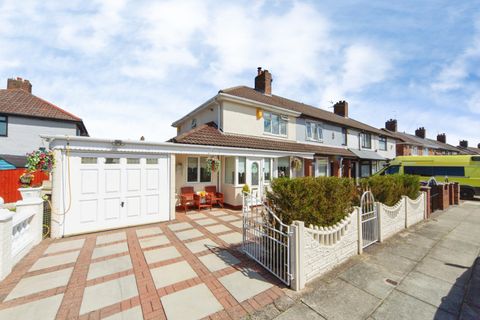
Grosvenor Waterford are delighted to offer a rare opportunity to purchase a fabulous one bedroom semi detached bungalow situated in popular Aintree Village and convenient for local shops and transport links. The property has been completely renovated by the current owner and the accommodation briefly comprises; entrance porch with storage cupboard, hall, living room, newly fitted kitchen, bedroom and newly fitted shower room. Outside there is an enclosed rear garden and open plan front garden facing a green. The property has been re-plastered, has a new gas central heating system, new uPVC double glazing, new floorings and has been re-wired. Viewing recommended.<br/><br/><b>Entrance Porch</b> - new uPVC double glazed sliding doors, tiled floor, built in storage cupboard<br/><br/><b>Hall</b> - 1.67m x 1.10m (5'5" x 3'7") - uPVC front door, radiator, laminate flooring, radiator<br/><br/><b>Living Room</b> - 4.25m x 3.40m (13'11" x 11'1") - uPVC double glazed window to front aspect, gas fire in feature surround, radiator, laminate flooring<br/><br/><b>Kitchen</b> - 3.40m x 1.95m (11'1" x 6'4") - newly fitted kitchen with base and wall cabinets with complementary worktops, integrated oven and gas hob with extractor over, plumbing for washing machine, space for fridge freezer, laminate flooring, uPVC double glazed window to rear aspect, uPVC double glazed french doors to rear garden<br/><br/><b>Bedroom</b> - 3.43m x 3.22m (11'3" x 10'6") - uPVC double glazed window to rear aspect, radiator, access to loft space<br/><br/><b>Shower Room</b> - 2.00m x 1.67m (6'6" x 5'5") - newly fitted with a shower cubicle with mains shower, wash hand basin in vanity cabinet and low level w.c., chrome heated towel rail, tiled floor and part tiled walls, uPVC double glazed frosted window to front aspect<br/><br/><b>Outside</b> - <br/><br/><b>Rear Garden</b> - patio area and lawn, shed, gated access to front<br/><br/><b>Additional Information</b> - Tenure : Freehold<br/>Council Tax Band : A<br/>Local Authority : Sefton<br/><br/><b>Agents Note</b> - Every care has been taken with the preparation of these Sales Particulars, but they are for general guidance only and do not form part of any contract. The mention of any appliances, fixtures or fittings does not imply they are in working order or are included in the Sale. Photographs are reproduced for general information and all dimensions are approximate.<br/>We are not qualified to verify tenure of the property and have assumed that the information given to us by the Vendor is accurate. Prospective purchasers should always obtain clarification from their own solicitor, or verify the tenure of this property for themselves by visiting .<br/><br/>
If the interactive map is unavailable, open the supplied location in maps.
Open location in mapsThe pin uses coordinates supplied with this listing. Confirm the exact location with the listing contact.
Added and updated dates describe the Mirror record. Source publication and verification dates are shown separately when known; none establishes time on market. Confirm current price and availability with the listing contact.
View original listing