For Rent
£2,500/mo
Grosvenor Place, Larkhall, Bath BA1
2 bd
Larkhall
Listed by Zoopla Agent
Only details supplied with this listing are shown. Ask the listing contact to confirm measurements, taxes and costs.
Property Details: • Type: Detached • Tenure: FREEHOLD • Floor Area: 1655 sqft
Key Features: • Detached • Edge of Larkhall • Four bedrooms • Sitting room • Kitchen diner • Gardens on all sides • Two garages • Ample parking
Location: • Nearest Station: Bath Spa Station • Distance to Station: 1.7533942853370534 miles
Agent Information: • Address: Camden House Camden Road BATH BA1 6EH
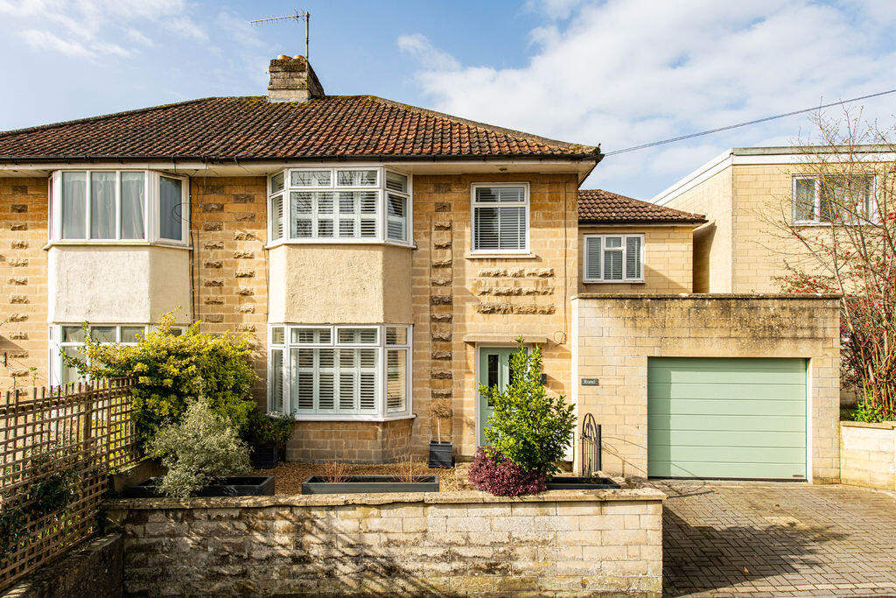
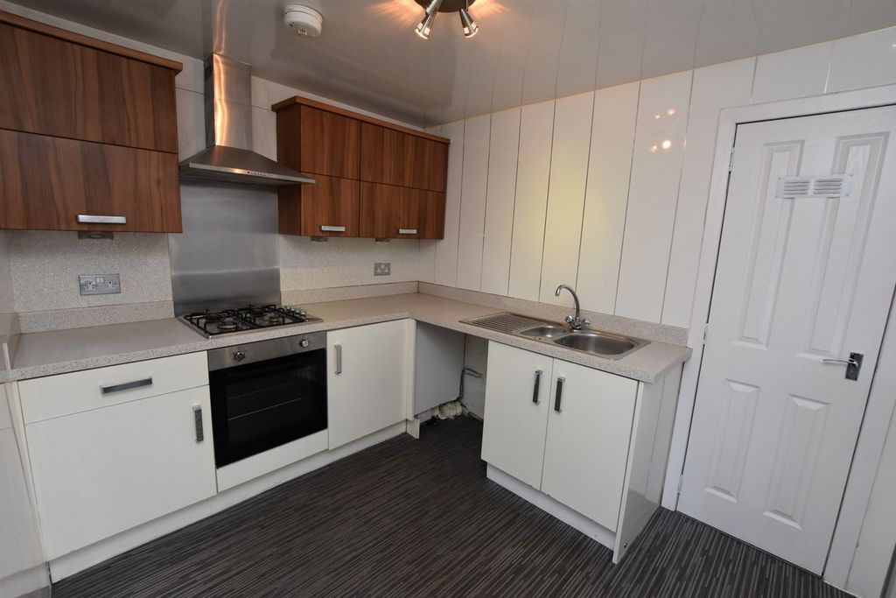
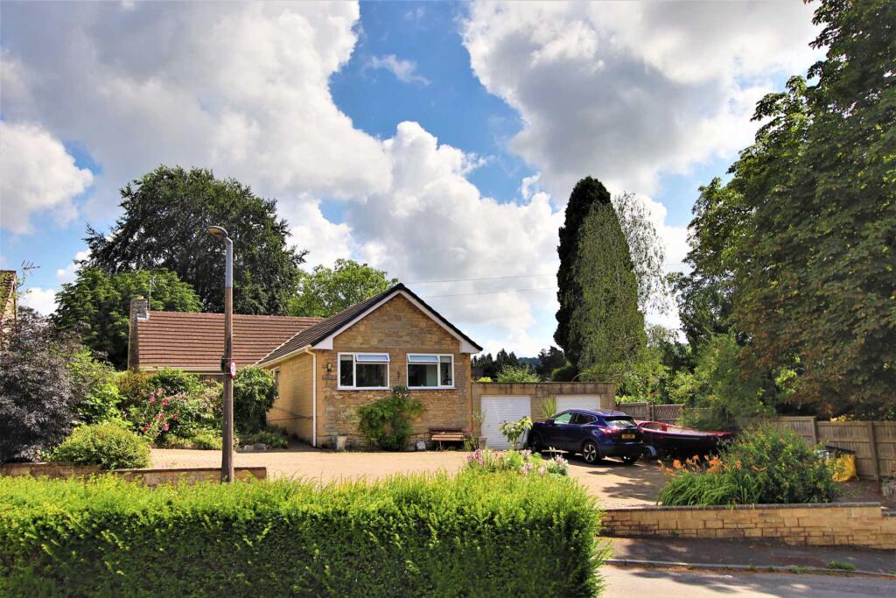
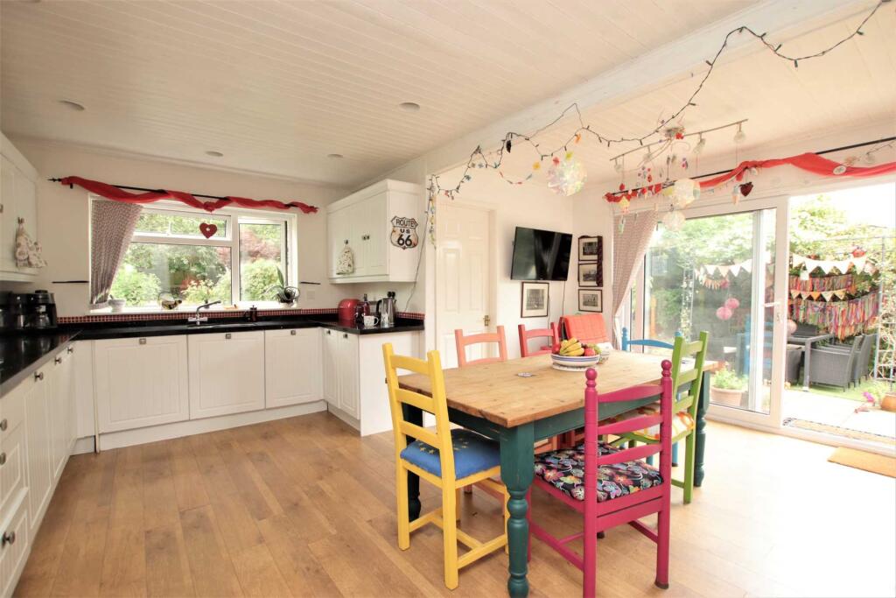
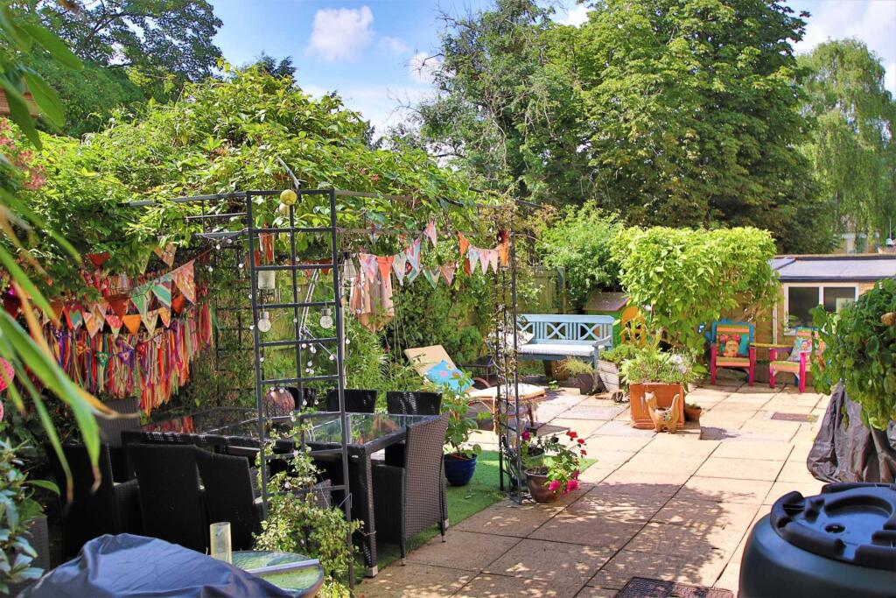
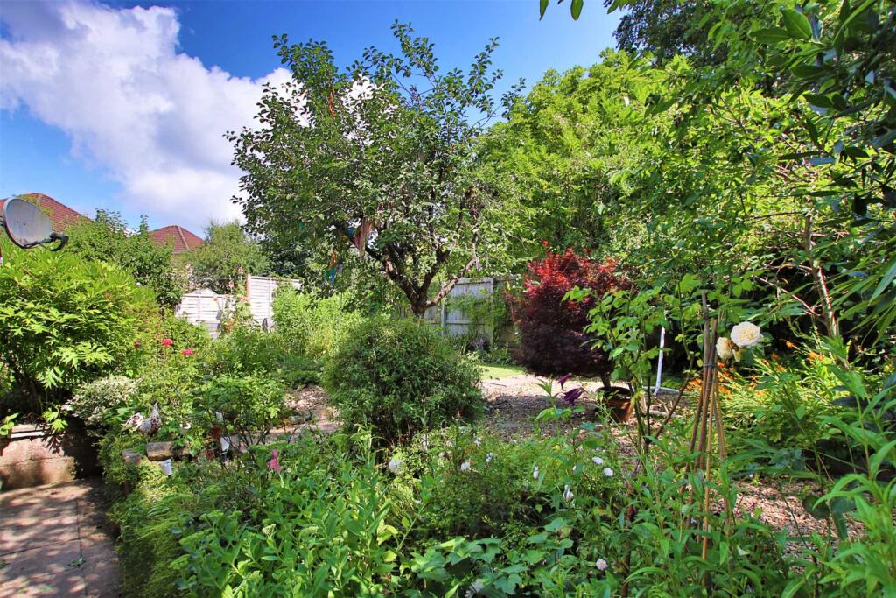
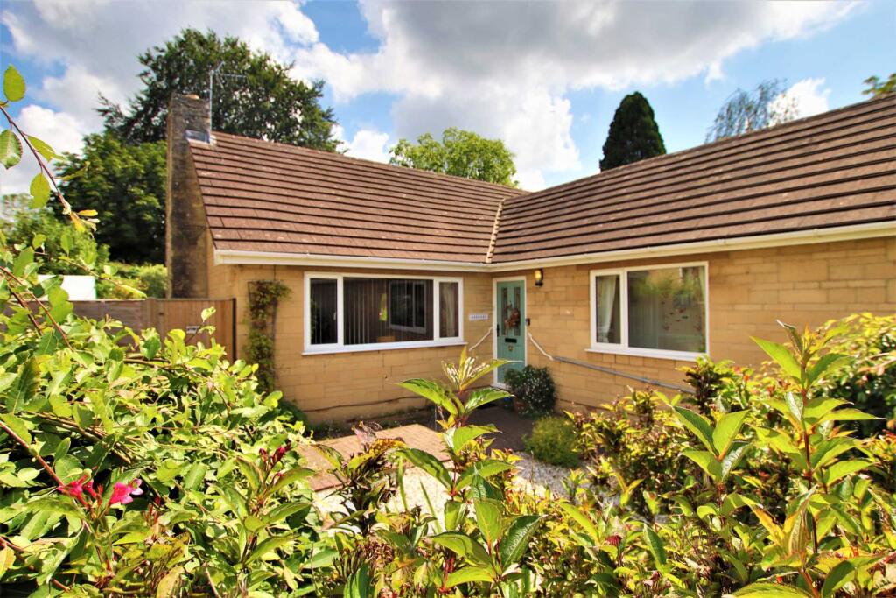
Full Description: Marhaba is unique with its combination of a sizeable plot and being positioned on the edge of fantastic Larkhall. The property is close to Alice Park and on the fringe of countryside. Alice Park is a lovely recreational green space just 0.2 miles away with a play park, tennis courts and cafe. Larkhall is 0.4 miles away by foot. Larkhall is a wonderful community with a multitude of events for all ages and plenty of shops and cafes too long to list. A stroll into the centre of the village will uncover a range of places to go including Ma Cuisine, Larkhall Butchers and an independent book shop. Every year the community organises a May festival with a weekend of events and celebrations. There is also a small theatre at The Rondo, The Oriel Hall has a timetable of yoga and pilates alongside other activities and there are several popular pubs for an evening drink.Highlights of the local countryside include a scramble up Solsbury Hill to enjoy spectacular views or a jaunt down to the River and Canal. Accessing the M4 is easy as you are on the right side of the city to get to the junction in 10 miles. As well as a full choice of secondary schools the main primaries are an excellent choice between St Saviours in the village or the more rural option at Swainswick. <br /><br />Marhaba is detached and set well back by a large driveway with pretty flower beds and an additional side garden next to the front door. Around the front door it`s secluded with a water feature and seating. The living accommodation is to the rear with a sitting room and kitchen looking out onto the rear and side gardens. The sitting room has windows to front and rear with space for large sofas and a table. The kitchen is a lovely space with worktops and storage with space for a kitchen table looking towards to the sliding doors into the garden. The sliding doors onto the sunny terrace are delightful to connect inside and out. The shower room provides an additional bathroom which will be welcomed by families. <br /><br />This home has four bedrooms running off the hallway with windows to the gardens providing light and airy space. There is loft access with a pull down ladder and a utility cupboard. The main bedroom is to the front with two picture windows and a useful ensuite shower. The bathroom is between the bedrooms with a panel bath and shower over. <br /><br />At the front of the property to one side are two garages with up and over doors providing a large amount of storage facing the driveway and backing onto the courtyard off the kitchen. This courtyard gets great sun in the afternoon and has shade from pergolas. The mature garden to the rear is a level area with a mixture of small trees, hedges and vegetable plot.<br /><br />This great opportunity is likely to be popular with both those looking to downsize to accommodation on one level and families keen to live and then expand further. <br /><br /><br /><b>Hallway</b><br />Double glazed front door. Double glazed windows. Radiator. Dado rail. Utility cupboard with plumbing for washing machine. Loft access with pull down ladder to part boarded roofspace.<br /><br /><b>Sitting Room - 23'2" (7.06m) x 18'7" (5.66m) Max</b><br />Double glazed windows to front and rear. Radiators. Gas fireplace and mantle. Coved.<br /><br /><b>Kitchen - 18'9" (5.72m) x 9'9" (2.97m) Min</b><br />Double glazed window to rear. Spotlights. Double glazed sliding doors to patio. Range of white wall and base units. One and half sink unit. Double oven. Gas hob and extractor fan. Integrated dishwasher. Cupboards housing boiler and water tank.<br /><br /><b>Shower Room</b><br />Double glazed window to side. Shower. LLWC. Hand basin. Tiled floor. Extractor fan.<br /><br /><b>Bedroom One - 16'3" (4.95m) x 10'4" (3.15m)</b><br />Two double glazed windows to front. Radiator. Ensuite shower room.<br /><br /><b>Bedroom Two - 12'3" (3.73m) x 8'4" (2.54m)</b><br />Double glazed window to side. Radtator.<br /><br /><b>Bedroom Three - 11'9" (3.58m) x 7'9" (2.36m)</b><br />Double glazed window to side. Radiator.<br /><br /><b>Bedroom Four - 11'3" (3.43m) x 8'2" (2.49m)</b><br />Double glazed window to side. Radiator.<br /><br /><b>Bathroom</b><br />Double glazed window to side. Bath with shower over. LLWC. Handbasin and vanity storage. Extractor fan. Part tiled. Radiator.<br /><br /><b>Garage One - 16'7" (5.05m) x 9'3" (2.82m)</b><br />Up and over garage door. Door to rear. Window. Sink. Power.<br /><br /><b>Garage Two - 18'4" (5.59m) x 10'6" (3.2m)</b><br />Up and over door. Electric.<br /><br /><b>Front Driveway - 77'0" (23.47m) x 53'0" (16.15m)</b><br />Block paved driveway with in and out entry enclosed by fences with flowerbeds.<br /><br /><b>Front Side Garden - 26'0" (7.92m) x 32'0" (9.75m)</b><br />Mature borders and pond in area in from of sitting room window.<br /><br /><b>Garden From Kitchen - 50'0" (15.24m) x 19'0" (5.79m)</b><br />Courtyard patio garden with raised deck and pergola.<br /><br /><b>Rear Garden - 60'0" (18.29m) x 50'0" (15.24m)</b><br />Mature garden to the rear is a level area with a mixture of small trees, hedges and vegetable plot.<br /><br /><b>Gated Side Return - 24'0" (7.32m) x 11'0" (3.35m)</b><br /><br /><br /><br /><b>Notice</b><br />Please note we have not tested any apparatus, fixtures, fittings, or services. Interested parties must undertake their own investigation into the working order of these items. All measurements are approximate and photographs provided for guidance only.
If the interactive map is unavailable, open the supplied location in maps.
Open location in mapsThe pin uses coordinates supplied with this listing. Confirm the exact location with the listing contact.
Added and updated dates describe the Mirror record. Source publication and verification dates are shown separately when known; none establishes time on market. Confirm current price and availability with the listing contact.
View original listing