For Rent
£2,600/mo
Batchwood Drive, St Albans, AL3
3 bd
1 ba
House
St Albans
Listed by Northwood, St Albans
Property Details: • Type: End of Terrace • Tenure: N/A • Floor Area: N/A
Key Features: • No Agent Fees • Students Can Enquire • Property Reference Number: 3057181
Location: • Nearest Station: St. Albans Station • Distance to Station: 0.4479588739755971 miles
Agent Information: • Address: 20 Wenlock Road, London, N1 7GU
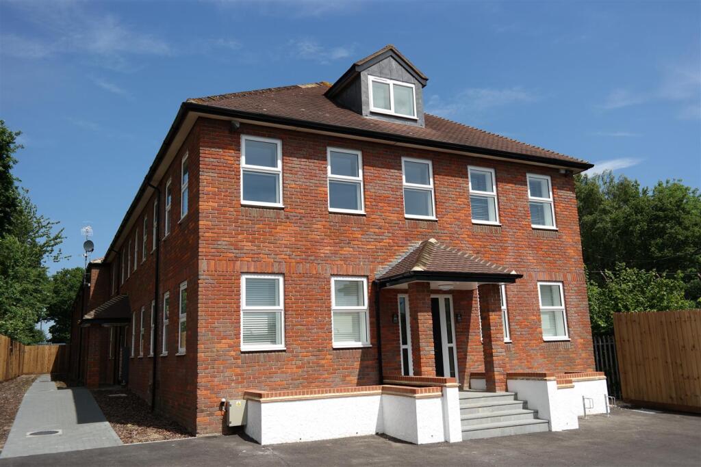
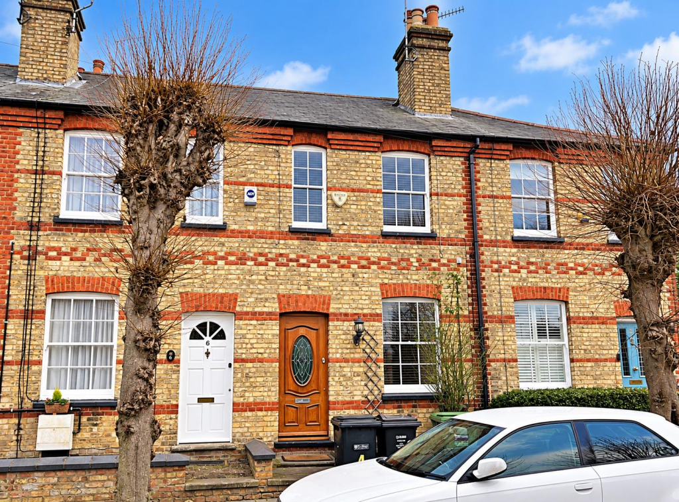
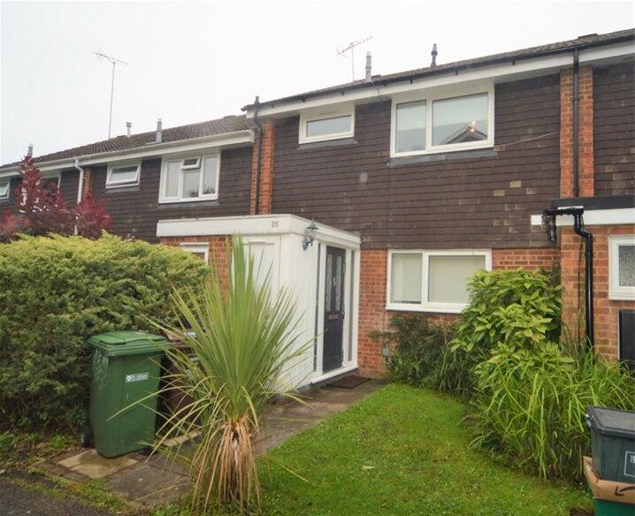
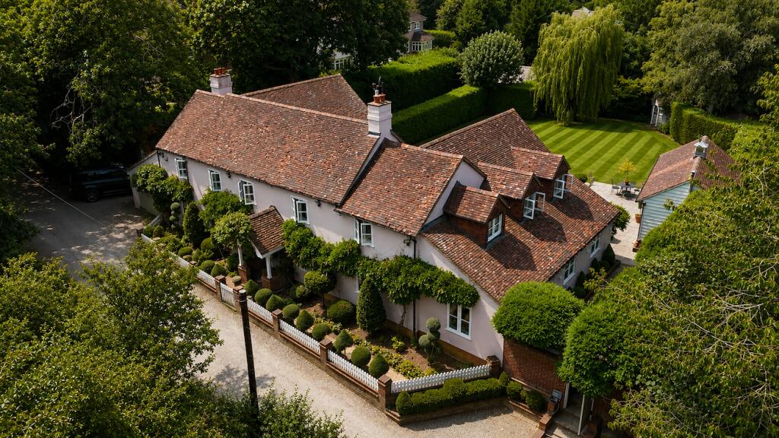
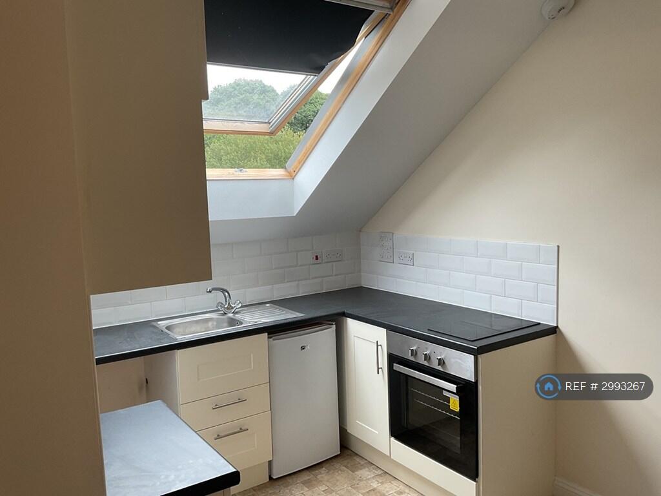
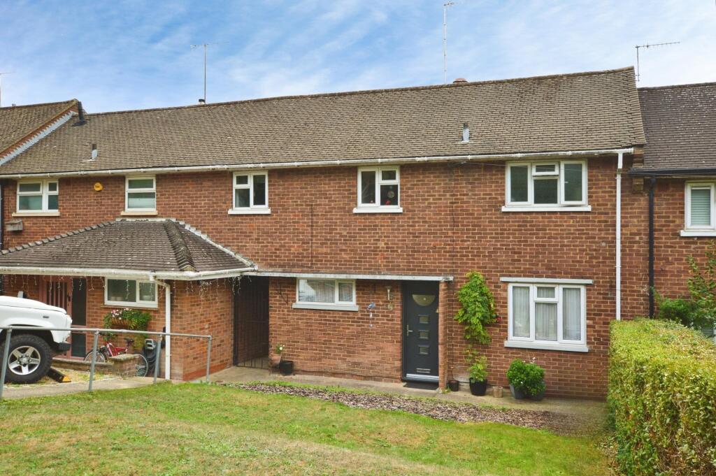
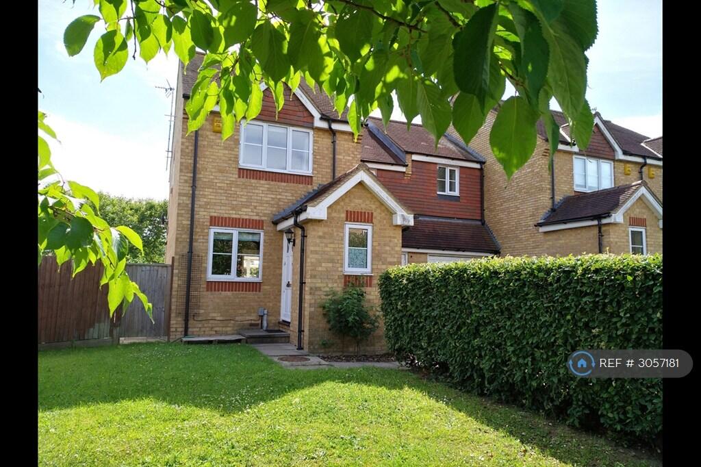
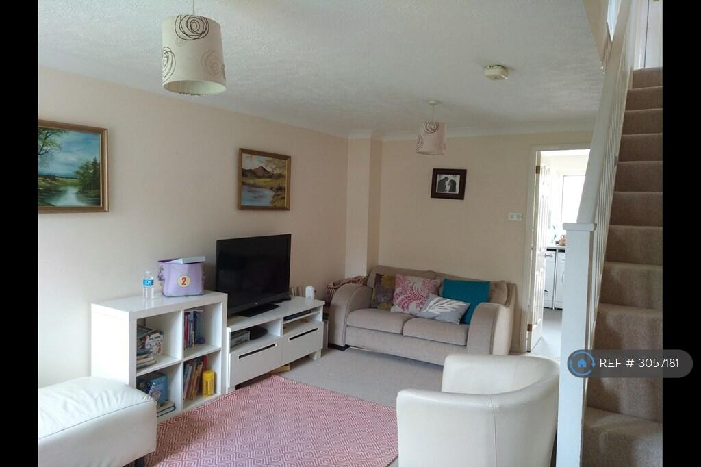
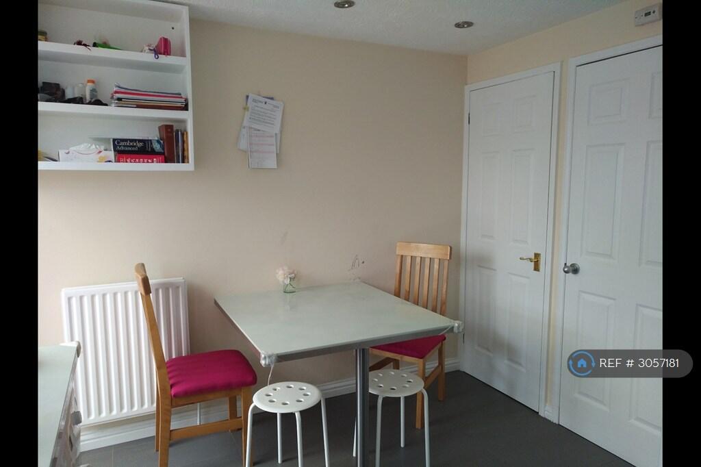
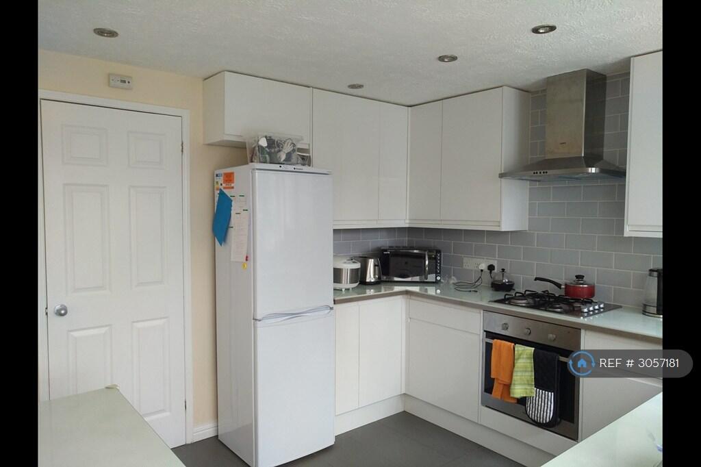
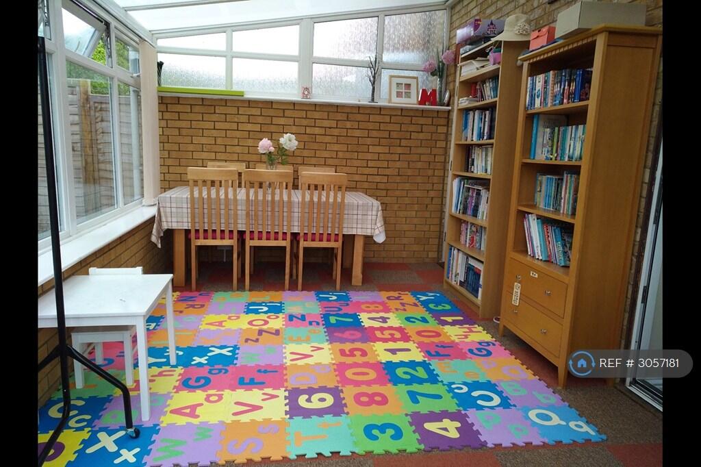
Full Description: Property Reference: 3057181.<br /><br /><b><i>Orient Close, St. Albans.</i><br /><br /></b><b><i>Entrance Hall </i></b><br /><b><i>Cloakroom </i></b><br /><b><i>Living Room </i></b><br /><b><i>Fitted Kitchen/Dining Room </i></b><br /><b><i>Conservatory </i></b><br /><b><i>Landing </i></b><br /><b><i>Three Bedrooms </i></b><br /><b><i>En-suite Bathroom </i></b><br /><b><i>Family Bathroom </i></b><br /><b><i>Rear Garden </i></b><br /><b><i>Garage </i></b><br /><b><i>Gas Central Heating </i></b><br /><b><i>Double Glazing</i></b><br /><b><i></i>Charging point for EVs<br /><i></i><br />A well presented three bedroom family house, situated on a larger than average plot and built by Messrs. Bellway Homes. The property offers well planned accommodation and benefits from gas central heating, double glazing, an en-suite bathroom to the master bedroom, a garage and a good sized rear garden. The house benefits from a recently refitted kitchen and newly fitted cloakroom and bathrooms. The downstairs living room floor will be refitted to new engineered wood and the carpets on the first floor and stair cases will all be replaced for the new rental. Orient Close is a small cul-de-sac very conveniently placed for the mainline station (approx. half a mile) and the city centre (approx. three quarters of a mile) with easy access to most of the major road links. <br /><br /></b><b>Ground Floor</b><br /><b>Entrance Hall<br />Panelled front door. Security System. Mat well. Radiator. <br /><br />Newly fitted Cloakroom<br />Opaque UPVC double glazed window. Fully tiled walls. White coloured suite comprising: wash hand basin and Low level wc. Cupboard for shoes. <br /><br />Living Room<br />16' 6" x 11' 9" (5.03m x 3.58m) UPVC double glazed window to front. Coved ceiling. Staircase to first floor. Television and telephone points. Double radiator. <br /><br />Newly Fitted Kitchen/Dining Room<br />11' x 10' 0" (3.35m x 3.05m) UPVC double glazed window and patio doors. Excellent range of white fitted floor and wall units with ample complementary worksurfaces. Inset single drainer sink unit with mixer taps. Fitted ‘Stoves’ oven and gas hob. Overhead cooker fan. Free standing and plumbed dishwasher. Plumbed washing machine. Fridge/freezer. Part tiled walls in grey. Very large understairs cupboard. Double radiator. <br /><br />Conservatory<br />15' 9" x 9' 3" (4.80m x 2.82m) UPVC double glazed windows and double doors. Laminate flooring. Wall light point. <br /><br /><br />First Floor<br /><br />Landing<br />Access to loft. Built-in airing cupboard housing lagged hot water tank and slatted shelving. <br /><br />Bedroom One<br />13' 4" x 9' 1" (4.06m x 2.77m) UPVC double glazed window to rear with views towards Verulam golf course. Built-in double wardrobe with hanging rail and shelf over. Telephone point. Radiator. <br /><br />En-suite Bathroom<br />Opaque UPVC double glazed window. White bathroom suite with gold coloured attachments and timber trim comprising: Shower cubicle. Pedestal wash hand basin. Low level wc. fully tiled walls. Shaver point. Electric ventilator. Radiator. <br /><br />Bedroom Two<br />11' 10" x 9' 1" (3.61m x 2.77m) max. UPVC double glazed window to front. Large fitted cupboard with shelving behind panelled door. Radiator. <br /><br />Bedroom Three<br />10' 6" x 10' 6" (3.20m x 3.20m) UPVC double glazed window to rear. Radiator. <br /><br />Recently Refurbished Bathroom<br />Opaque UPVC double glazed window. White bathroom suite with gold coloured attachments with timber trim comprising: Panel sided bath with mixer taps and shower attachment on cradle. Pedestal wash hand basin. Low level wc. Fully tiled walls with dark green edging strip. Shaver point. Electric ventilator. Radiator. <br /><br /><br />Externally<br /><br />Frontage<br />Lawn area with mature hedge. Driveway providing off street parking. Pathway leading to the front door. <br /><br />Garage<br />Up and over door. Power and lighting. <br /><br />Rear Garden<br />Approx 35' (10.67m) Mainly laid to lawn with large patio area. Floral borders. Enclosed by timber close boarded and chainlink fencing. Gate providing front access from side garden. <br /><br /> <br /><br /></b><br /><br /><b>Summary & Exclusions:</b><br />- Rent Amount: £2,600.00 per month (£600.00 per week)<br />- Deposit / Bond: £3,000.00<br />- 3 Bedrooms<br />- 2 Bathrooms<br />- Property comes unfurnished<br />- Available to move in from 01 November 2026<br />- Maximum number of tenants is 5<br />- Students welcome to enquire<br />- No Smokers<br />- Bills not included<br />- Property has parking<br />- Property has garden access<br />- EPC Rating: D<br /><br /> <b> If calling, please quote reference: 3057181 </b> <br /><br /><b>Fees:</b><br />You will <b>not</b> be charged any admin fees.<br /><br /><br /> ** Contact today to book a viewing and have the landlord show you round! ** <br />Request Details form responded to 24/7, with phone bookings available 9am-9pm, 7 days a week.<br />