For Rent
Price on request
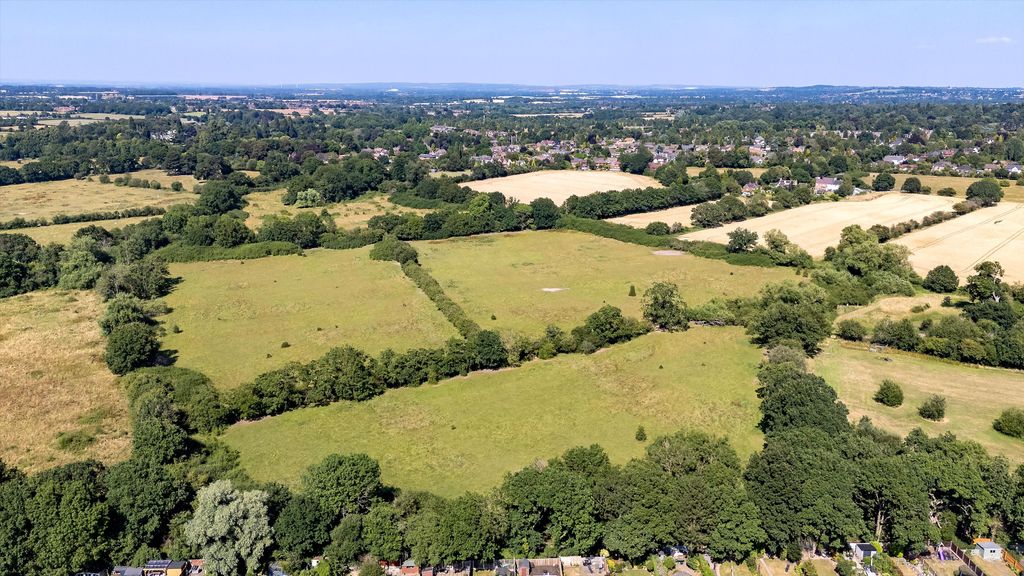
Land for saleWrottesley Road West, Perton, Wolverhampton WV6
Studio
Wolverhampton WV6


Property Details: - Type: Detached house - Bedrooms: 4 - Bathrooms: 2
Agent: Thomas Harvey - Tettenhall Phone: 01902 596710
<p>Occupying one of Tettenhall’s most coveted addresses, this individually designed detached residence enjoys a prime position in approx. 1/5th of an acre with access from both Wood Road and The Holloway. Unique in its design and exceptional in its presentation, the property stands as a superb example of a spacious, thoughtfully crafted family home. Originally commissioned and built for the current owners in 1978, 21 Ormes Lane has been sympathetically extended and refined over the years to maximise space, comfort and versatility. The result is a home rich in special features, offering elegant reception rooms, generous bedroom accommodation and valuable additional spaces including a dedicated dressing room/office and a versatile loft room. With refined finishes, abundant natural light and a beautifully considered layout, it represents a rare opportunity for buyers seeking a premium family home in an outstanding location. Deceptive from the outside, the interior must be viewed to fully appreciate the scale and quality of the accommodation, extending to approximately 2,466.2sq ft. A grand reception hall sets the tone, featuring a striking bespoke solid mahogany staircase and guest cloakroom. The spacious living room exudes warmth with its marble fireplace, wood burning stove, bay window and full height sliding window. The impressive L shaped dining and sitting room at rear offers an inviting setting for entertaining, complete with a granite fireplace and patio doors opening onto the rear terrace. The well appointed breakfast kitchen blends traditional painted cabinetry with a granite island and quality appliances, complemented by a practical adjoining utility room. Upstairs, an open galleried landing leads to four well proportioned bedrooms, including a generous principal suite with a luxurious ensuite. A panelled dressing room/office with custom staircase leads to a skylit loft room, ideal for a variety of uses. A heritage style family bathroom completes the first floor. The south facing rear garden is beautifully landscaped, offering colour, privacy and a full width raised patio overlooking a shaped lawn and mature flowering borders. To the front, a generous garden includes driveway access from Ormes Lane, a detached garage, upper lawn and a charming summer house, with a gated sloping path leading to the main entrance. Perfectly positioned, the property is within walking distance of Tettenhall High Street and Compton, placing local shops and cafés, sports clubs, Tettenhall Green and excellent schools in both sectors close at hand. Wolverhampton city centre lies less than 3.5 miles away, with the M54 approximately 5 miles, offering convenient access to Birmingham, Telford and other major destinations. A superb example of its kind, 21 Ormes Lane presents an exceptional opportunity to acquire an exclusive home of space, style and distinction.</p><p><b>Reception Hall:</b> Hardwood front door with full height double glazed side window, radiator, built in double cloaks cupboard, coved ceiling and solid mahogany L-Shaped staircase to first floor with storage cupboard below. Guest Cloakroom: Fitted with a low level WC & sink unit, radiator, part tiled walls, coved ceiling, vinyl flooring and double glazed opaque window to front. </p><p><b>Living Room: 20ft (6.09m) x 13’1’’ (3.98m)</b>Feature marble fireplace & hearth with decorative surround & wood burning stove, radiator, wall light points, coved ceiling, double glazed bay window to front and matching full height three panel slider window.</p><p><b>L-Shaped Dining & Sitting Room: 20’9’’ (6.33m) x 20’10’’ (6.34m)</b>Feature granite fireplace & hearth, two radiators, coved ceiling, wall light points, double glazed windows to rear including a bay and PVC double glazed patios doors lead to the rear terrace. </p><p><b>Breakfast Kitchen: 18’3’’ (5.57m) x 9’9’’ (2.97m) </b>Fitted with an extensive suite of matching traditional painted units, comprising a range of base cupboards, drawers & suspended wall cupboards, laminate worktops with white double drainer sink unit, granite breakfast bar/ island with base cupboard, built in appliances include AEG electric oven with combination grill over and 4-ring Neff gas hob with extractor hood above. Plumbing for dishwasher, radiator, tiled splash backs with tiled flooring, double glazed windows to side and PVC double glazed opaque door. <b>Utility: 7’5’’ (2.27m) x 5’7’’ (1.70m)</b> Fitted with base cupboards & matching suspended wall cupboards, single drainer sink unit, wall mounted gas fired central heating boiler, plumbing & recess for both washing machine & dryer, part tiled walls with tiled flooring and double glazed window to front. </p><p><b>First Floor Open Galleried Landing:</b> Floor to ceiling built in airing cupboard, solid mahogany railings & spindles, radiator and two double glazed windows to front. </p><p><b>Bedroom One: 24’5’’ (7.44m) x 10’3’’ (3.12m) </b>Radiator, coved ceiling and double glazed window to rear. <b>Ensuite: 10’6’’ (3.20m max) x 8’9’’ (2.67m) </b>Fitted with a bespoke white suite comprising corner double shower with chrome handheld spray, full width twin vanity unit with mirrored cabinets over, screened panelled bath with shower spray, chrome heated electric towel rail, part tiled walls with vinyl flooring, and double glazed opaque window to side. </p><p><b>Bedroom Two: 15’5’’ (4.71m) x 9’11’’ (3.02m) </b>Full width built in wardrobes with sliding mirrored doors, radiator, coved ceiling and two triple glazed windows to rear. </p><p><b>Bedroom Three: 10’1’’ (3.07m) x 9’9’’ (2.97m) </b>Radiator and double glazed window to front. </p><p><b>Dressing Room/ Office: 9’11’’ (3.02m) x 7’10’’ (2.40m) </b>Radiator, panelled walls and custom staircase to <b>Loft Room: 20’3’’ (6.16m) x 11’6’’ (3.50m)</b> Power, lighting, concealed attic storage and Velux window to rear. </p><p><b>Bedroom Four: 11’1’’ (3.37m) x 10’2’’ (3.09m) </b>Radiator, coved ceiling and double glazed windows to rear. </p><p><b>Family Bathroom: 9’9’’ (2.98m) x 5’3’’ (1.61m) </b>Fitted with a heritage white suite comprising panelled bath with side screen & shower spray, low level WC, pedestal wash hand basin, wall mounted mirror with lighting, chrome heated electric towel rail, coved ceiling, part tiled walls with vinyl flooring and double glazed opaque window to front. </p><p><b>Gardens:</b> The back garden enjoys a south-facing aspect and has been thoughtfully landscaped to create a most beautiful and colourful setting whilst maintaining the maximum privacy. The fully stocked garden includes a full width raised patio overlooking the shaped lawned area and with side space housing the garden shed & storage, a range of flowering borders & islands with a variety of shrubs & trees, surrounding fencing with tall rear hedging and a further seating area with steps leading down to a gravelled path. As the property occupies a generous plot, the front garden is equally as impressive having access from Ormes Lane to the driveway with detached garage and lawned area with summer house. A gated slopping garden with winding path leads to the main house with flowering rockeries & beds, lawned area and full width paved path. <b>Detached Garage: 17’4’’ (5.29m) x 16ft (4.87m)</b> Up & Over garage door, power, lighting, storage into loft space and glazed side window. </p><p><b>Tenure: Freehold</b></p><p><b>Council Tax: Band F - Wolverhampton</b></p><p><b>EPC Rating: C (72) [use Contact Agent Button]-2796-7351</b></p><p><b>Total Floor Area: 2,466.2sq feet (229.1sq metres) Approx. </b></p><p><b>Services: We are informed by the Vendors that all main services are installed</b></p><p><b>Broadband – Ofcom checker shows Standard & Superfast Ultrafast are available</b></p><p><b>Mobile: Ofcom checker shows one of four main providers have likely coverage indoor and all four have good coverage outdoor.</b></p><p><br/></p>


