
For Rent
Price on request
2 bed flat for salePitt Street B4, Birmingham
Studio
Birmingham

Property Details: • Type: Detached • Tenure: Freehold • Floor Area: N/A
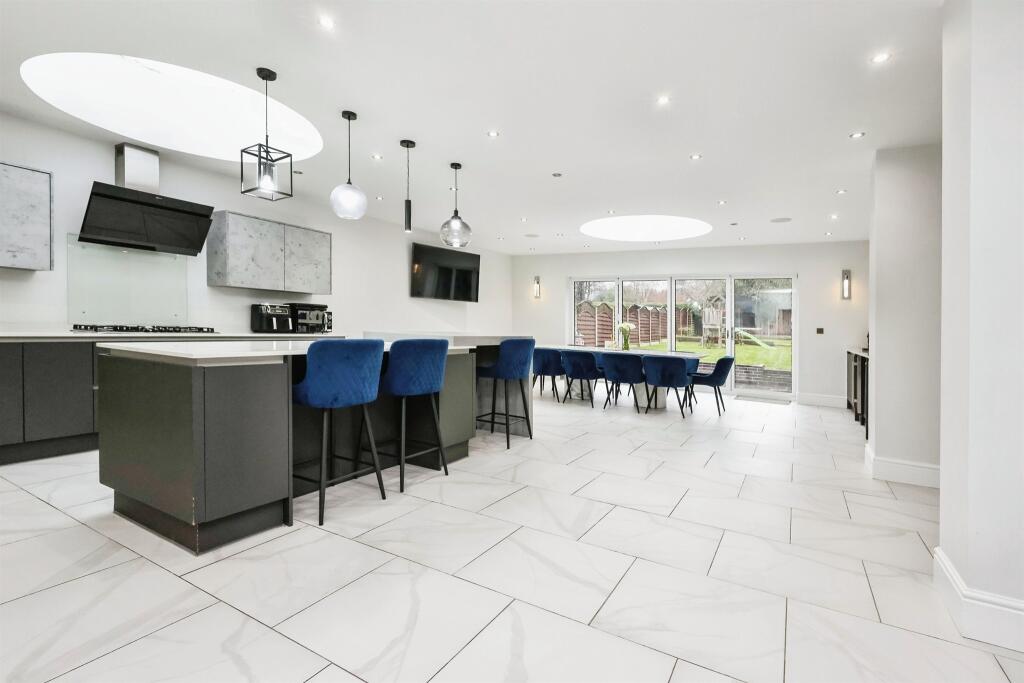
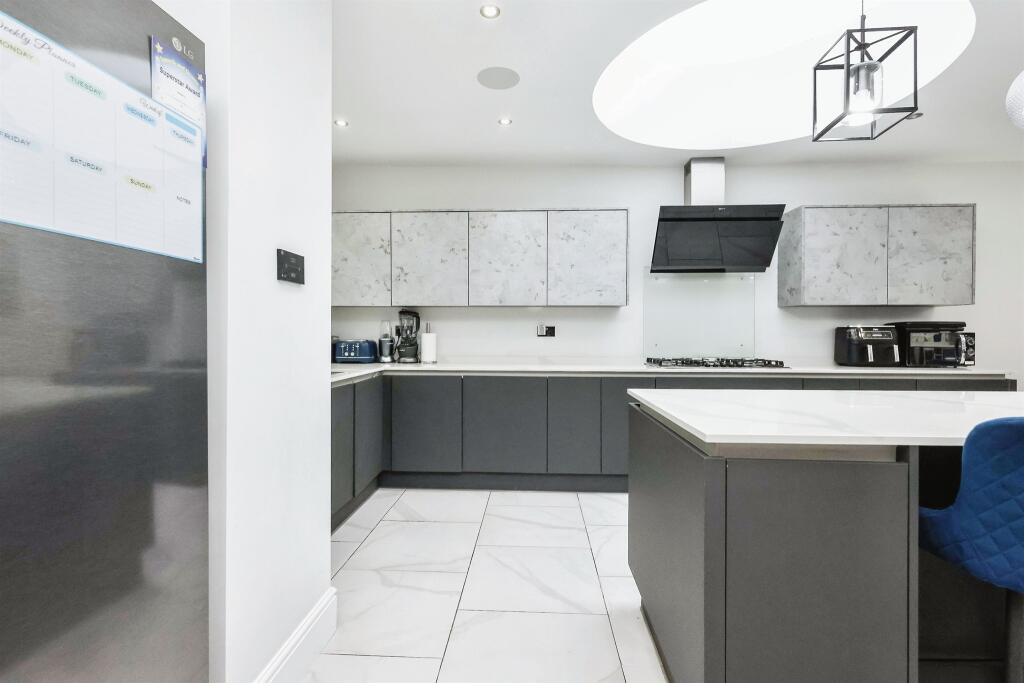
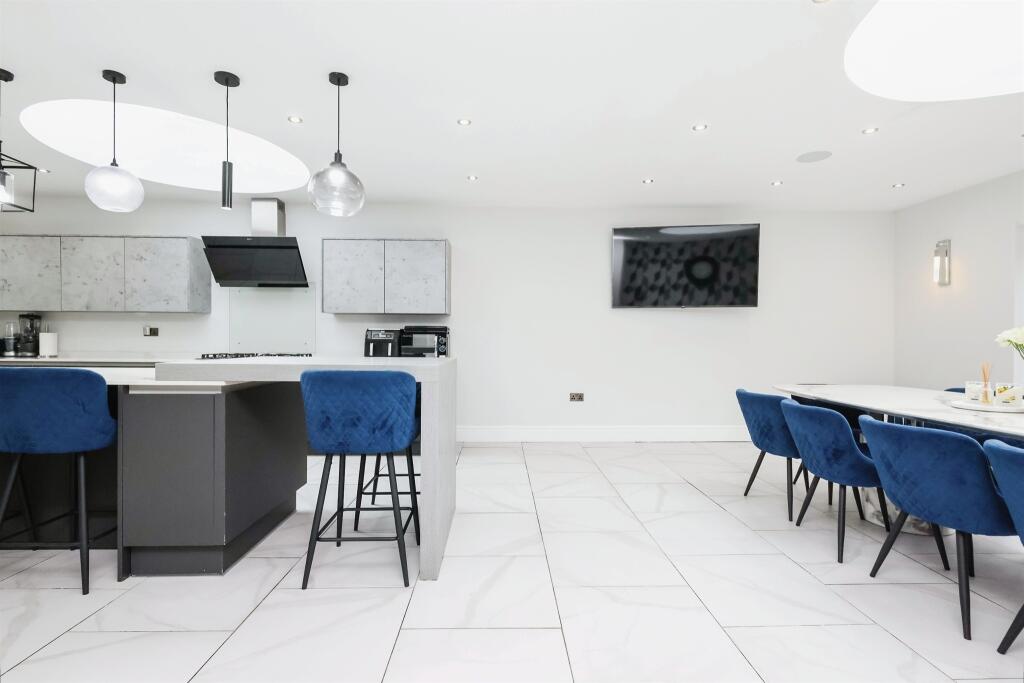
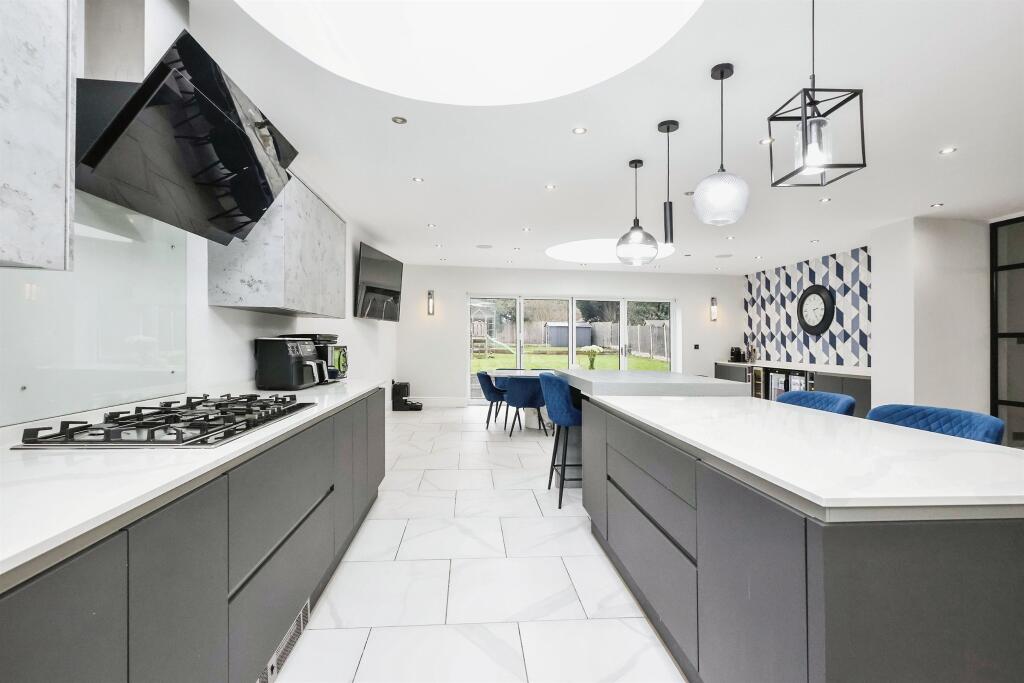
Key Features: • Five-Bedroom Detached Family Home • Modern & Spacious • Three Bathrooms • Five Bedrooms • Open Plan Kitchen with an Island • Bifold Doors
Location: • Nearest Station: N/A • Distance to Station: N/A
Agent Information: • Address: Unit 3 Queens Court Gravelly Hill North Stockland Green Birmingham B23 6BJ
Full Description: SUMMARYSPACIOUS and FULL OF CHARACTER, this FIVE BEDROOM HOME sits on the Wylde Green/Erdington border. Featuring THREE BATHROOMS, TWO LARGE RECEPTION ROOMS and a STUNNING OPEN PLAN KITCHEN with an ISLAND, INTEGRATED APPLIANCES and BIFOLD DOORS leading to the GARDEN, PERFECT for ENTERTAININGDESCRIPTIONThis impressive five-bedroom home offers modern decor, ample character, and a prime location on the borders of Wylde Green and Erdington.The ground floor boasts two large reception rooms, a stunning open-plan kitchen with an island, integrated appliances, and bifold doors leading to the rear garden, ideal for entertaining. A utility room, ground floor W.C., and side garage access add convenience.The first floor features three spacious double bedrooms, a single bedroom, and a modern family bathroom. The second floor hosts a luxurious double bedroom with a walk-in wardrobe and en-suite, bringing the total to three bathrooms.Externally, enjoy a large rear garden, driveway for three cars, and a garage. Double glazing and central heating throughout.Available now. Contact Burchell Edwards Erdington for a viewing!Entrance Hallway Double oak doors to front elevation.Dining Room 16' 3" x 15' 2" ( 4.95m x 4.62m )Double glazed bay window to front elevation, central heating radiator, carpet and electric fire.Lounge 15' 10" x 12' 9" ( 4.83m x 3.89m )French doors to rear elevation, bespoke glass door to kitchen, central heating radiator and carpet.Kitchen 32' 2" x 21' 1" ( 9.80m x 6.43m )Bi fold doors to rear elevation, two skylights, a range of wall and base units with work surface over incorporating a sink with drainer unit, breakfast bar, integrated cooker and hob, microwave, dishwasher and tiled flooring.Guest W.C Double glazed window to side elevation, W.C, wash hand basin, central heating radiator, extractor, tiling to walls and tiled flooring.Second Floor Landing Bedroom One 16' 6" x 18' 2" ( 5.03m x 5.54m )Double glazed bay window to front elevation, central heating radiator, carpet and fitted wardrobes.Bedroom Two 12' 5" x 13' 11" ( 3.78m x 4.24m )Double glazed window to front elevation, central heating radiator and carpet.Bedroom Three 12' 4" x 7' 10" ( 3.76m x 2.39m )Double glazed window to rear elevation, central heating radiator and carpet.Bedroom Five 12' 6" x 10' 10" ( 3.81m x 3.30m )Double glazed window to side elevation, central heating radiator and carpet.Bathroom Double glazed window to side elevation, W.C, wash hand basin, bath, double shower cubicle, tiling to walls and tiled flooring.Third Floor Landing Carpet, doors to ensuite and bedroom.Bedroom Four 12' 5" x 11' 10" ( 3.78m x 3.61m )Double glazed window to rear elevation, central heating radiator and carpet.Bathroom Skylight, W.C, wash hand basin, bath, shower cubicle, tiling to walls and tiled flooring.Garage 12' 8" x 8' 4" ( 3.86m x 2.54m )electric door to front elevation, central heating boiler and carpet.1. MONEY LAUNDERING REGULATIONS - Intending purchasers will be asked to produce identification documentation at a later stage and we would ask for your co-operation in order that there will be no delay in agreeing the sale. 2. These particulars do not constitute part or all of an offer or contract. 3. The measurements indicated are supplied for guidance only and as such must be considered incorrect. 4. Potential buyers are advised to recheck the measurements before committing to any expense. 5. Burchell Edwards has not tested any apparatus, equipment, fixtures, fittings or services and it is the buyers interests to check the working condition of any appliances. 6. Burchell Edwards has not sought to verify the legal title of the property and the buyers must obtain verification from their solicitor.BrochuresFull Details


