Log in Sign up
Back to search Home Countries United Kingdom Cumberland Orton Road, Carlisle, CA2 6TS
£209,950

Orton Road, Carlisle, CA2 6TS

Orton Road, Carlisle, CA2 6TS
3 beds Semi-Detached

About this home

Property Details: • Type: Semi-Detached • Tenure: N/A • Floor Area: N/A

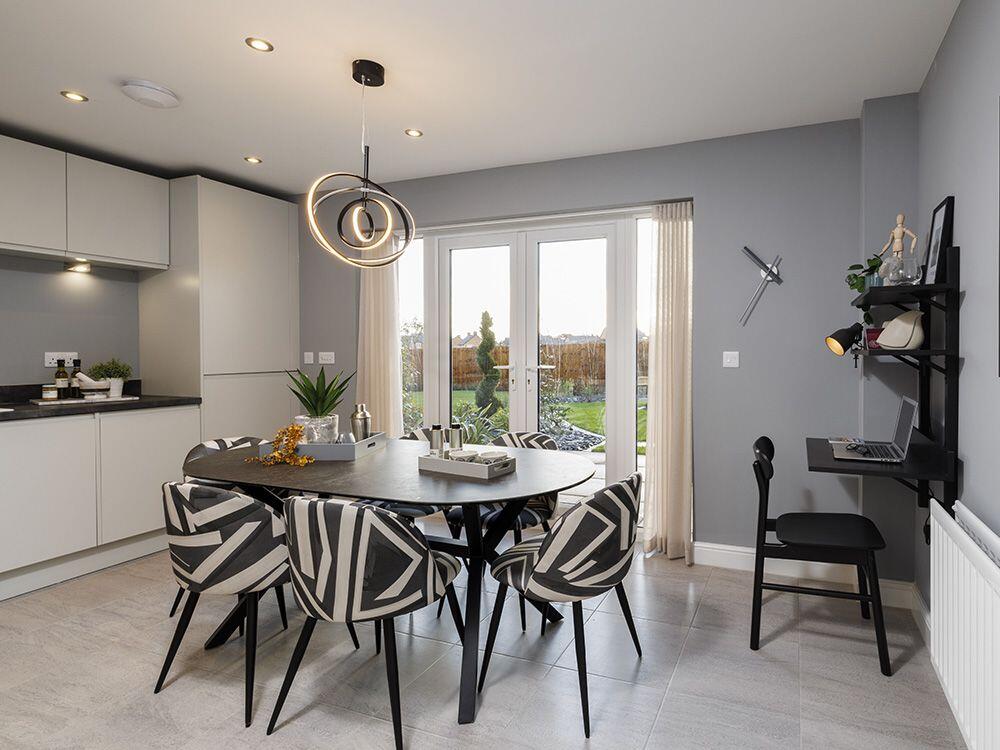
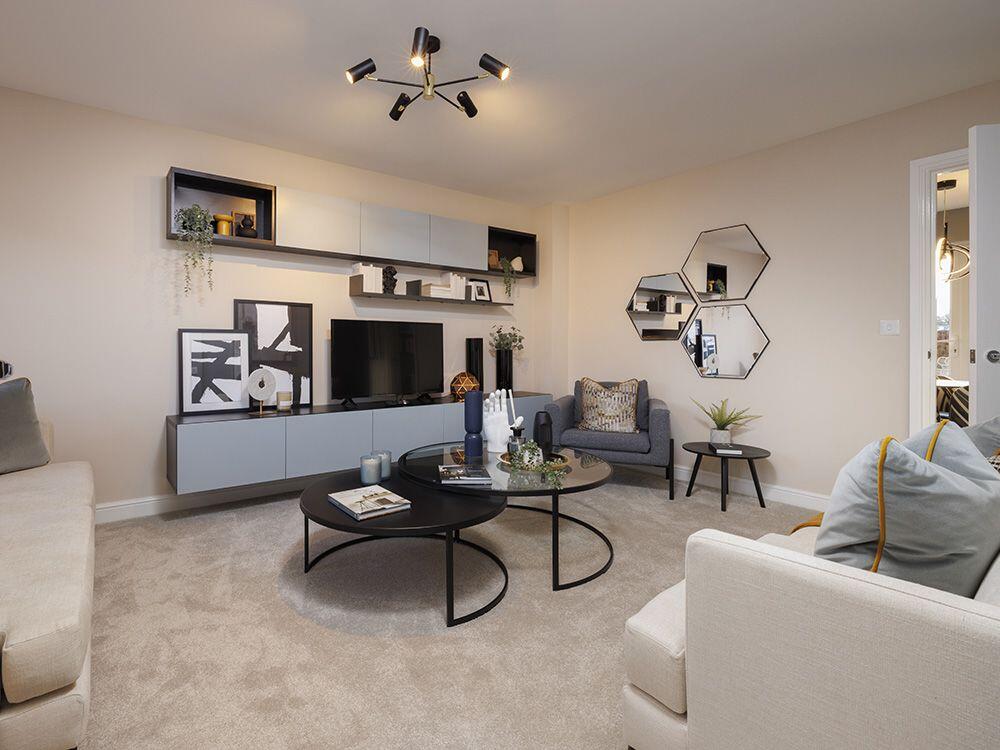

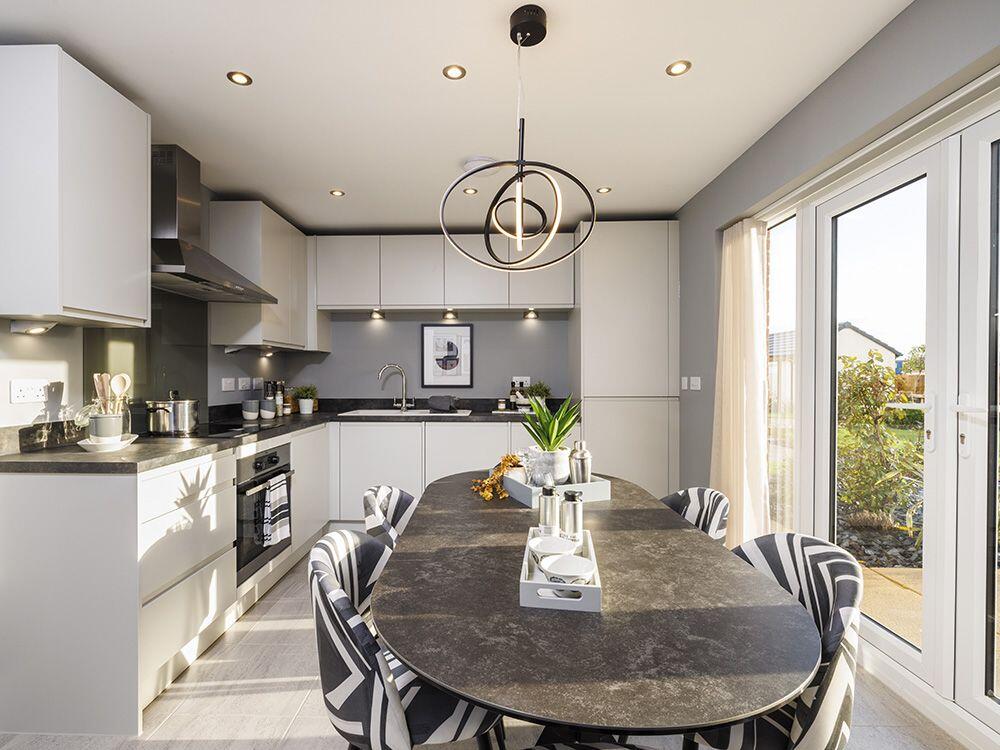
Key Features: • Large spacious lounge • Open plan kitchen/dining area with French doors and side lights • Integrated kitchen appliances • En-suite to main bedroom • Double ended bath in the bathroom • Block paved driveway

Location: • Nearest Station: N/A • Distance to Station: N/A

Agent Information: • Address: Orton Road, Carlisle, CA2 6TS

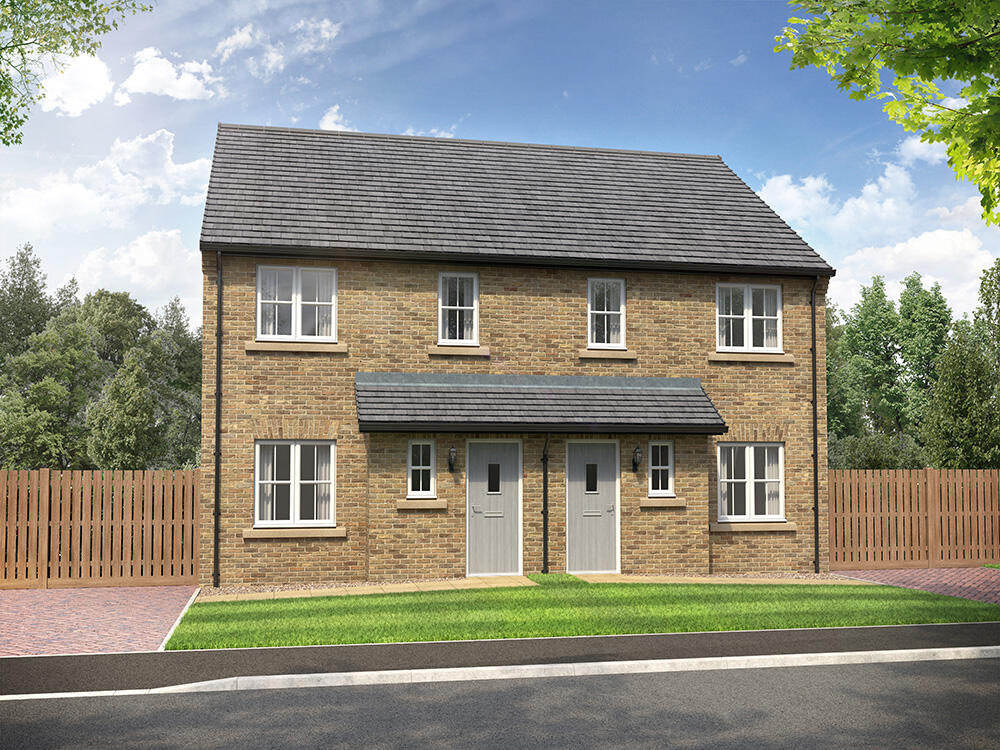
Full Description: This cleverly laid out home offers spacious, open plan living, perfect for those looking for their first home, or for those who are ready to downsize.The kitchen/dining area has a fully equipped L-shaped kitchen that features French doors with full height windows on both sides, filling the room with light and further extending the living space, making this a great room for entertaining. The large spacious lounge has room for the whole family too, with space for two sofas and a feature chair.Two of the bedrooms are double, including the main bedroom which has a stylish en-suite, and if you dont need a third bedroom, you could create the perfect home office. The main bathroom features a double ended bath, complete with stylish Porcelanosa tiles and white sanitaryware.The Harper has an eye-catching exterior, with feature brick detailing and cast stone window cills. This home comes complete with a block paved driveway too, adding even more character, as well as a paved patio in the rear garden and fencing.Tenure: FreeholdEstimated Council Tax Band: TBCEPC Rating: BRoom DimensionsGroundLounge - 3662 x 5008 [12'-0" x 16'-5"]Kitchen/dining - 4664 x 3121 [15'-4" x 10'-3"]FirstMain bedroom - 2570 x 3688 [8'-5" x 12'-1"]Bedroom 2 - 2570 x 3295 [8'-5" x 10'-10]Bedroom 3 - 2006 x 2364 [6'-7" x 7'-9]BrochuresBrochure 1

Property facts

Property type
Semi-Detached
Bedrooms
3
Days on market
629 days

Features & amenities

Features & finishes
Large spacious lounge
Open plan kitchen/dining area with French doors and side lights
Integrated kitchen appliances
En-suite to main bedroom
Double ended bath in the bathroom
Block paved driveway

Location

Approximate location · exact address shared on inquiry

Similar homes nearby

Hanger K1, Kirkbride, Wigton, Cumbria CA7 5LF
For Rent
£583/mo
Hanger K1, Kirkbride, Wigton, Cumbria CA7 5LF
Studio Ask agent
Cumberland
Listed by EDWIN THOMPSON, Carlisle
Workshop/Yard, Wheyrigg, Wigton CA7 0DH
For Rent
Price on request
Workshop/Yard, Wheyrigg, Wigton CA7 0DH
Studio Ask agent
Cumberland
Listed by EDWIN THOMPSON, Carlisle
Stampery House, Burnfoot, Wigton, CA7 9HN
For Sale
£100,000
Stampery House, Burnfoot, Wigton, CA7 9HN
Studio Land
Cumberland
Listed by Hunters, Carlisle
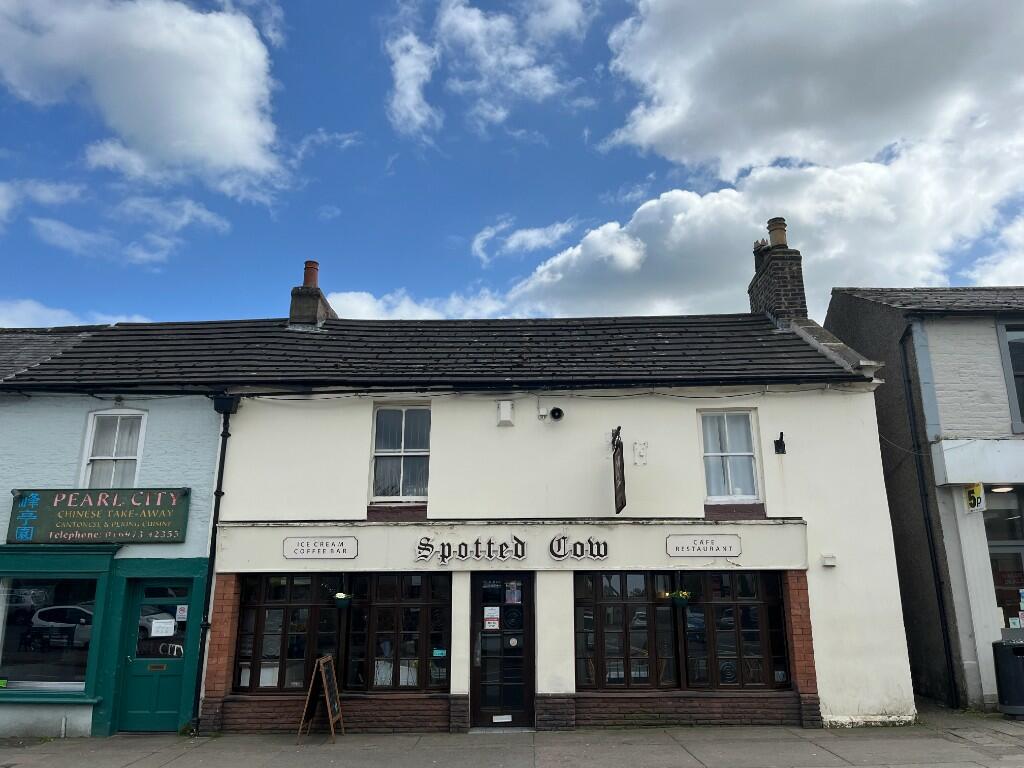
The Spotted Cow, 42-44 King Street, Wigton, Cumbria CA7 9EJ
For Sale
£180,000
The Spotted Cow, 42-44 King Street, Wigton, Cumbria CA7 9EJ
Studio Ask agent
Cumberland
Listed by EDWIN THOMPSON, Carlisle
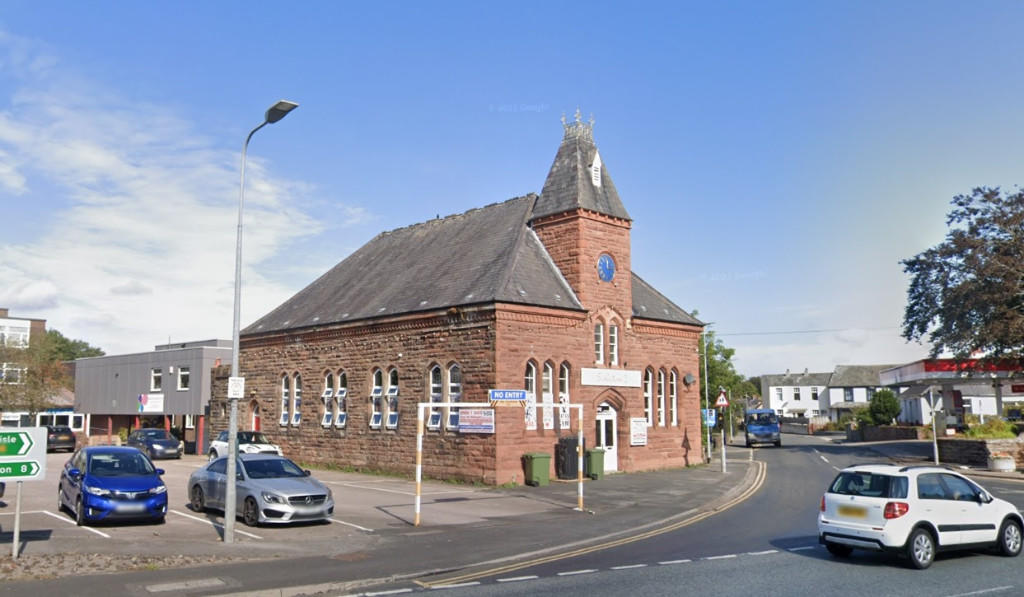
Old Market Hall, Market Square, Aspatria, Cumbria CA7 3EZ
For Sale
£185,000
Old Market Hall, Market Square, Aspatria, Cumbria CA7 3EZ
Studio 4,355 sq ft
Cumberland
Listed by Blue Alpine, London
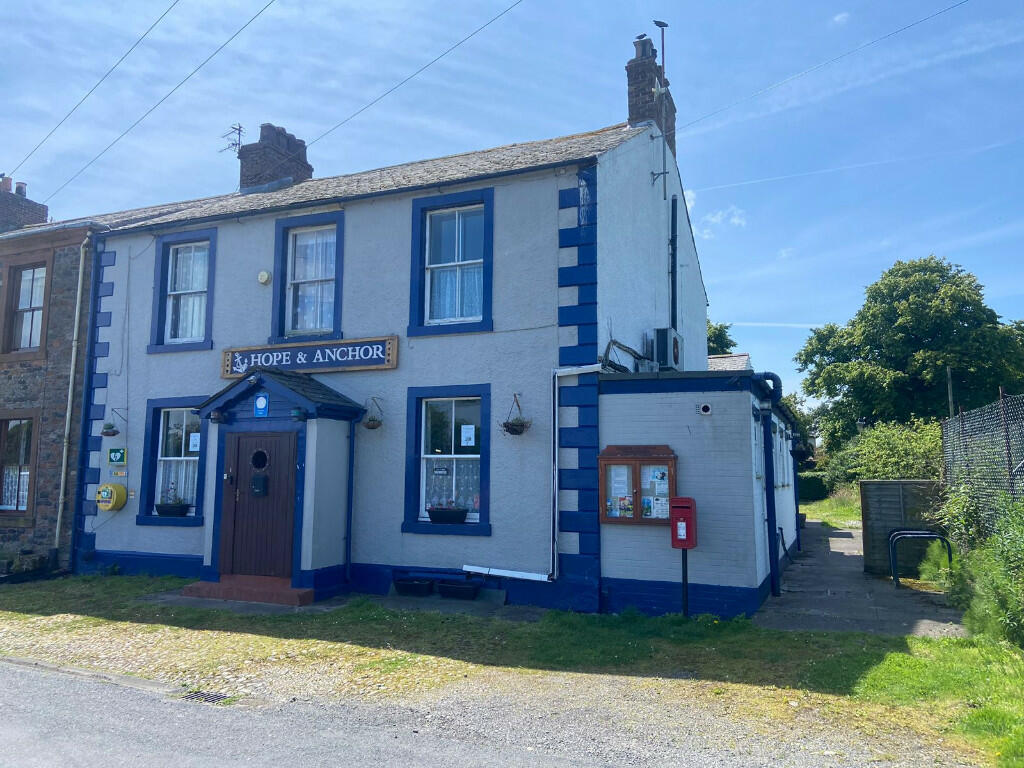
Hope & Anchor, Port Carlisle, Wigton CA7 5BU
For Sale
£299,000
Hope & Anchor, Port Carlisle, Wigton CA7 5BU
Studio 2,692 sq ft
Cumberland
Listed by Blue Alpine, London
White Heather Hotel, Kirkbride, Wigton, Cumbria, CA7 5HW
For Sale
£595,000
White Heather Hotel, Kirkbride, Wigton, Cumbria, CA7 5HW
Studio Ask agent
Cumberland
Listed by Sidney Phillips Limited, North West
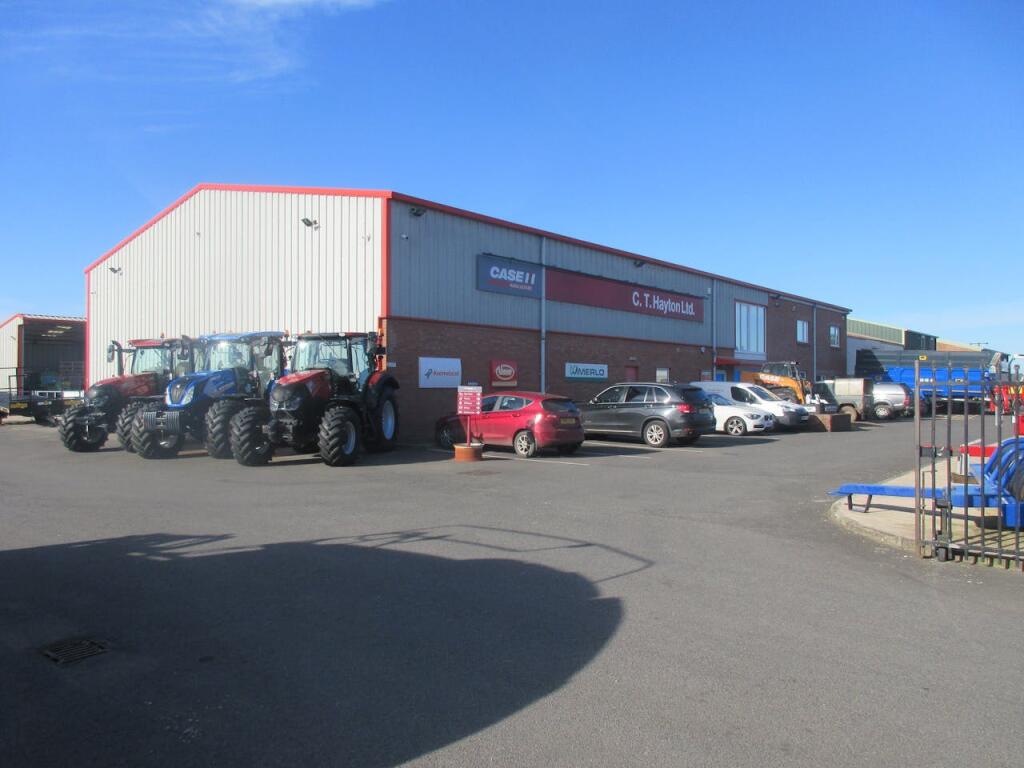
11080 Sq Ft Freehold Warehouse / Manufacturing Unit, Syke Park Industrial Estate, Syke Road, Wigton, CA7 9NE
For Sale
£875,000
11080 Sq Ft Freehold Warehouse / Manufacturing Unit, Syke Park Industrial Estate, Syke Road, Wigton, CA7 9NE
Studio 11,080 sq ft
Cumberland
Listed by Sanderson Weatherall, Manchester
£209,950
3 bd
Contact agent
SH
Story Homes - Cumbria & Scotland
Contact this agent
Log in Sign up