Log in Sign up
Back to search Home Countries United Kingdom Osborne Road, Brighton BN1
£550,000

Osborne Road, Brighton BN1

Osborne Road, Brighton BN1
3 beds 1 baths Terraced house

About this home

Property Details: - Type: Terraced house - Bedrooms: 3 - Bathrooms: 1

Agent: David & Co - Brighton Phone: 01273 283911

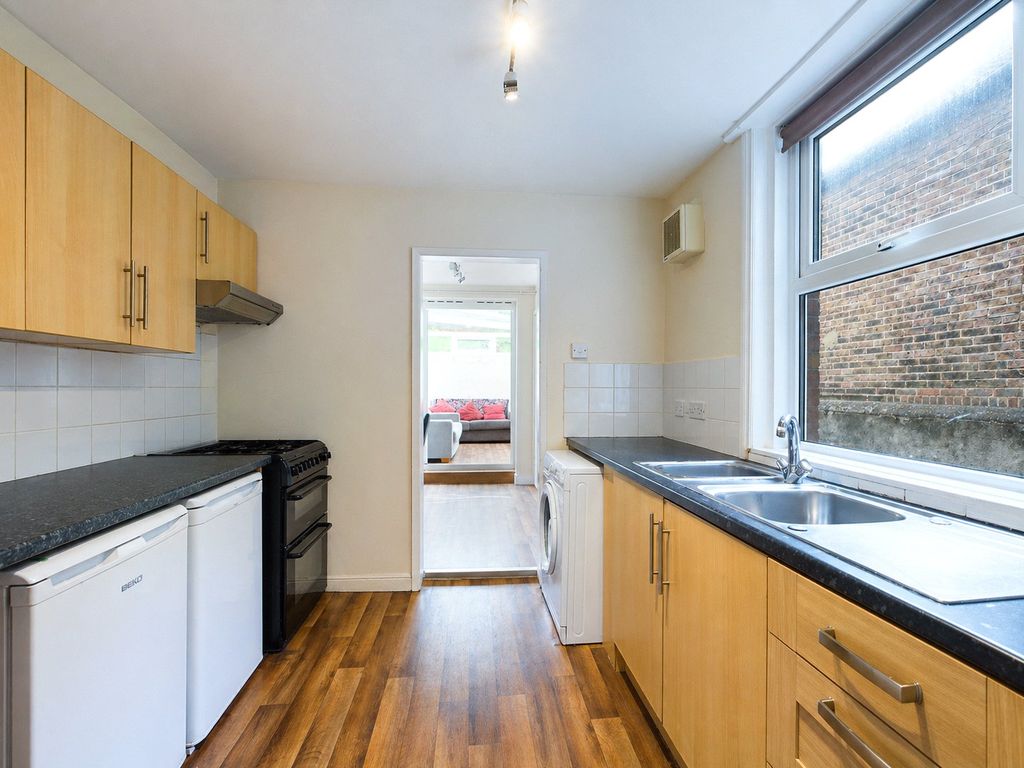
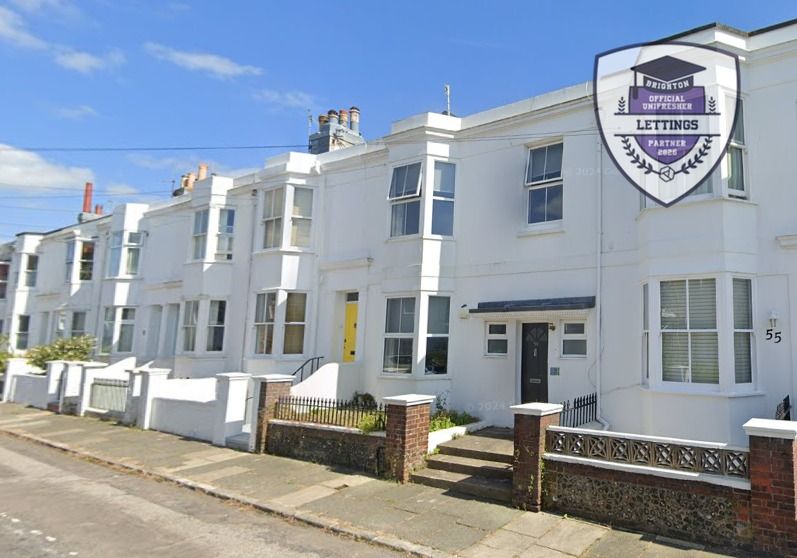
<p>An attractive 3 bedroom square bay fronted Victorian terraced house situated in this highly favoured residential area close to the popular Fiveways community. The accommodation arranged on 2 floors comprising on the ground floor: entrance hall, lounge, dining room and kitchen/breakfast room. On the first floor there are 3 bedrooms and bathroom with a bedroom. Outside there is a small front garden and walled rear patio garden. The property also offers further scope for expansion as the loft space could be converted to create an additional 4th bedroom and en-suite shower/wc if required (STNC). The property also further benefits from gas fired central heating and is being sold with * * NO ONWARD CHAIN * *<br/></p><p>Accommodation<br/></p><p>All measurements are approximate.<br/></p><p>Ground Floor<br/></p><p>Inner Porch<br/></p><p>Front door, dado rail and coved ceiling. Wall mounted coat hooks and multi glazed door to hallway.<br/></p><p>Hallway<br/></p><p>Dado Rail, radiator and staircase leading up to the first floor.<br/></p><p>Lounge<br/></p><p>4.14m max x 3.53m max (13'7 max x 11'7 max)<br/></p><p>double glazed square bay window overlooking the front. Radiator, coved ceiling and stripped wooden door. Feature fireplace surround with hearth and wooden mantle over. Stripped wooden door.<br/></p><p>Dining Room<br/></p><p>3.43m x 2.87m max (11'3 x 9'5 max)<br/></p><p>Double glazed window overlooking the rear. Radiator and stripped wooden flooring.<br/></p><p>Kitchen/Breakfast Room<br/></p><p>5.18m x 2.79m max (17'0 x 9'2 max)<br/></p><p>Fitted kitchen with a range of wall and base units and worktop surface over. Inset stainless steel sink and drainer unit with mixer tap. Inset 4 ring electric hob with oven below and cooker hood over. Tiled splashbacks. Space and plumbing for washing machine. Understairs storage cupboard housing electric meter and fuse box. Stripped wooden door. Radiator. Double glazed door overlooking and leading out to the rear garden.<br/></p><p>First Floor<br/></p><p>Landing<br/></p><p>Dado rail and fitted storage cupboard. The property also offers further scope for expansion as the loft space could be converted to create an additional 4th bedroom and en-suite shower/wc if required (STNC).<br/></p><p>Bedroom 1<br/></p><p>4.60m max x 4.17m max (15'1 max x 13'8 max)<br/></p><p>Double glazed square bay window overlooking the front. 2 radiators. Feature fireplace surround with hearth and mantle over. Stripped wooden door.<br/></p><p>Bedroom 2<br/></p><p>3.25m x 2.46m (10'8 x 8'1)<br/></p><p>Double glazed window overlooking rear garden. Fitted cupboard housing 'Glow worm' boiler. Radiator.<br/></p><p>Bedroom 3<br/></p><p>3.40m x 2.87m max (11'2 x 9'5 max)<br/></p><p>Double glazed window overlooking the rear. Radiator<br/></p><p>Bathroom<br/></p><p>Fitted with a white suite to comprise an enclosed panelled bath with mixer tap and wall mounted electric shower unit over. Pedestal wash basin and low level W/C with push button flush. Heated towel rail, part tiled walls and double glazed window.<br/></p><p>Outside<br/></p><p>Front Garden<br/></p><p>Being a formal patio front garden with timber storage shed.<br/></p><p>Rear Garden<br/></p><p>Paved patio garden with raised planters to the sides and enclosed by fencing.<br/></p><p>Information<br/></p><p>EPC INFORMATION Full Energy Performance Certificate available on request<br/></p><p>APPLIANCES AND SERVICES: The appliances and services mentioned have not been tested therefore we are unable to verify that they are in working order. The buyer is advised to obtain verification from their solicitor or surveyor.<br/></p><p>TENURE: We understand from our client that the property is freehold.<br/></p><p>THINKING OF SELLING? For a Free Current Market Appraisal please contact us on[use Contact Agent Button] or [use Contact Agent Button]<br/></p><p>VIEWING: Strictly by appointment only through David & Co 132a Preston Drove, Brighton, East Sussex, BN1 6FJ. [use Contact Agent Button].</p><p><br/></p>

Property facts

Property type
Terraced house
Bedrooms
3
Bathrooms
1
Days on market
8 days

Location

Approximate location · exact address shared on inquiry

Similar homes nearby

Maldon Road, Brighton BN1
For Sale
£1,100,000
Maldon Road, Brighton BN1
4 bd 2 ba End of terrace house
Brighton BN1
Listed by Pearson Keehan - Brighton
Hertford Road, Brighton BN1
For Sale
£600,000
Hertford Road, Brighton BN1
4 bd 2 ba Terraced house
Brighton BN1
Listed by Q Estate Agents - Brighton
Hythe Road, Brighton BN1
For Sale
£800,000
Hythe Road, Brighton BN1
4 bd 2 ba Terraced house
Brighton BN1
Listed by Q Estate Agents - Brighton
St Michaels Place, Brighton BN1
For Sale
£525,000
St Michaels Place, Brighton BN1
3 bd 1 ba Maisonette
Brighton BN1
Listed by Pearson Keehan - Brighton
Compton Avenue, Brighton BN1
For Sale
£900,000
Compton Avenue, Brighton BN1
3 bd 3 ba Maisonette
Brighton BN1
Listed by Pearson Keehan - Brighton
7 bed shared accommodation to rentOsborne Road, Brighton BN1
For Rent
Price on request
7 bed shared accommodation to rentOsborne Road, Brighton BN1
Studio
Brighton BN1
6 bed semi-detached house to rentStanmer Park Road, Brighton BN1
For Rent
Price on request
6 bed semi-detached house to rentStanmer Park Road, Brighton BN1
Studio
Brighton BN1
1 bed flat to rentWest Hill Street, Brighton BN1
For Rent
Price on request
1 bed flat to rentWest Hill Street, Brighton BN1
Studio
Brighton BN1
£550,000
3 bd · 1 ba
Contact agent
D&
David & Co - Brighton
Contact this agent
Log in Sign up