
For Rent
£12,500/mo
Spitfire Way, Manston, Ramsgate, CT12 5FF
15,122 sq ft
Thanet
Listed by CBRE Industrial, London
Only details supplied with this listing are shown. Ask the listing contact to confirm measurements, taxes and costs.
Property Details: • Type: Detached • Tenure: N/A • Floor Area: N/A
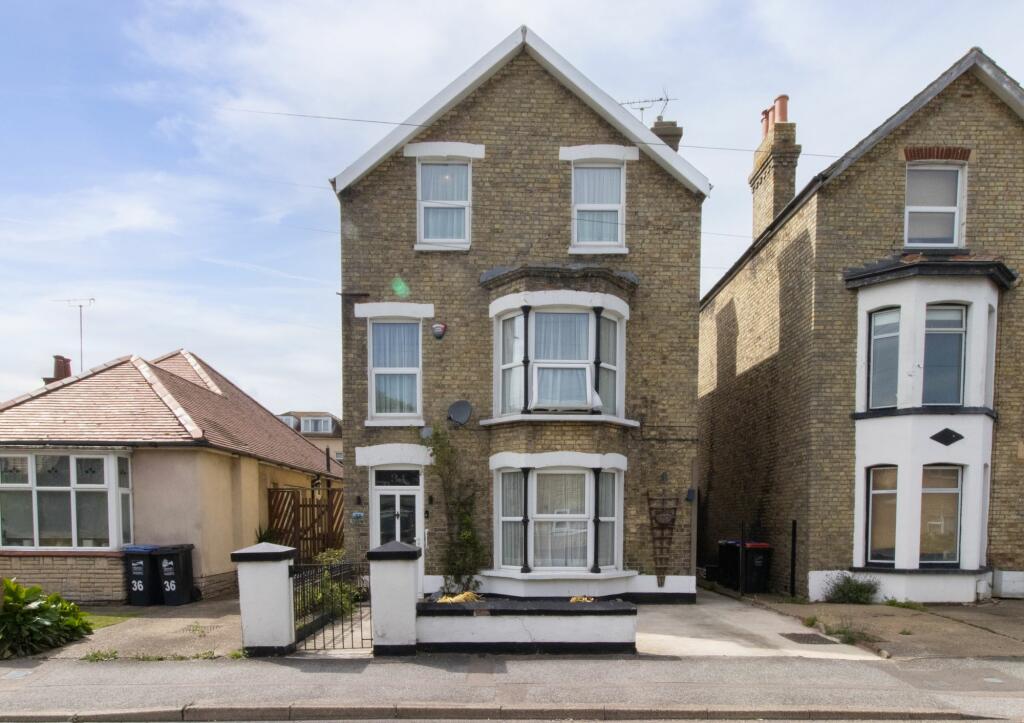
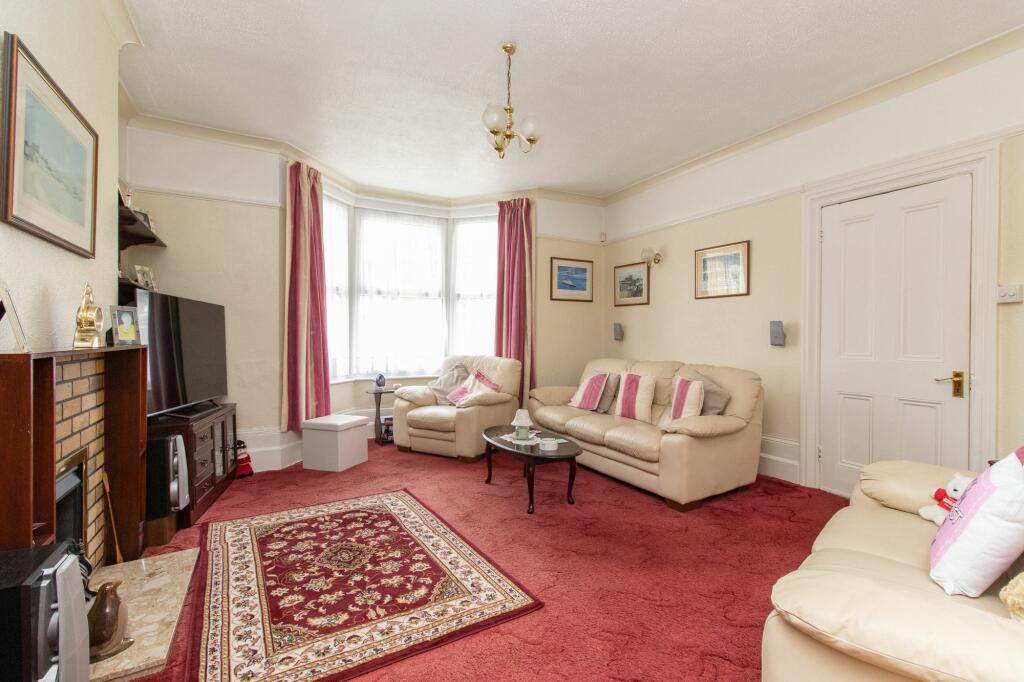
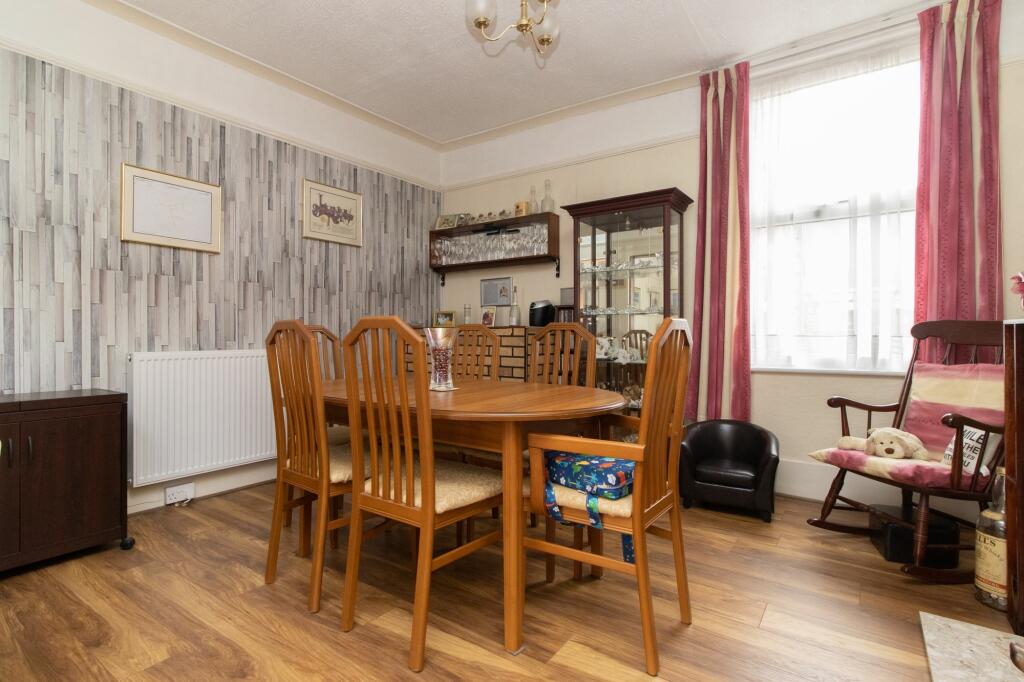
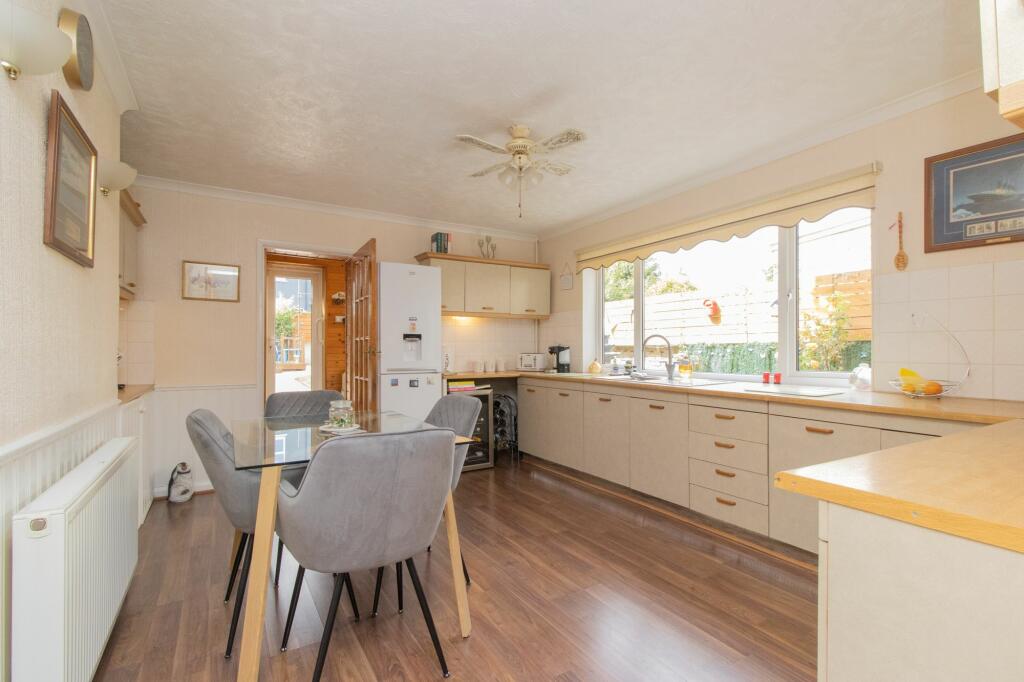
Key Features: • Seven Bedroom Family Home in Central Broadstairs • Close Proximity to the Train Station and Town • Large kitchen • Cellar • Off Road Parking • Lawned Garden With Mature Shrubbery
Location: • Nearest Station: N/A • Distance to Station: N/A
Agent Information: • Address: 14 Lower Chantry Lane Canterbury CT1 1UF
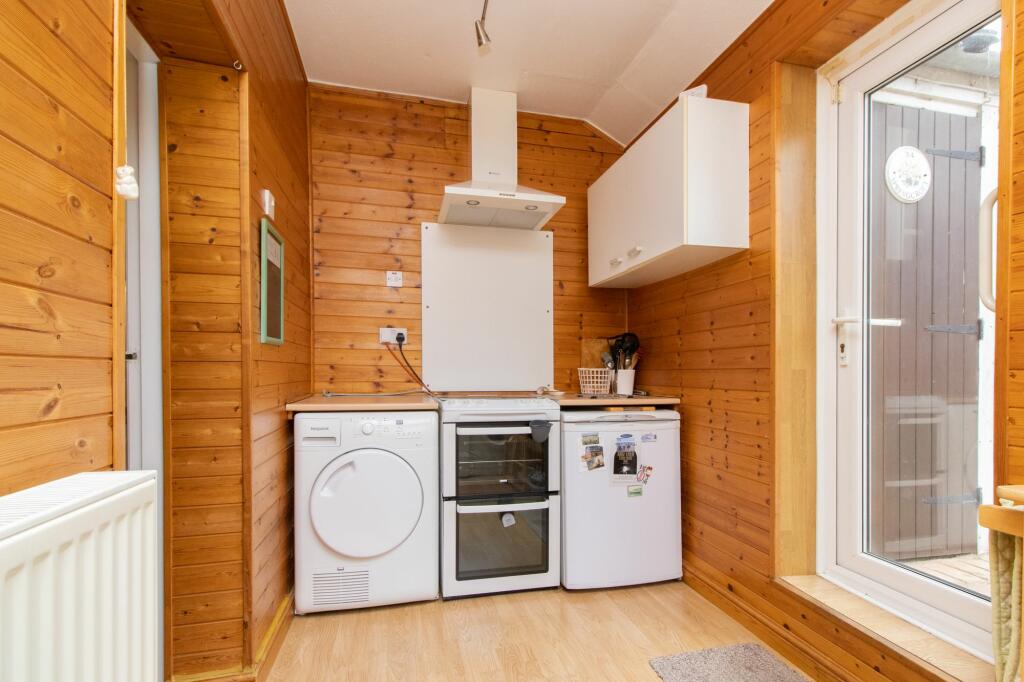
Full Description: Located in the heart of Broadstairs, this impressive seven-bedroom family home offers an exceptional opportunity for those seeking a spacious family home. Within walking distance to a selection of esteemed primary schools, as well as the convenient proximity to the train station, town centre, and beautiful beachfront, this property promises a lifestyle of ease and convenience for your family.Internally, the property boasts three generously sized reception rooms, the large kitchen offers ample space, while a convenient downstairs WC and cellar add to the practicality of the layout.Outside, a well-maintained lawned garden with mature shrubbery provides a peaceful retreat, while off-road parking to the front ensures convenience for residents and guests alike. Don't miss the chance to experience all that this exceptional family home has to offer in the desirable location of central Broadstairs. Schedule a viewing today to explore your future home.Property construction is brick and block and there has been no adaptations for accessibility.Identification checksShould a purchaser(s) have an offer accepted on a property marketed by Miles & Barr, they will need to undertake an identification check. This is done to meet our obligation under Anti Money Laundering Regulations (AML) and is a legal requirement. We use a specialist third party service to verify your identity. The cost of these checks is £60 inc. VAT per purchase, which is paid in advance, when an offer is agreed and prior to a sales memorandum being issued. This charge is non-refundable under any circumstances.EPC Rating: D Entrance Hall Leading to Lounge (4.41m x 4.95m) Dining Area (3.76m x 3.42m) Wc With toilet and hand wash basin Kitchen (3.86m x 4.45m) Utility Room (3.78m x 1.84m) First Floor Leading to Bedroom (2.97m x 3.84m) Bathroom With bath/ shower, toilet and hand wash basin Bedroom (3.43m x 3.82m) Bedroom (3.45m x 5.11m) Bedroom (2.27m x 3.25m) Second Floor Leading to Bedroom (3.4m x 3.71m) Bedroom (3.57m x 4.4m) Bedroom (2.23m x 3.26m) Parking - Off street Brochuresi-PACKBrochure 2Brochure 3
If the interactive map is unavailable, open the supplied location in maps.
Open location in mapsThe pin uses coordinates supplied with this listing. Confirm the exact location with the listing contact.
Added and updated dates describe the Mirror record. Source publication and verification dates are shown separately when known; none establishes time on market. Confirm current price and availability with the listing contact.
View original listing






