Property Details:
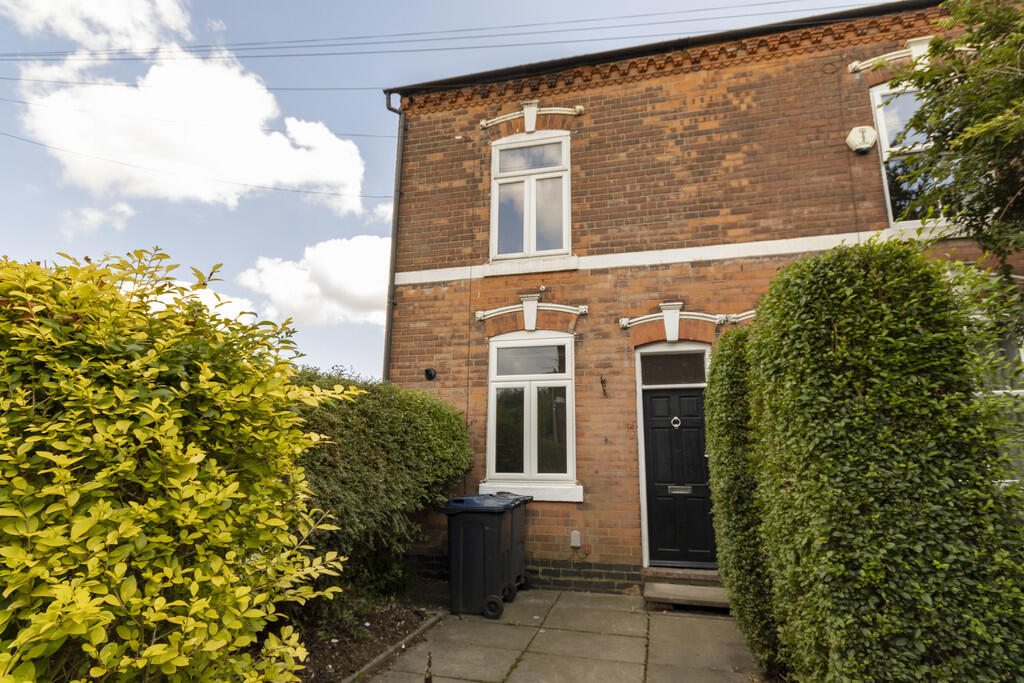
• Type: Semi-Detached
• Tenure: FREEHOLD
• Floor Area: N/A
Key Features:
• No chain
• Two double bedrooms
• Two reception rooms
• Good transport links
• Walking distance to Erdington High Street
• Gas central heating
Location:
• Nearest Station: Erdington Station
• Distance to Station: 0.18447405346266416 miles
Agent Information:
• Address: 28 Carver Street
Birmingham
B1 3AS
Full Description:
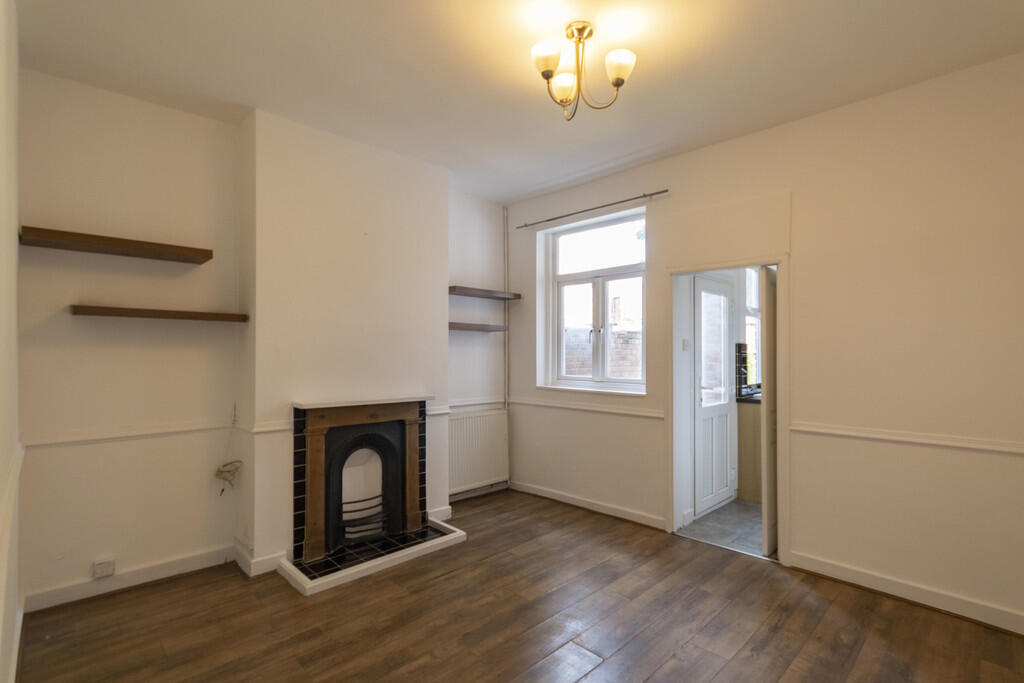
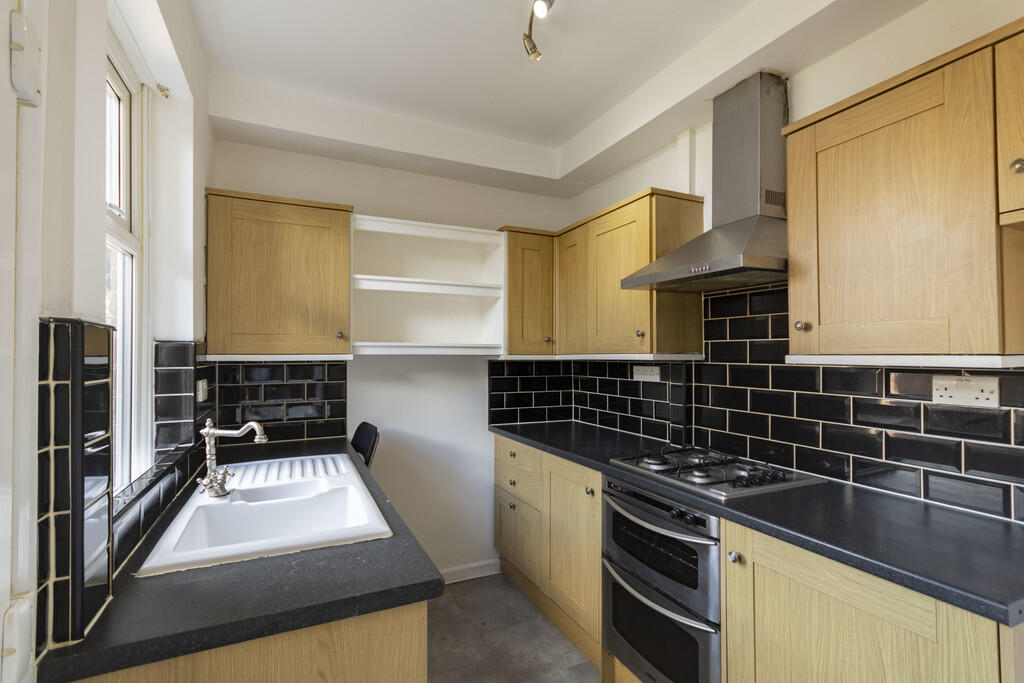
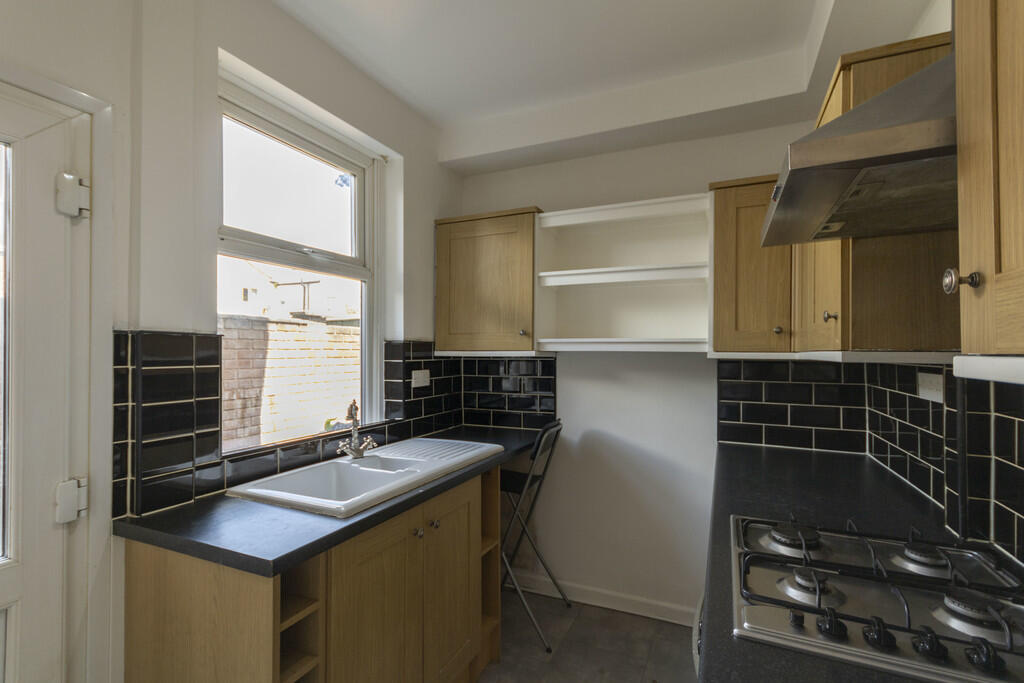
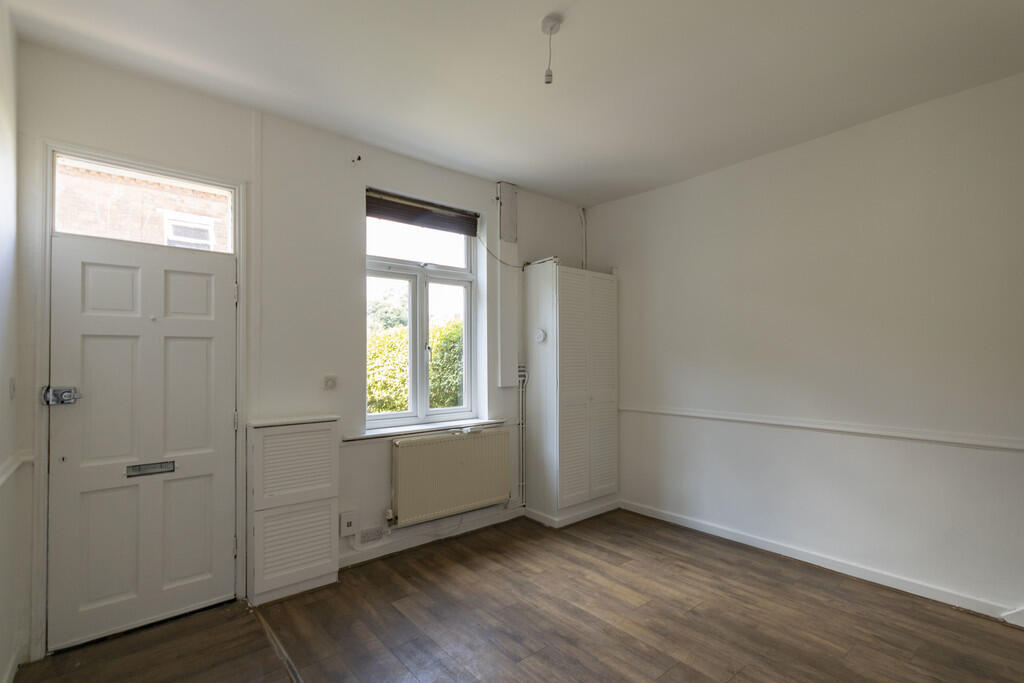
<strong></strong> <strong></strong> This semi-detached home in Erdington is arranged over two floors and offers a practical, well-balanced layout.<br /><br />On the ground floor, you enter into a front reception room, ideal as a living space. Moving through, there is a central dining room that connects the front and rear of the house, creating a natural flow for everyday living and entertaining. To the rear, the kitchen is set just off the dining room, providing a functional workspace with direct access to the back of the property.<br /><br />Upstairs, the first floor comprises two bedrooms, one positioned at the front and a second toward the rear making it suitable for a small family, guests, or a home office setup. A family bathroom is located off the landing at the rear.<br /><br />Overall, the property has a straightforward and efficient layout, with clearly defined living and sleeping areas, making it a solid option for first-time buyers or investors.<br /><br />ROOM SIZES<br /><br />GROUND FLOOR<br />Reception Room: 12' 5" x 11' 1" (3.78m x 3.38m)<br />Dining Room: 12' 5" x 11' 1" (3.78m x 3.38m)<br />Kitchen: 9' 6" x 6' 7" (2.9m x 2.01m)<br /><br />FIRST FLOOR<br />Landing<br />Bedroom One: 12' 5" x 11' 1" (3.78m x 3.38m)<br />Bedroom Two: 11' 1" x 9' 6" (3.38m x 2.9m)<br />Bathroom: 9' 6" x 6' 7" (2.9m x 2.01m)<br /><br />OUTSIDE<br />Rear Garden<br />