Ostrich Street, Colchester
Property facts
- Property type
- Detached
- Bedrooms
- 3
- Bathrooms
- 2
- Taxes (as supplied)
- Ask agent
Only details supplied with this listing are shown. Ask the listing contact to confirm measurements, taxes and costs.
About this home
Property Details: • Type: Detached • Tenure: N/A • Floor Area: N/A
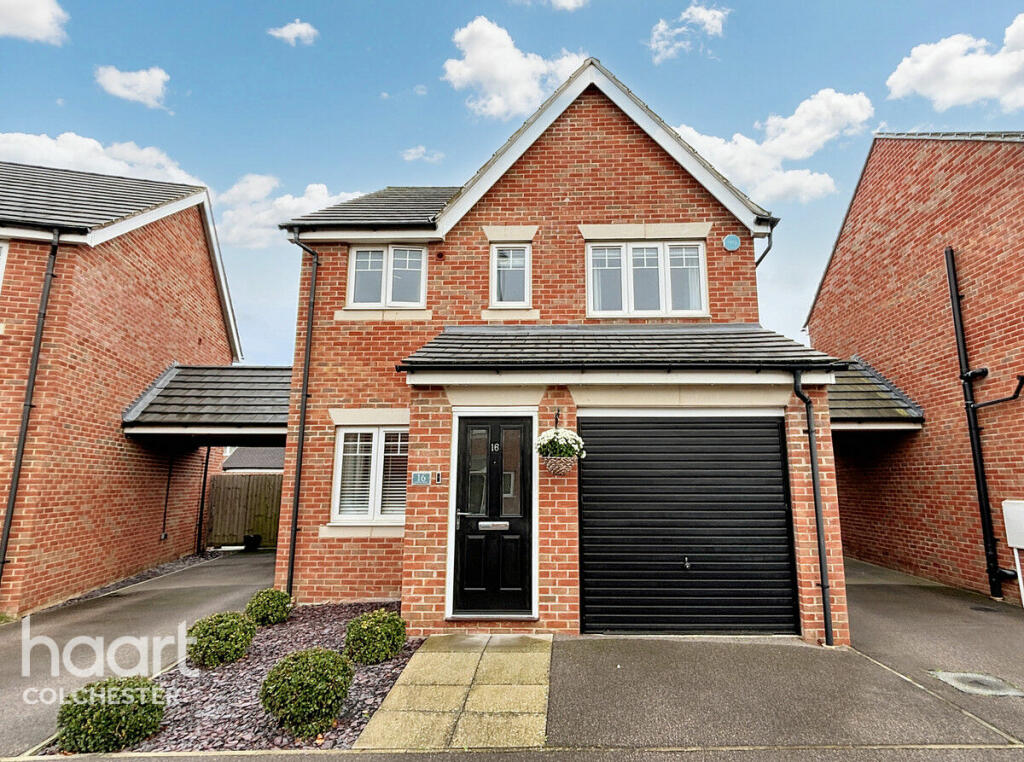
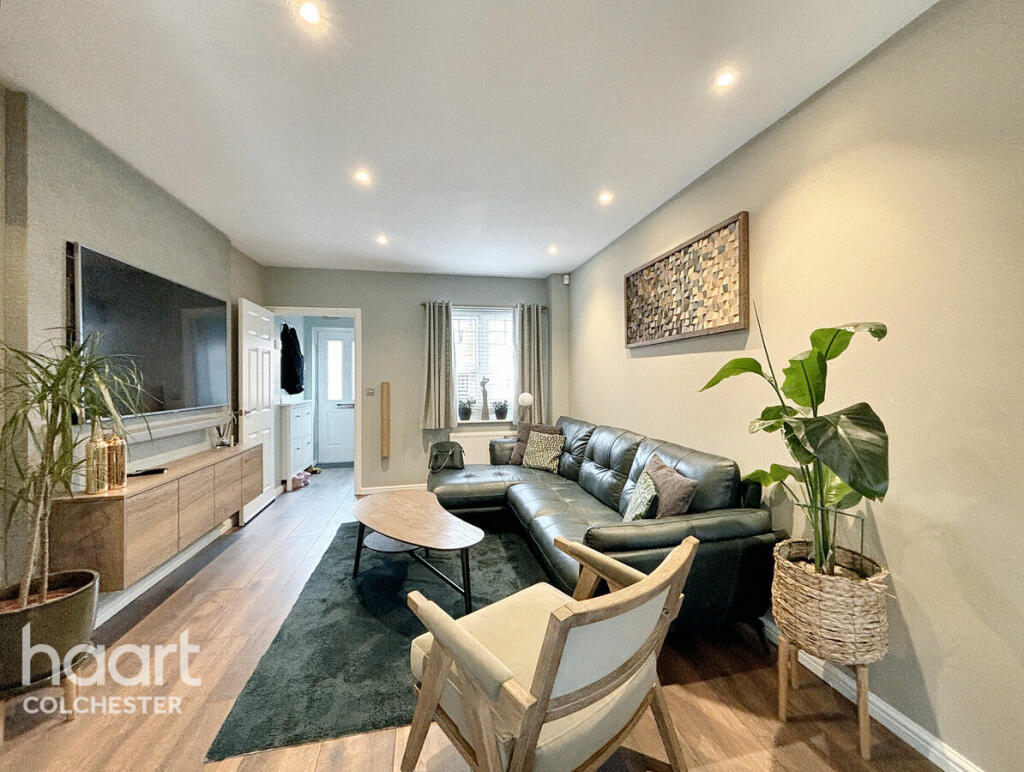
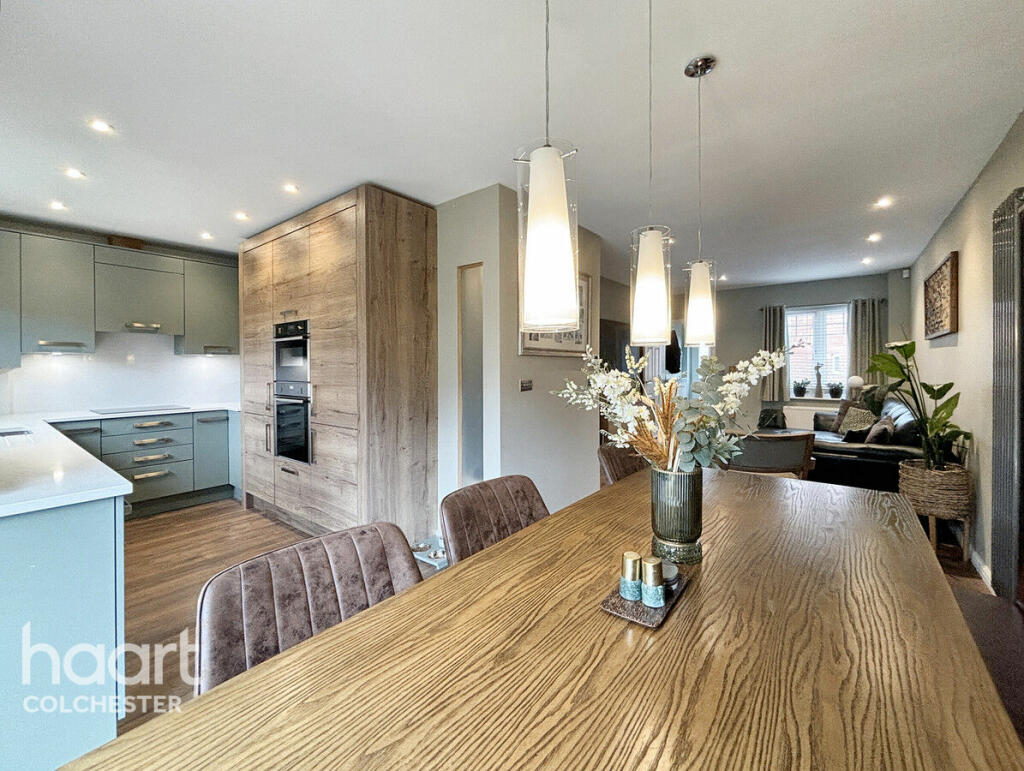
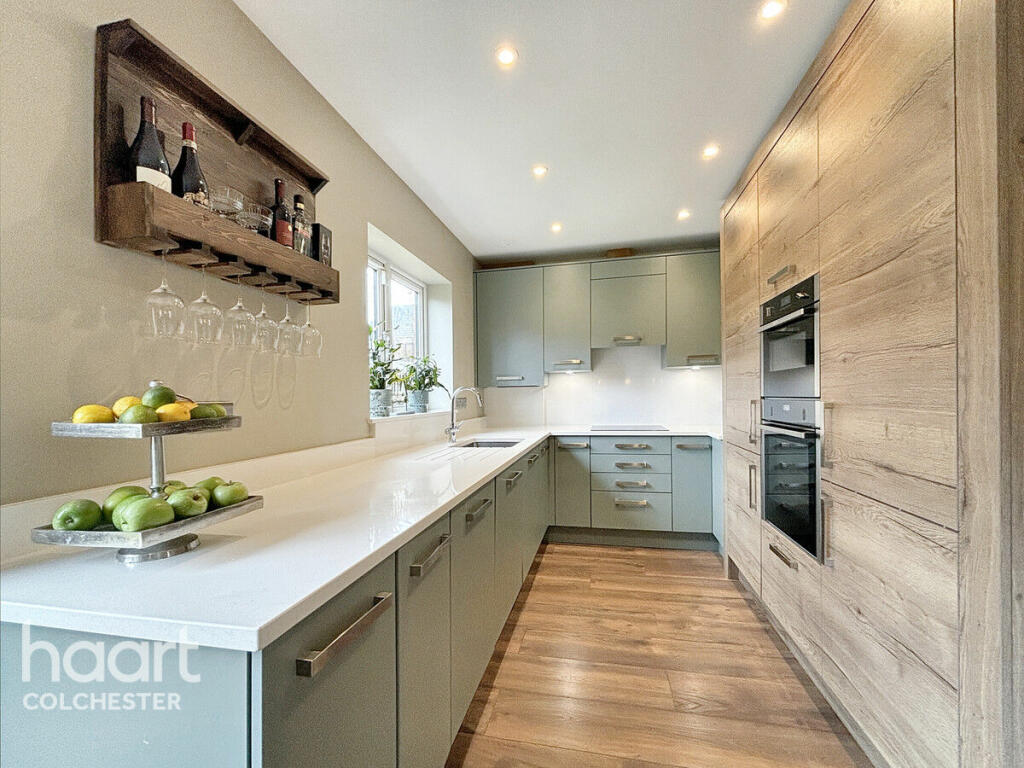
Key Features: • Modern Detached Home • Located in Desirable Stanway • Three Bedrooms • First Floor Bathroom & En-Suite to Master • Ground Floor Coakroom • Sitting Room • Kitchen/Diner • Stylish Upgrades and Finishes Throughout • Garage & Driveway • Landscaped Gardens
Location: • Nearest Station: N/A • Distance to Station: N/A
Agent Information: • Address: 18-20 Head Street Colchester CO1 1NY
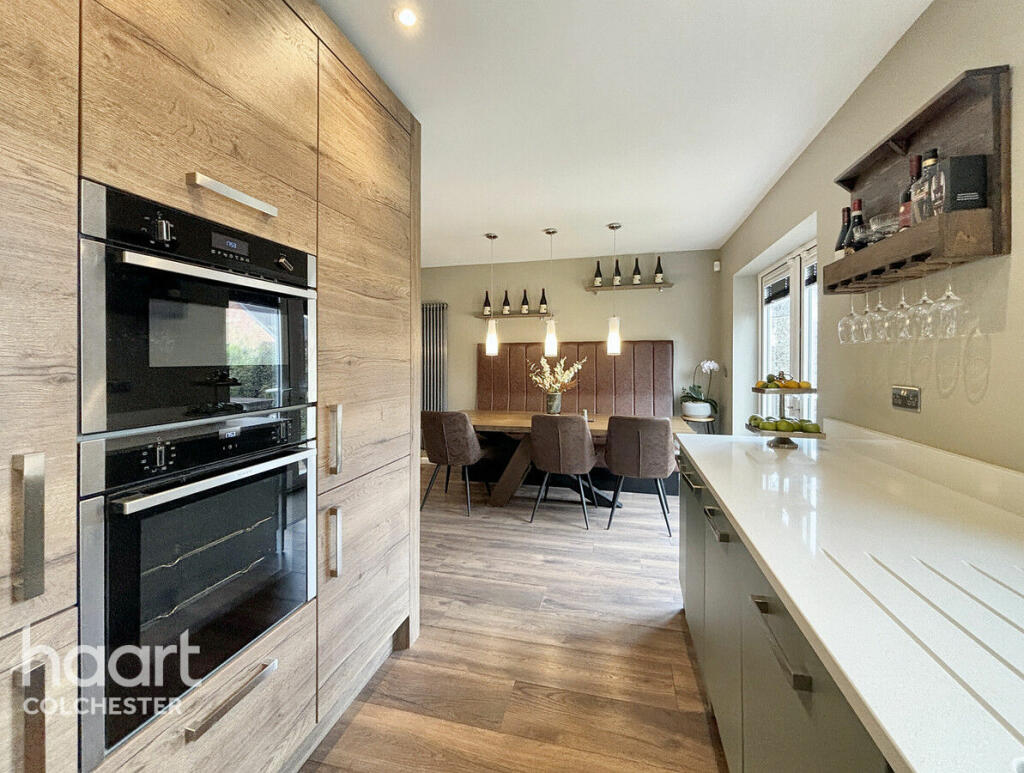
Full Description: ** Guide Price £400,000 to £425,000 **Discover your dream home in the heart of Stanway! This stunning three-bedroom detached house, built in 2016, has been beautifully enhanced with modern features and stylish upgrades. Located in a desirable development, it offers a perfect blend of comfort, luxury, and contemporary living.Step inside and be greeted by an open-plan living space designed for modern lifestyles. The seamless flow from the cosy sitting room to the sleek kitchen/diner, complete with French doors opening to the rear garden, makes it perfect for entertaining or relaxing. The property also boasts an en-suite master bedroom, a family bathroom, and a convenient cloakroom, providing both functionality and style.Imagine summer evenings in your landscaped garden, complete with a utility outbuilding and a covered outdoor kitchen – perfect for alfresco dining or hosting gatherings. The thoughtfully designed space makes outdoor living as inviting as the interiors. Plus, enjoy the convenience of a garage and driveway, ensuring ample parking and storage options.Don’t miss this incredible opportunity to own a modern, move-in ready home in Stanway. With all these recent improvements and a perfect location, this property won’t last long. Contact us today to schedule a viewing and experience the best of contemporary living!Entrance PorchLounge17'8" x 10'8" (5.38m x 3.25m)Kitchen / Diner19'5" x 8'1" (5.92m x 2.46m)Inner LobbyAccess to the Staircase turning to the First Floor and door to the Cloakroom:CloakroomFirst Floor LandingBedroom One12'11" x 10'2" (3.94m x 3.1m)Door to En-Suite:EnsuiteBedroom Two11'10" x 8'8" (3.61m x 2.64m)Bedroom Three10'7" x 8'2" (3.23m x 2.49m)BathroomOutsideFront of PropertyGarage with up/over doors with power and light connected, driveway to front and a side access gate:Rear GardenFully enclosed by fencing and landscaped to a good standard. Shrub borders, patio areas and lawned areas. There is an outbuilding addition creating a utility room and an outdoor covered kitchen area.Disclaimerhaart Estate Agents also offer a professional, ARLA accredited Lettings and Management Service. If you are considering renting your property in order to purchase, are looking at buy to let or would like a free review of your current portfolio then please call the Lettings Branch Manager on the number shown above.haart Estate Agents is the seller's agent for this property. Your conveyancer is legally responsible for ensuring any purchase agreement fully protects your position. We make detailed enquiries of the seller to ensure the information provided is as accurate as possible. Please inform us if you become aware of any information being inaccurate.BrochuresBrochure 1
Features & amenities
Location
If the interactive map is unavailable, open the supplied location in maps.
Open location in mapsThe pin uses coordinates supplied with this listing. Confirm the exact location with the listing contact.
Listing information
- Original source
- www.rightmove.co.uk
- Added to Mirror
- Record updated
Added and updated dates describe the Mirror record. Source publication and verification dates are shown separately when known; none establishes time on market. Confirm current price and availability with the listing contact.
View original listing