Property Details:
• Type: Detached
• Tenure: N/A
• Floor Area: N/A
Key Features:
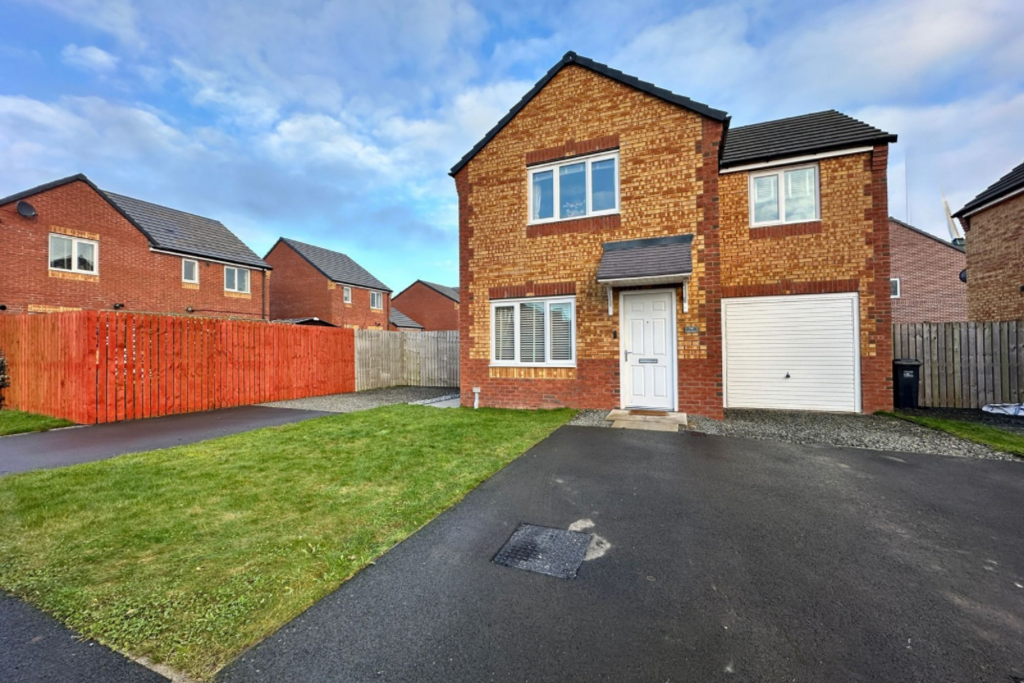
• Detached family home North of the city
• 3 Bedrooms, ensuite & family bathroom
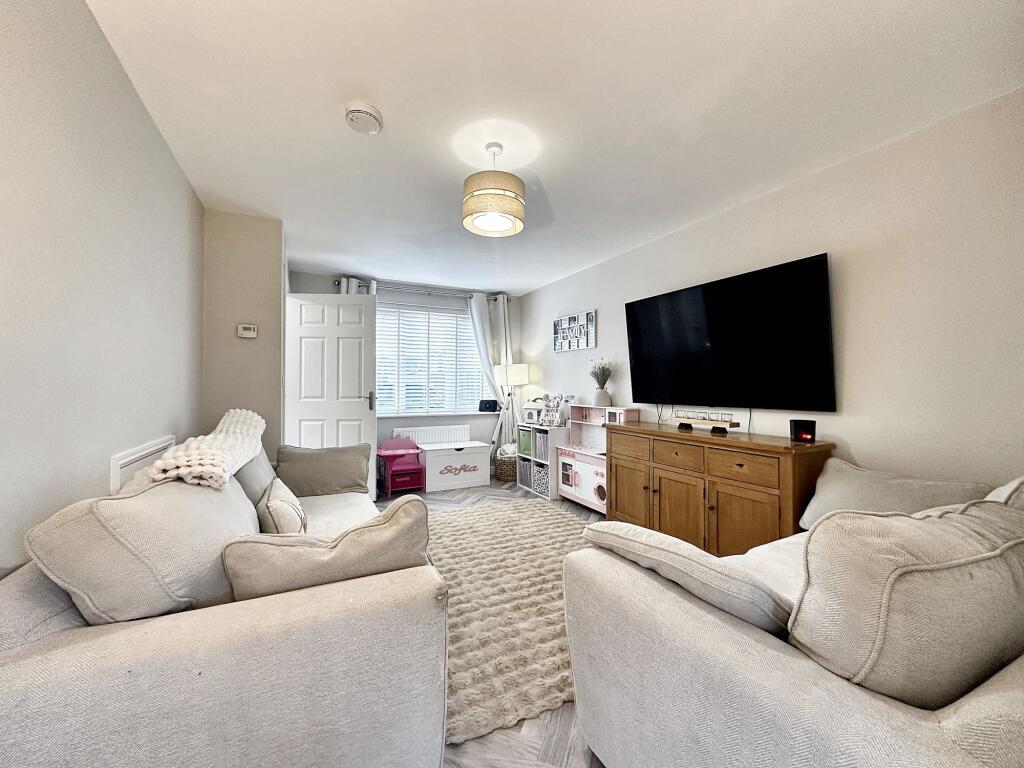
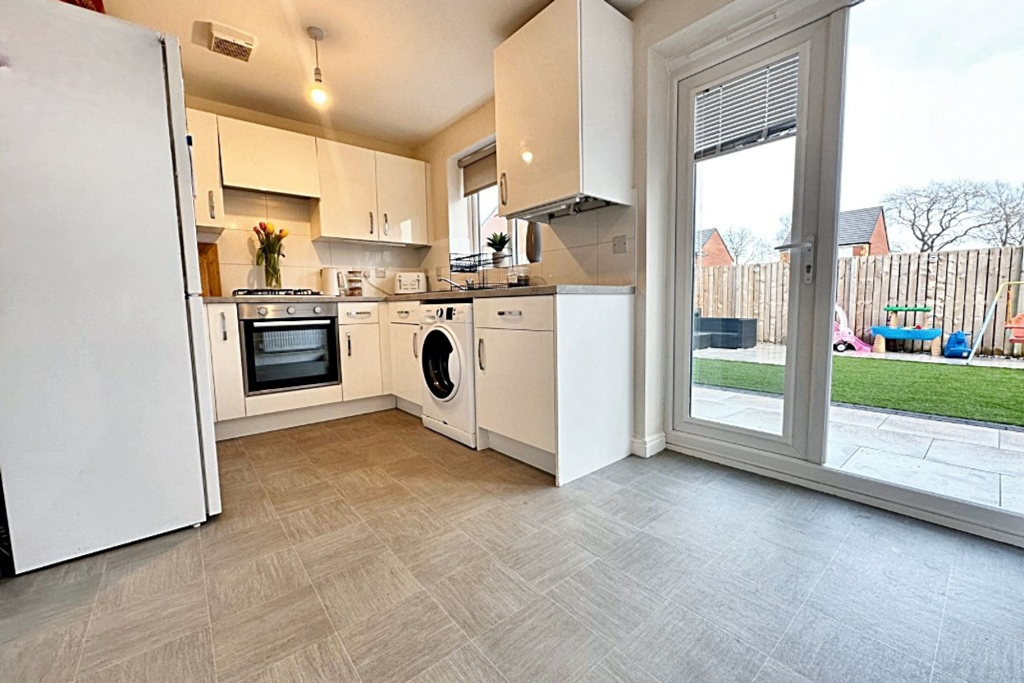
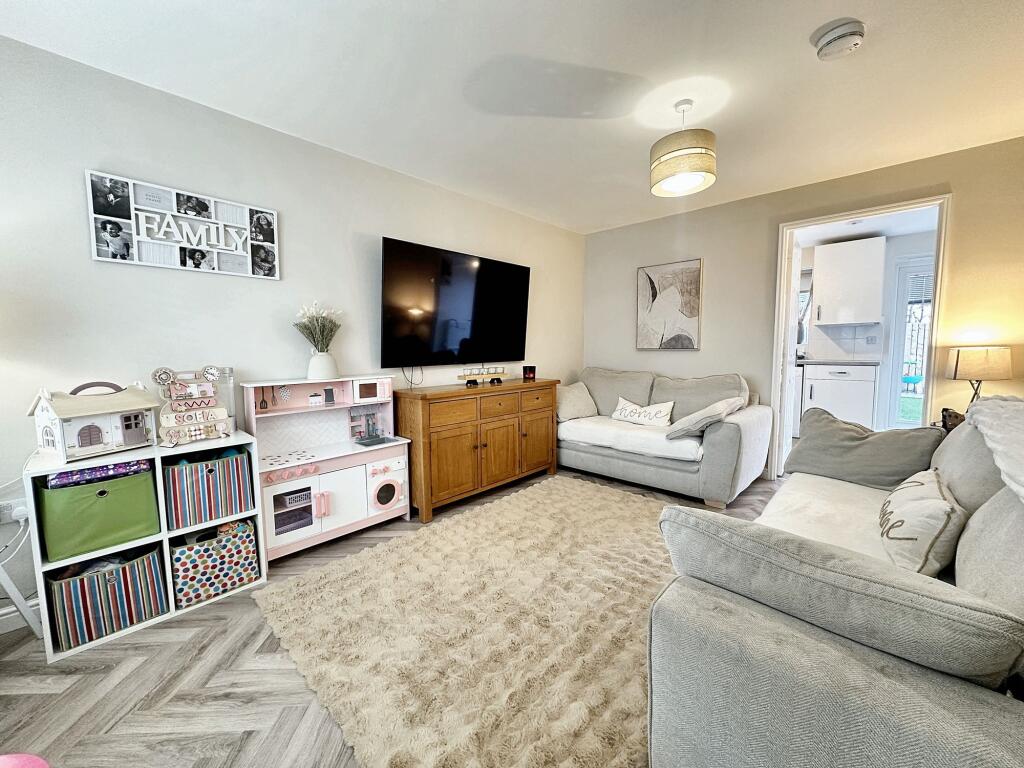
• Dining Kitchen, Lounge & ground floor wc
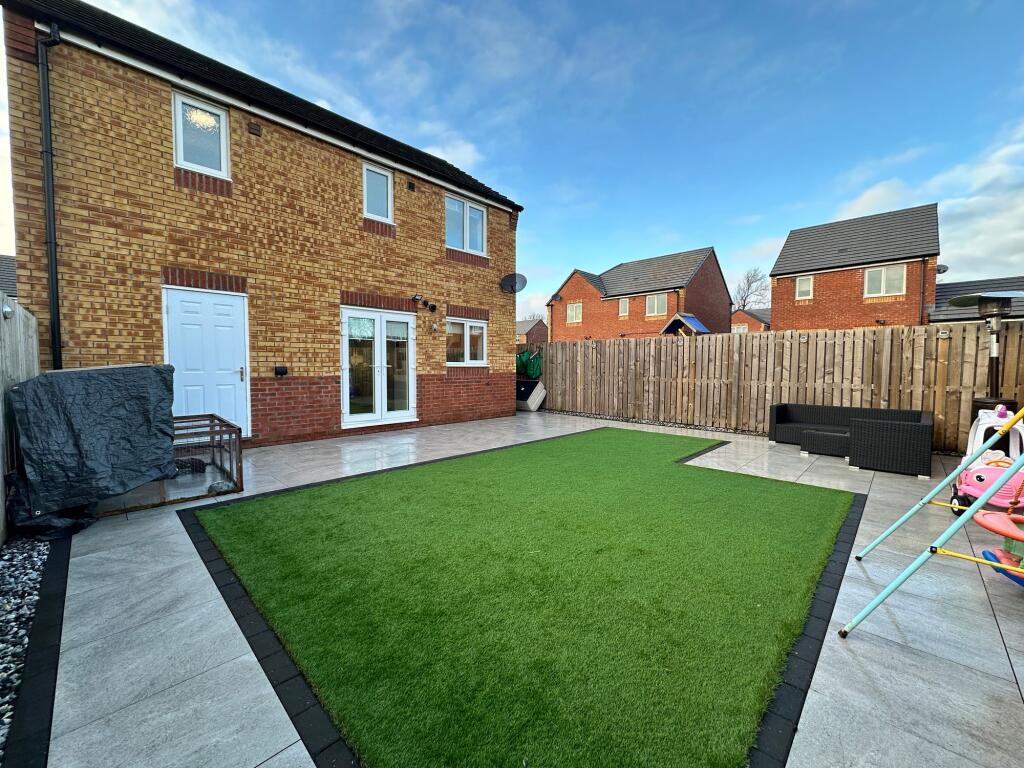
• Front & rear gardens, driveway parking & garage
• Double glazing & gas central heating
• Turn key condition
Location:
• Nearest Station: N/A
• Distance to Station: N/A
Agent Information:
• Address: Covering Cumbria
Full Description:
Located in a prime location north of the city, this exquisite 3-bedroom detached house offers the perfect blend of modern convenience and timeless charm. Step inside to discover a meticulously maintained living space where every detail exudes warmth and sophistication. The ground floor features a spacious dining kitchen, ideal for hosting gatherings, a cosy lounge for unwinding after a long day, and a convenient ground floor WC. Ascend the stairs to find three generously sized bedrooms, including a luxurious en-suite and a family bathroom, ensuring every family member's comfort and privacy. With double glazing, gas central heating, and turn-key condition, this recently built property is ready to welcome its new owners to experience the epitome of suburban living. Conveniently located close to the M6 for easy access to the city, this home is a true gem awaiting its discerning buyer.Outside, a tranquil retreat awaits in the form of front and rear gardens that provide a peaceful outdoor oasis for relaxing and entertaining. The well-manicured landscaping adds to the property's charm, creating a picturesque setting for enjoying morning coffee. A garage and driveway parking ensure both security and convenience, making coming home a pleasure each day. With every aspect of this property designed with comfort and luxury in mind, the outdoor space seamlessly complements the elegant interiors, offering a seamless blend of indoor-outdoor living. Don't miss the opportunity to make this exceptional property your own and indulge in a lifestyle of comfort and convenience.EPC Rating: BLounge4.62m x 3.1mDining Kitchen4.06m x 2.54mBedroom 13.89m x 2.79mEnsuite2.79m x 1.04mBedroom 24.11m x 3.4mBedroom 33.53m x 2.13mBathroom1.85m x 1.83mGarage5.38m x 1.04mParking - GarageGarage & Drive Parking for 2 cars