Property Details:
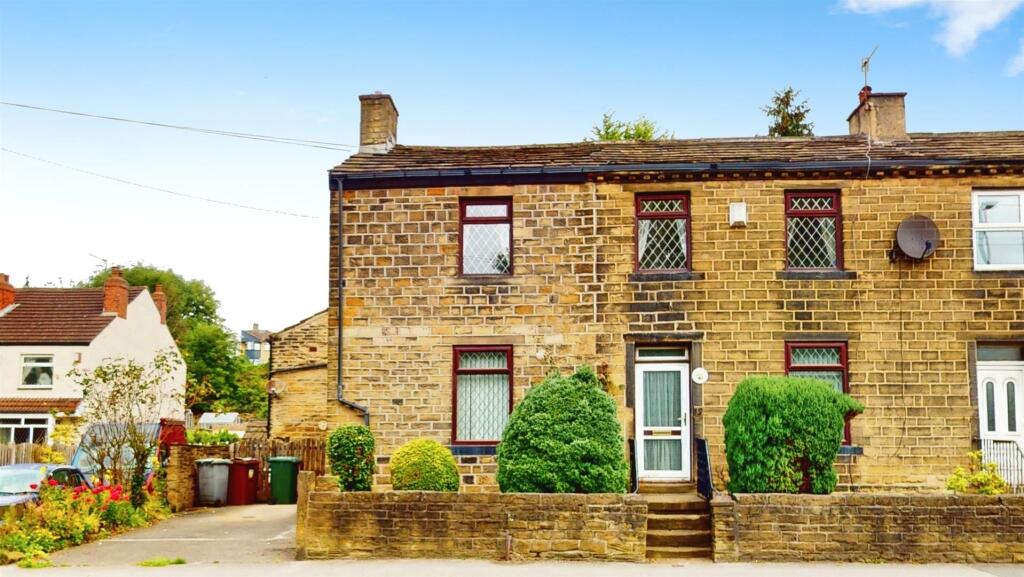
• Type: End of Terrace
• Tenure: N/A
• Floor Area: N/A
Key Features:
• Three bedrooms
• Semi-detached property
• Cottage style
• Ideal family home
• Off-street parking
• Scope to modernise
• No onward sale chain
• Garden to the rear
• Close to local schools
• Transport links nearby
Location:
• Nearest Station: N/A
• Distance to Station: N/A
Agent Information:
• Address: 9 Square,
Northowram,
HX3 7HW
Full Description:
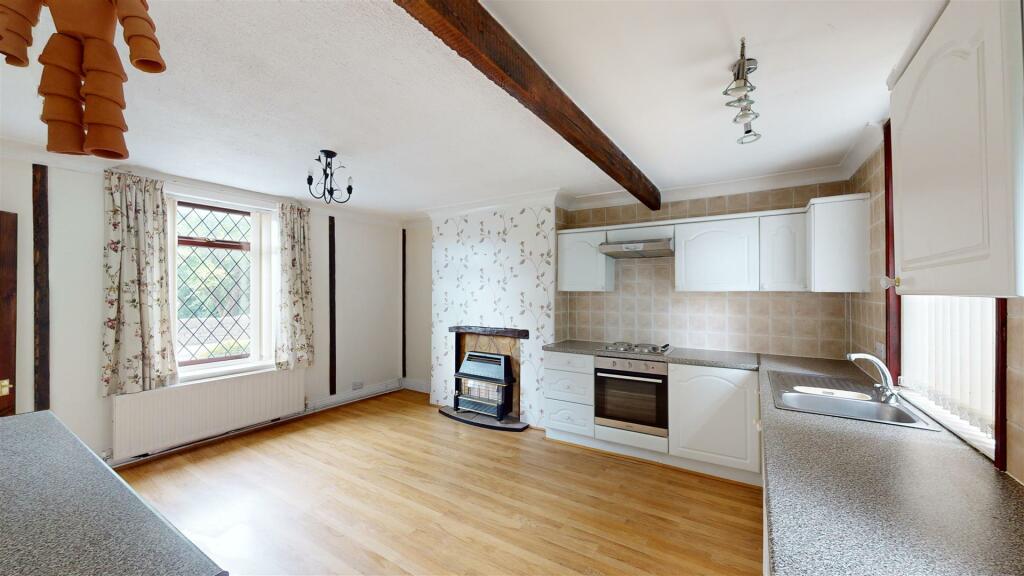
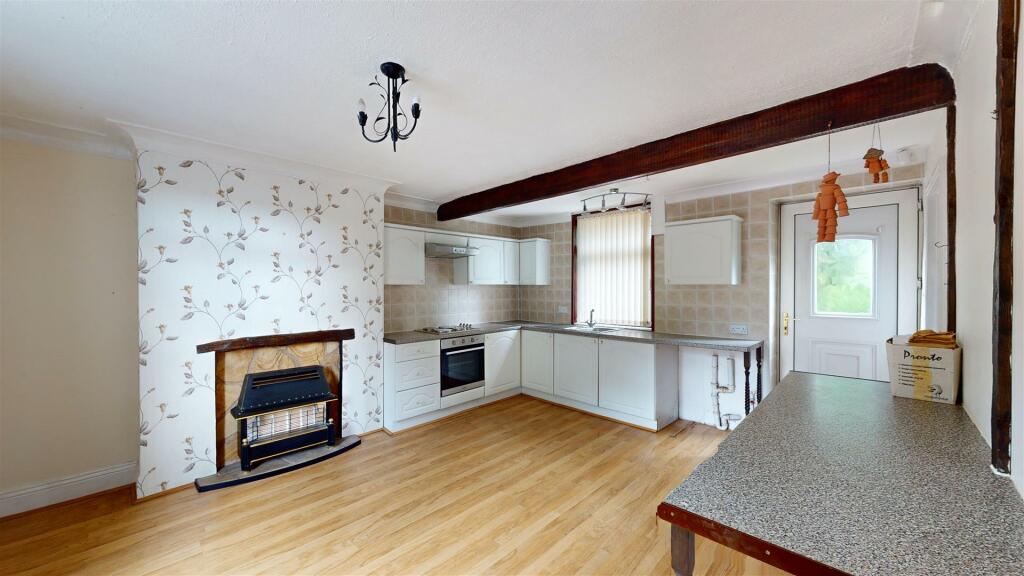
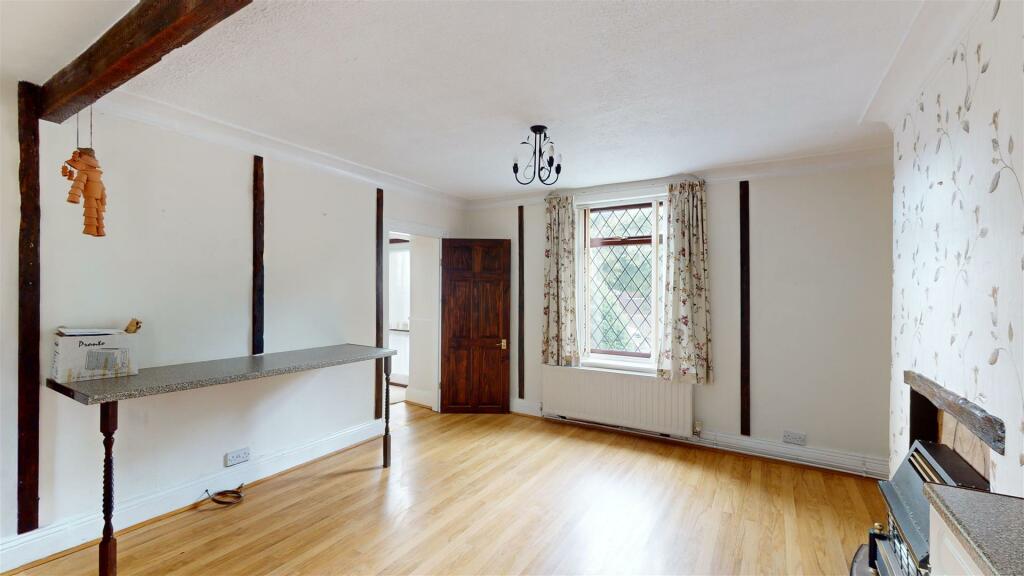
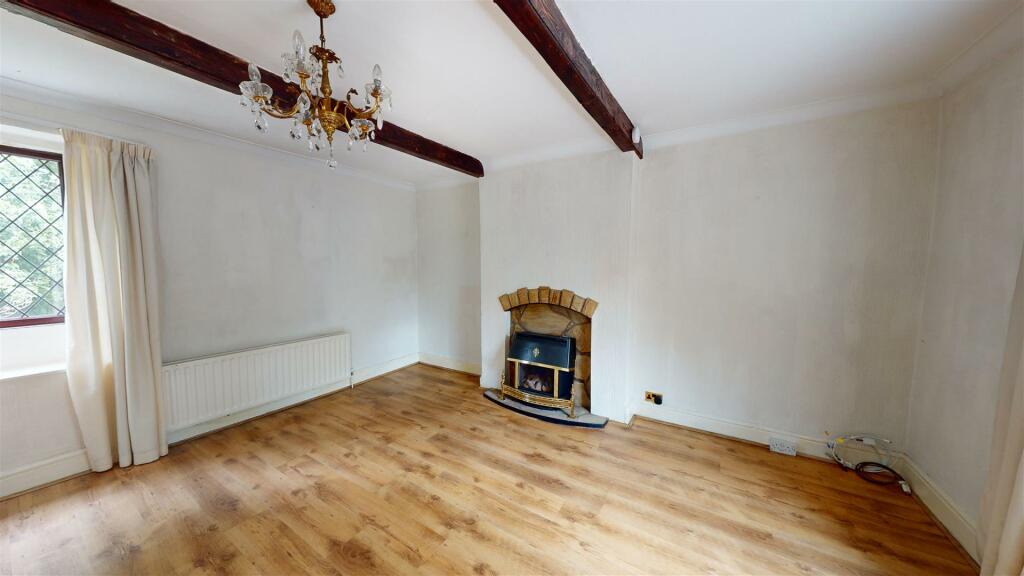
HAMILTON BOWER are pleased to offer FOR SALE this DOUBLE FRONTED THREE BEDROOM COTTAGE located in Charlestown, BD17 - Bradford. With off-street parking to the side, an open-plan dining kitchen, and no onward sale chain we expect this property to be popular with a wide range of prospective buyers. Internally comprising; dining kitchen, lounge, occassional cellar room, cellar utility, three first floor bedrooms (two doubles and a single), bathroom and loft. Externally the property has a driveway to the side offering off-street parking, a low-maintenance garden to the rear including a patio, and two flower beds to the front of the property. The property benefits from gas central heating, has scope to modernise, and is available to view immediately.TO VIEW THIS PROPERTY PLEASE CONTACT HAMILTON BOWER TODAYGround Floor - Dining Kitchen - Generous dining kitchen with exposed ceiling beams and dual-aspect to the front and rear of the property.The kitchen is fitted with a good range of matching white units with contrasting worktops and tiled splashbacks.Appliances include - hob with overhead extractor, oven/grill, sink with drainer.The room also has a fitted breakfast bar, central fireplace and space for a table with chairs.Lounge - Spacious lounge with exposed ceiling beams and dual-aspect windows allowing for good natural light.The lounge has laminate flooring, a central fireplace and ample room for a large suite as seen.Cellar - Occasional Room - Split cellar accessible from the ground floor hallway with an occassional room and utility room.The cellar has wood flooring and exposed beams, power supply, central heating and a window to the front.Utility Room - Utility room with store to side, fitted with plumbing, matching units and a sink with drainer.First Floor - Primary Bedroom - Good-sized primary bedroom with dual-aspect to the front and side of the property.With carpeted flooring, space for a large bed with side tables and wardrobes.Bedroom - Second bedroom, a further double bedroom with a view to the front elevation.The bedroom has wardrobes included and offers space for a large bed, side tables and wardrobes.Bedroom - Third bedroom, a single room with storage closet.Ideal for a home office but with space for a single bed/high bed if a child's bedroom.Bathroom - Bathroom with frosted window and matching white three-piece suite as seen - bath with overhead shower, wc and wash basin.External - Garden - The property benefits from a good-sized, generous garden to the rear and side of the property.The garden has a central lawn, patio area, surrounding shrubs/flowerbeds and a garden shed.With boundary fencing and gated entrance to the driveway, the garden could be reduced in size to accommodate more parking if preferable.Driveway - Driveway to the front/side of the property offering off-street parking.The driveway leads to the gated garden entrance, and could be extended for more parking if the garden were to be reduced.BrochuresOtley Road, Charlestown, ShipleyBrochure