Otley Road, East Morton
About this home
Property Details: • Type: Semi-Detached • Tenure: FREEHOLD • Floor Area: 1706 sqft
Key Features: • SUBSTANTIAL SEMI-DETACHED HOME • FOUR WELL-PROPORTIONED BEDROOMS • FLAGGED SEATING AREAS TO FRONT & REAR • PARKING SPACE AVAILABLE • ARRANGED OVER FOUR FLOORS • PRINCIPAL BEDROOM WITH EN-SUITE • RECENTLY RENOVATED & MODERNISED • BOASTS CHARM, QUALITY & CHARACTER THROUGHOUT • IDEAL HOME FOR LARGER FAMILIES OR MULTI-GENERATIONAL LIVING • HIGHLY SOUGHT-AFTER VILLAGE LOCATION
Location: • Nearest Station: Crossflatts Station • Distance to Station: 1.1566052925902863 miles
Agent Information: • Address: 84 Kirkgate Silsden Keighley BD20 0PA
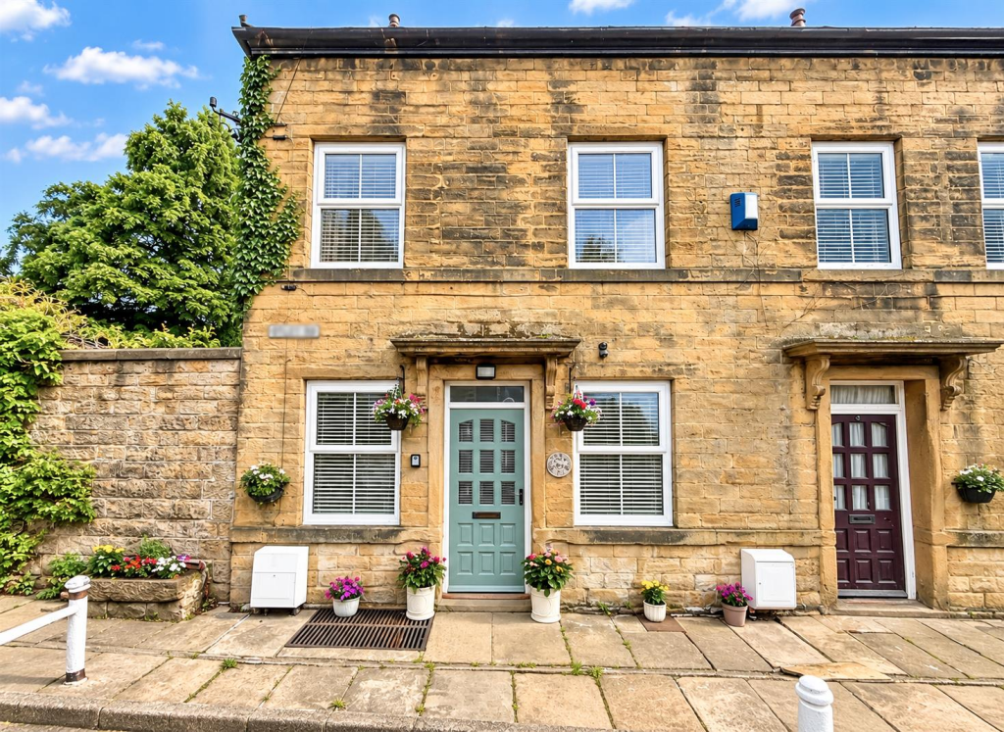
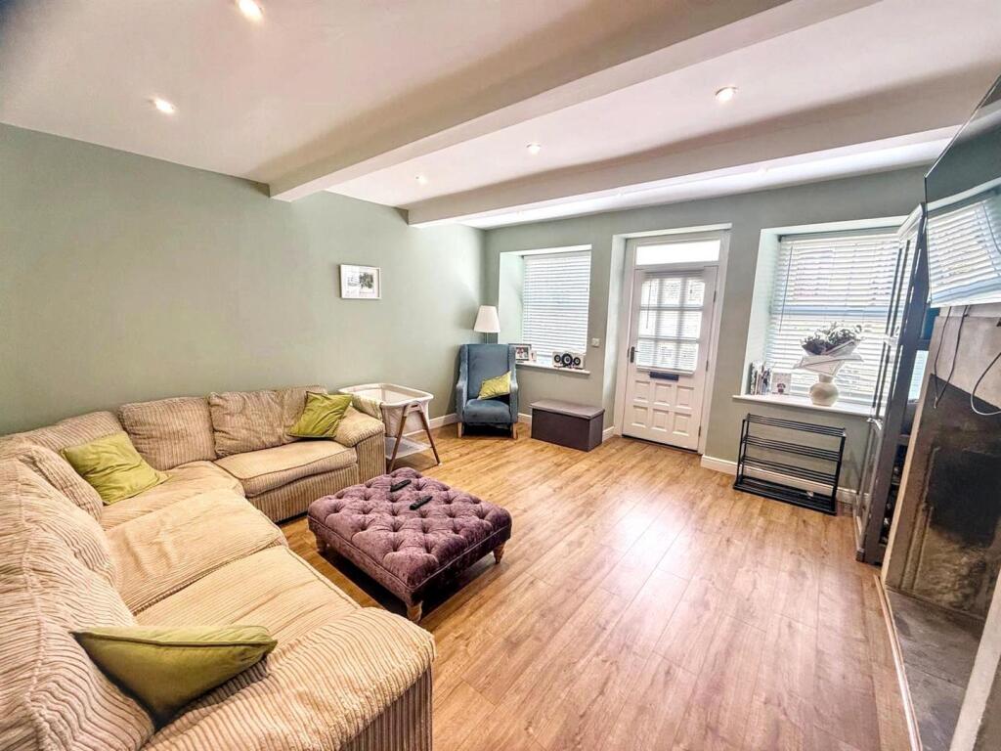
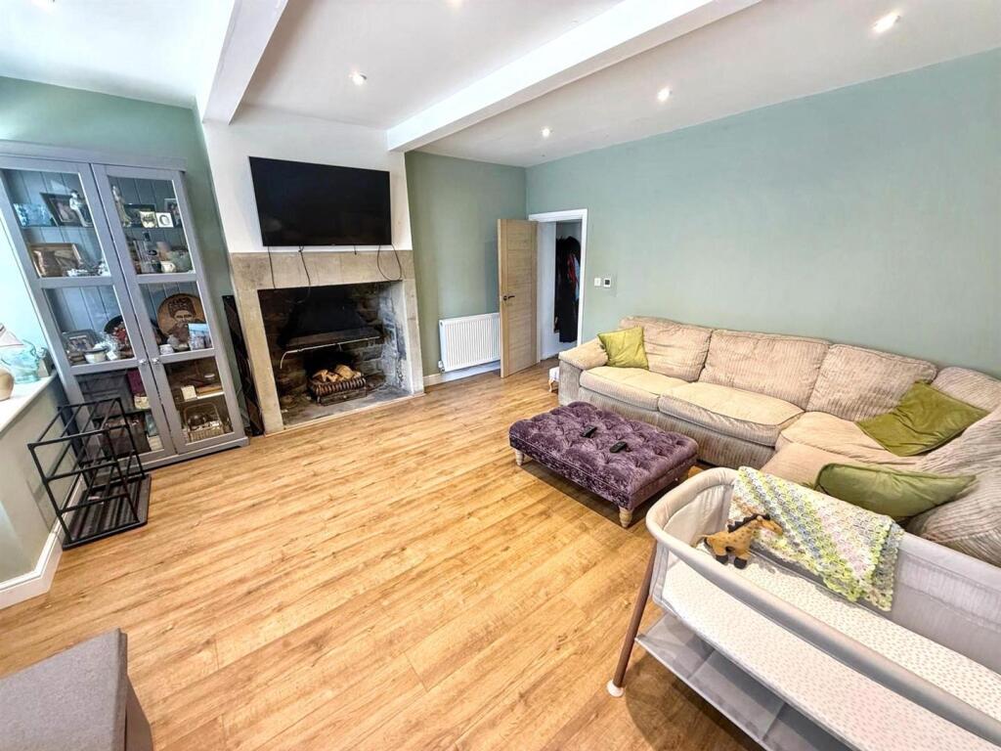
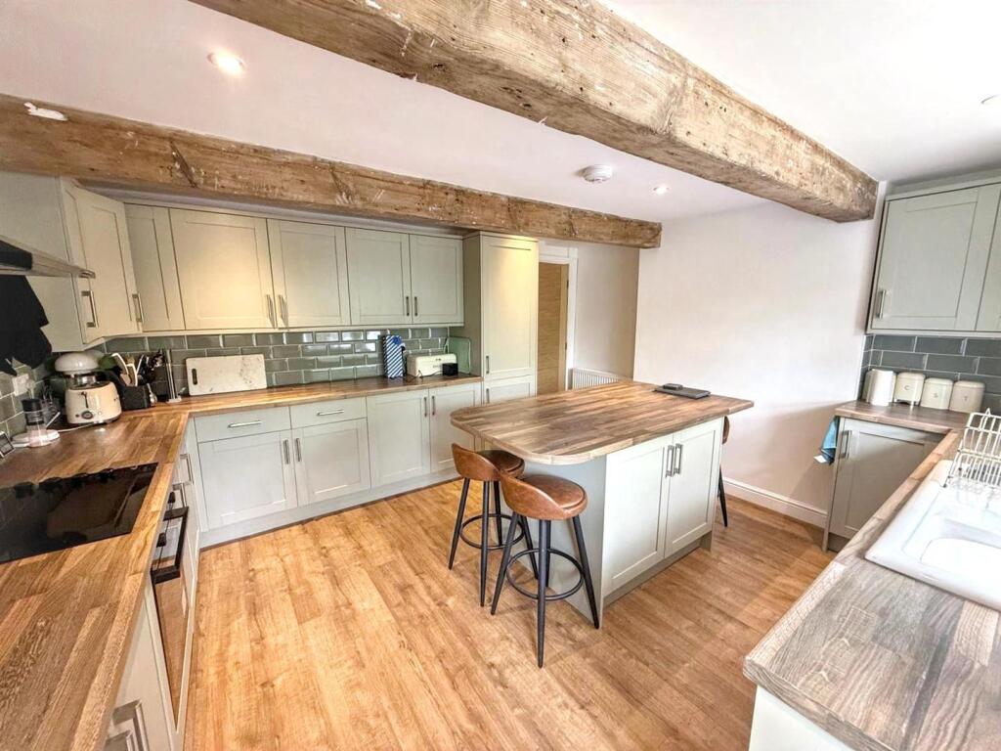
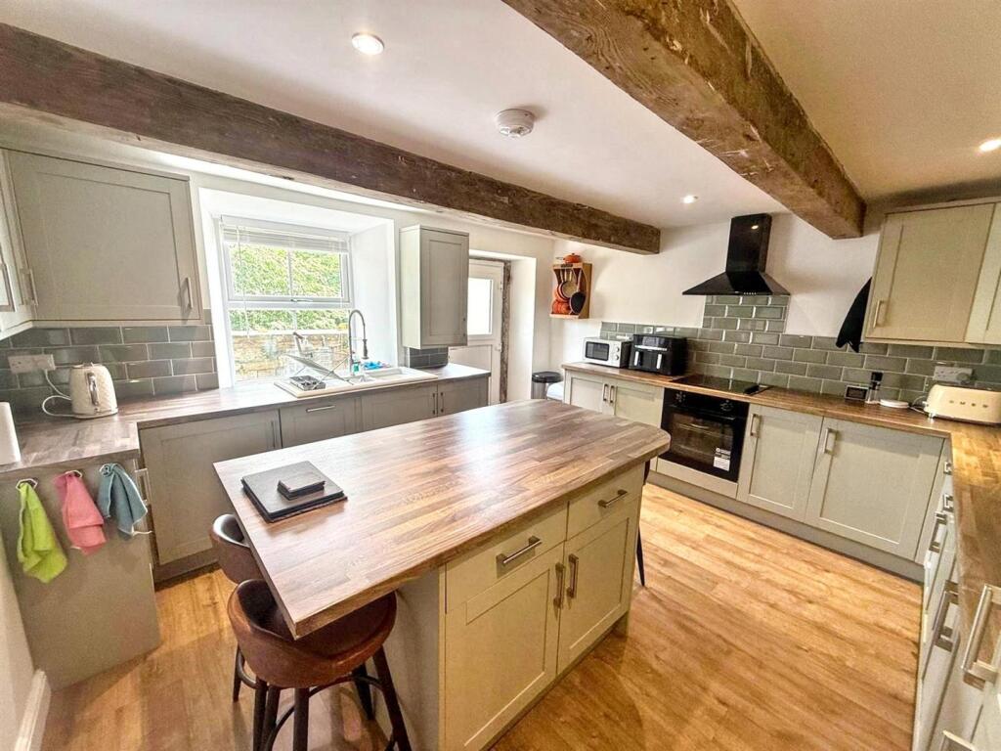
Full Description: Nestled in the heart of the charming and highly sought-after village of East Morton, a rare and exciting opportunity has arisen to acquire this substantial four-bedroom, stone-built, semi-detached home, formerly the village Post Office. Deceptively spacious and thoughtfully modernised throughout, this exceptional property offers versatile accommodation arranged over four impressive floors, combining character features with contemporary living.<br /><br /><b>Property Details</b> - A rare and exciting opportunity has arisen to acquire this delightfully renovated, substantial four-bedroom stone-built semi-detached home, formerly the village Post Office. Deceptively spacious and thoughtfully modernised throughout, this exceptional property offers versatile accommodation arranged over four impressive floors, combining character features with contemporary living.<br /><br />Nestled in the heart of a charming and highly sought-after village, the property enjoys a wonderful community setting with excellent local amenities including highly regarded schools, a village shop, traditional pub and regular bus services. For commuters, rail connections are easily accessible in the nearby village of Crossflatts, just a five-minute drive away.<br /><br />From the moment you step inside, the scale and quality of accommodation on offer becomes immediately apparent. The welcoming entrance opens into a spacious sitting room featuring high ceilings, two front-facing windows, attractive wood-effect flooring, under-floor heating and a striking inglenook fireplace that creates a warm and inviting focal point.<br /><br />An inner hallway with an enclosed staircase leads through to a second generous reception room, enjoying pleasant outlooks and providing an ideal space for relaxing or entertaining. From here, access is provided to the lower ground floor, where the home truly comes into its own.<br /><br />The lower ground floor offers a stunning contemporary breakfast kitchen, fitted with integrated appliances, a central island, exposed ceiling beams and stylish wood-effect flooring. This sociable space is perfect for modern family living and benefits from access to a private seating area at the rear. In addition, there is a further living dining kitchen, creating incredible flexibility for larger families, entertaining or multi-generational living, together with a highly practical storage room. This level also benefits from under-floor heating throughout.<br /><br />The first-floor hosts two well-proportioned double bedrooms, enjoying pleasant views, with one retaining its original fireplace, adding further character and charm. A stylish contemporary four-piece family bathroom completes this floor.<br /><br />To the second floor, a spacious principal bedroom suite offers a peaceful retreat, complete with an en-suite shower room, characterful feature ceilings, and two Velux windows that flood the room with natural light. A further double bedroom on this level also benefits from feature ceilings and Velux windows, making it an ideal guest room, home office or additional family bedroom.<br /><br />Externally, the property benefits from a parking space for one vehicle, along with a pleasant, flagged seating area to the front and a further private seating area to the rear, providing ideal spaces to enjoy the village surroundings.<br /><br />Offering an abundance of living space, character and modern convenience, this remarkable home is truly ready to move into. Properties of this size, quality and individuality rarely come to market, making early viewing highly recommended to fully appreciate everything this outstanding village residence has to offer.<br /><br />