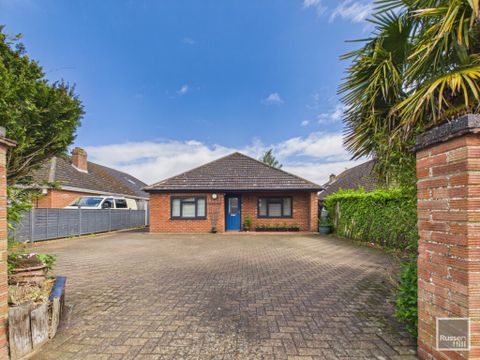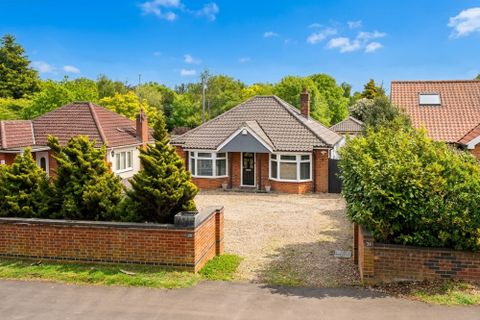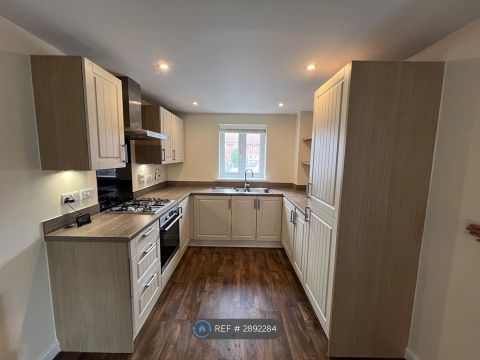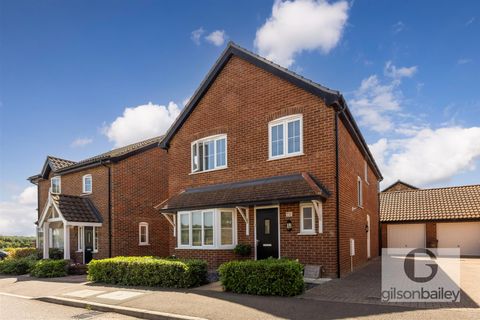
For Sale
£425,000
Kost Road, Costessey, Norwich NR8
4 bd
Costessey
Listed by Zoopla Agent

Only details supplied with this listing are shown. Ask the listing contact to confirm measurements, taxes and costs.
Property Details: • Type: N/A
• Bedrooms: 5 • Bathrooms: 0
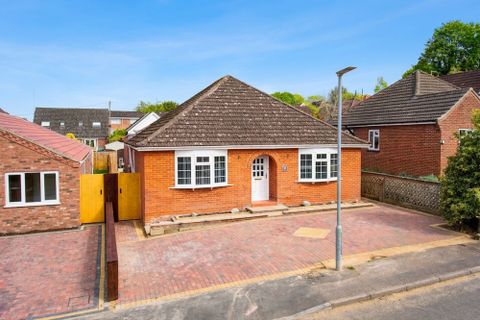
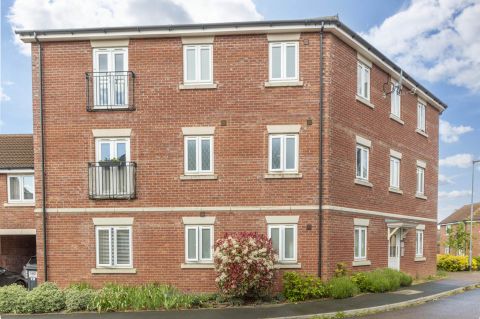
Description: <em>Entrance Hall</em><br>Doors to all rooms, stairs with storage underneath, laminate flooring and radiator.<br><br><em>Cloakroom</em> 6'2 x 2'7<br>WC, hand wash basin, heated towel rail, laminate flooring and extractor fan.<br><br><em>Utility Room</em> 12'7 x 5'1<br>Double glazed window to front aspect, fitted range of wall and base units with worktops over, sink, space for washing machine and tumble drier, door to garage, radiator laminate flooring and extractor fan.<br><br><em>Lounge Area</em> 15'5 x 11'6<br>Double glazed patio door to rear aspect, opening to kitchen/diner, laminate flooring and radiator.<br><br><em>Kitchen Area</em> 15'3 x 9'3<br>Double glazed patio door to rear aspect, fitted range of wall and base units with worktops over, intergrated fridge freezer and dishwasher, 1 1/2 bow sink and drainer, fitted electric oven with extractor fan and hob, laminate flooring and radiator.<br><br><em>First Floor Landing</em><br>Double glazed window to front aspect, doors to all rooms, stairs to second floor, airing cupboard, laminate flooring and radiator.<br><br><em>Bedroom</em> 12'2 x 10'4<br>Double glazed patio door to rear to glass panel balcony, door to en-suite, laminate flooring and radiator.<br><br><em>En-Suite</em> 8'3 x 5'11<br>Shower cubicle, heated towel rail, WC, hand wash basin, laminate flooring and extractor fan.<br><br><em>Bedroom</em> 15'3 x 8'10<br>Double glazed patio door to rear aspect over glass panel Juliet balcony, intergrated wardrobe, radiator and carpet.<br><br><em>Bedroom</em> 12'7 x 8'10<br>Double glazed patio door to front aspect with glass panel Juliet balcony, intergrated wardrobe, radiator and laminate floor.<br><br><em>Bathroom</em> 11'3 x 4'10<br>Double glazed window to front aspect, shower over panel bath, hand wash basin, WC, laminate flooring, heated towel rail and extractor fan.<br><br><em>Second Floor Landing</em><br>Doors to all rooms<br><br><em>Bedroom</em> 16'10 x 16'2<br>Double glazed patio door to rear aspect leading to roof terrace, radiator, carpet and double glazed window to side aspect.<br><br><em>Dressing Room/Bedroom</em> 11'11 x 8'3<br>Double glazed window to front aspect, intergrated wardrobe x2, door to ensuite, radiator and carpet.<br><br><em>En-Suite</em> 8'8 x 4'6<br>WC, hand wash basin, double shower cubicle, heated towel rail, laminate flooring and extractor fan.<br><br><em>Garage</em> 16'1 x 9'3<br>Electric door, light and power, fitted wall cupboards and door to utility room.<br><br><em>Outside</em><br>To the front of the property is a Single brick weave driveway and path to front door, there is also a selection of visitor car parking spaces.<br><br>To the rear of the property is a Gravelled low maintenance garden enclosed by willow weave fencing, decked and patio seating areas, outside tap, and rear gate providing access to the communal green behind the property.
If the interactive map is unavailable, open the supplied location in maps.
Open location in mapsThe pin uses coordinates supplied with this listing. Confirm the exact location with the listing contact.
Added and updated dates describe the Mirror record. Source publication and verification dates are shown separately when known; none establishes time on market. Confirm current price and availability with the listing contact.
View original listing