Property Details:
• Type: Terraced
• Tenure: N/A
• Floor Area: N/A
Key Features:
• Beautifully Presented Throughout
• Many Period Features with Sash Windows
• Vestibule & Entrance Hall with Minton Floor
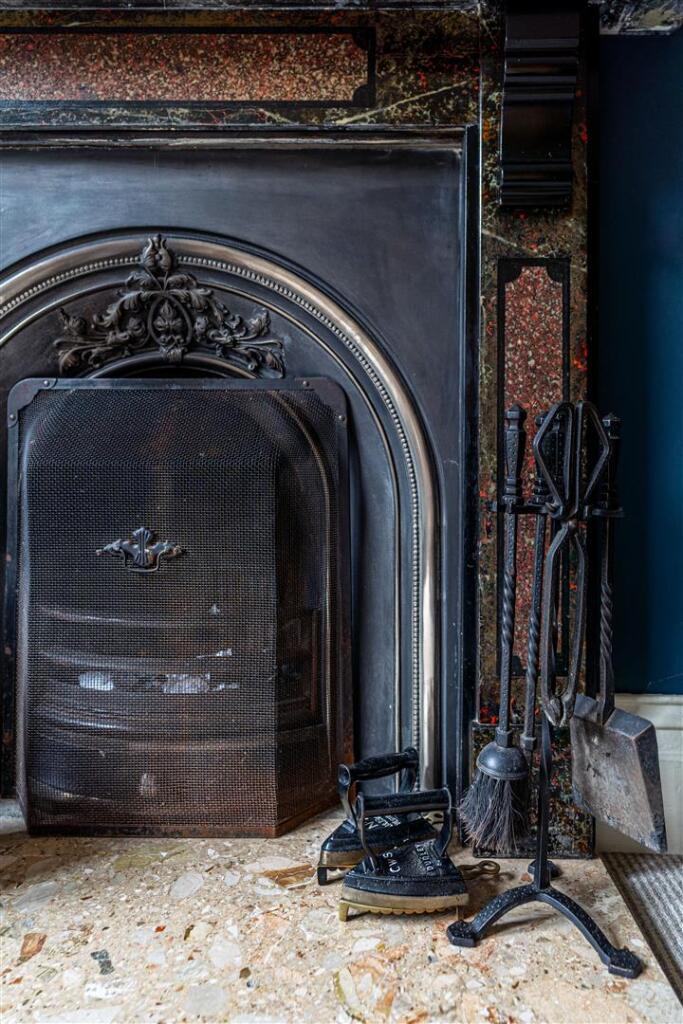
• Lounge with Fabulous Feature Fireplace
• Separate Sitting Room
• Dining Room
• Handcrafted deVOL Kitchen with Utility & Fitted Guest Cloakroom Off
• Three First Floor Bedrooms & Period Style Bathroom with Four Piece Suite
• Enclosed Rear Garden
Location:
• Nearest Station: N/A
• Distance to Station: N/A
Agent Information:
• Address: 15 Melbourne Court,
Millennium Way,
Pride Park,
Derby,
DE24 8LZ
Full Description:
A beautiful, three bedroom, palisaded, period, terraced property occupying a highly sought after location in the Strutts Park area of Derby. This is a beautifully presented, traditional, period residence occupying a sought-after location in the Strutts Park area of Derby. The property retains much original character and viewing is highly recommended. The property features some original sash windows, gas central heating, vestibule, entrance hall with Minton floor, lounge to front with feature fireplace, separate sitting room, dining room with feature exposed brick chimney breast, deVOL handcrafted kitchen, separate utility and fitted guest cloakroom. The first floor semi-galleried landing leads to three bedrooms and period style bathroom with four piece suite in white. To the rear of the property is an enclosed, low-maintenance garden with lower level patio and lawn section with well-stocked borders.The Location - A true feature of this sale is the property’s close proximity to beautiful Darley Park intersected by the river Derwent offering some delightful walks as well as an excellent range of amenities at Darley Abbey Mills including restaurants and bars. There is also a footpath running into Derby City centre. Further features within easy reach include Cathedral Quarter and Saddlergate which offer restaurants, cafes, bars and shops. The property is also close to Derby cathedral, Market Square and Derby train station. A selection of schools are within the locality and easy access onto transport links.Accommodation - Ground Floor - Vestibule - 1.00 x 0.98 (3'3" x 3'2") - A panelled entrance door with glazed fan light provides access to vestibule with coving to ceiling, Minton tiled floor and panelled and stained glass door to entrance hall.Entrance Hall - 3.73 x 0.99 (12'2" x 3'2") - With continuation of the Minton tiled floor, central heating radiator, coving to ceiling, feature archway and staircase to first floor.Lounge - 3.72 x 3.36 (12'2" x 11'0") - With beautiful feature fireplace incorporating decorative surround, marble hearth and open fire grate, period style radiator, coving to ceiling, picture rail, bespoke fitted dressers to chimney breast recesses and sash window to front.Separate Sitting Room - 4.03 x 3.57 (13'2" x 11'8") - With feature floor to ceiling central heating radiator, stripped wooden floorboards and double glazed French doors to garden.Dining Room - 3.42 x 2.97 (11'2" x 9'8") - With feature exposed brick chimney breast, central heating radiator, original floor to ceiling fitted cupboard, stripped panelled door to useful understairs storage cupboard and sash window to side.Kitchen - 3.56 x 3.01 (11'8" x 9'10") - A high quality, handcrafted kitchen by deVOL kitchens of Loughborough with Iroko worktops, tile surrounds, Belfast style ceramic sink with mixer tap, fitted base cupboards and drawers, complementary wall mounted cupboards, five plate gas hob with built-in double oven and grill, integrated fridge, space for fridge freezer, central heating radiator, feature tiled floor, recessed ceiling spotlighting, two sash windows to side elevation and stripped panelled door to utility room.Utility - 1.84 x 1.19 (6'0" x 3'10") - With wooden worktops with appliance space beneath for washing machine and freezer, bespoke fitted unit with cupboard, drawers and wine storage, tile floor, panelled and glazed door to garden and internal panelled door to fitted guest cloakroom.Fitted Guest Cloakroom - 1.80 x 0.84 (5'10" x 2'9") - Partly wood panelled with low flush WC, vanity unit with wash handbasin and storage beneath, central heating radiator and feature tile flooring.First Floor Landing - 4.02 x 1.62 (13'2" x 5'3") - A split-level semi-galleried landing with central heating radiator, staircase to second floor, access to loft space, feature balustrade and original storage cupboard.Bedroom One - 5.23 x 3.82 (17'1" x 12'6") - With feature cast iron fire surround, two bespoke fitted wardrobes to chimney breast recesses, period style central heating radiator, floor to ceiling contemporary radiator, ceiling mounted fan and two sash windows to front elevation.Bedroom Two - 4.03 x 3.86 (13'2" x 12'7") - With period style central heating radiator, stripped wooden floorboards and double glazed window to rear.Bedroom Three - 3.08 x 2.09 (10'1" x 6'10") - With central heating radiator, fitted wardrobes and double glazed window to side.Superbly Appointed Bathroom - 3.08 x 2.49 (10'1" x 8'2") - With period style white suite comprising low flush WC, vanity unit with wash handbasin with wooden top and storage cupboard beneath, roll edge bath with shower attachment, large walk-in shower cubicle with rain shower head, period style radiator, recessed ceiling spotlighting and double glazed window to rear.Outside - To the rear of the property is a block paved pathway leading to a patio area with steps leading up to a lawn section and stone edged herbaceous borders containing plants and shrubs. A gate provides access to a shared alleyway.Council Tax Band C - BrochuresOtter Street, Strutts Park, DerbyBrochure